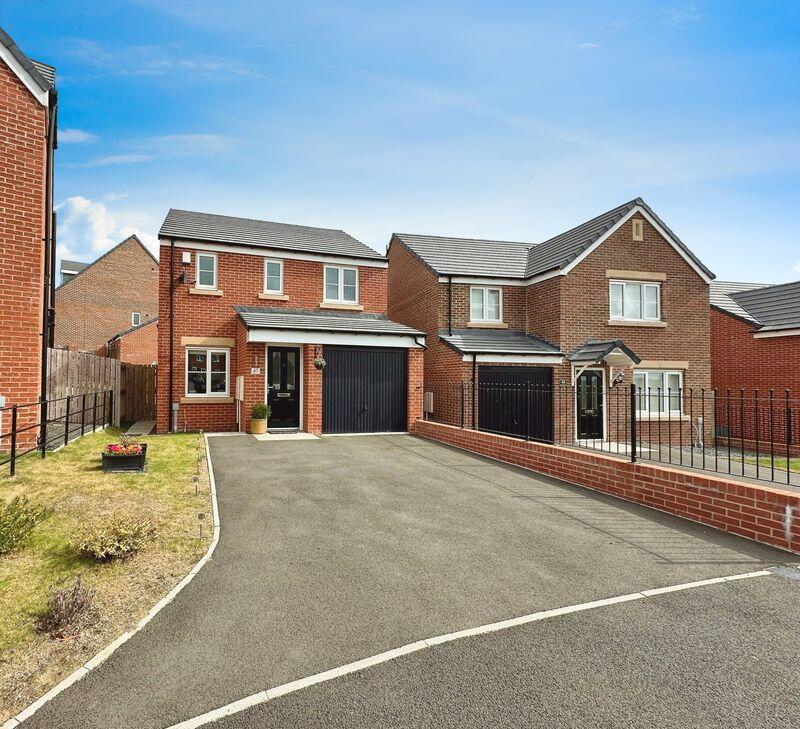
3-bedroom detached house · NE61 3RA
Listing removedListed 225 days
Opportunity summary
See Archie’s verdict, returns by strategy and what to check before viewing.
About
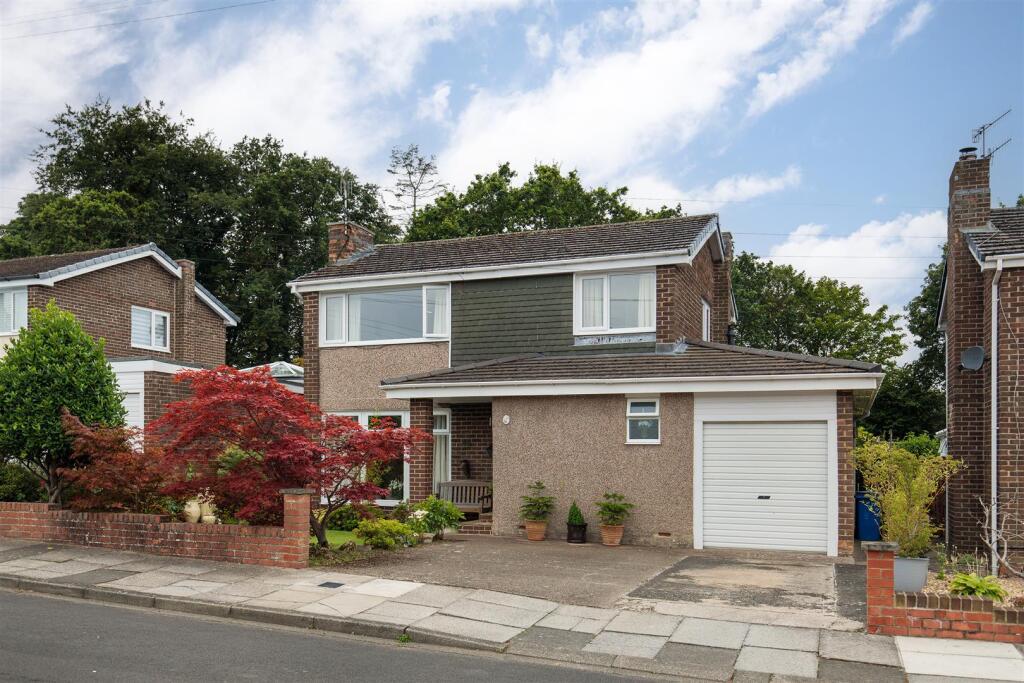
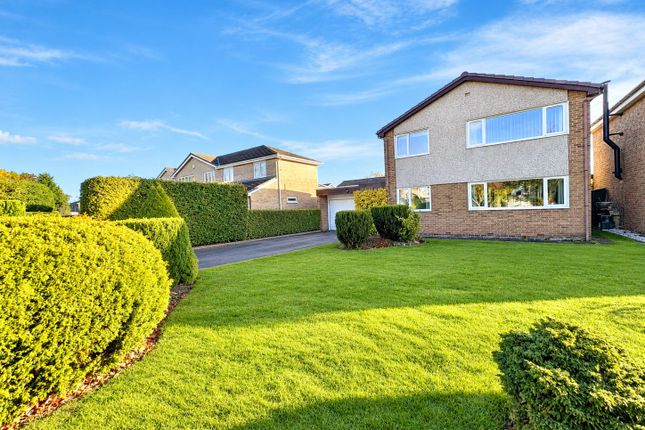
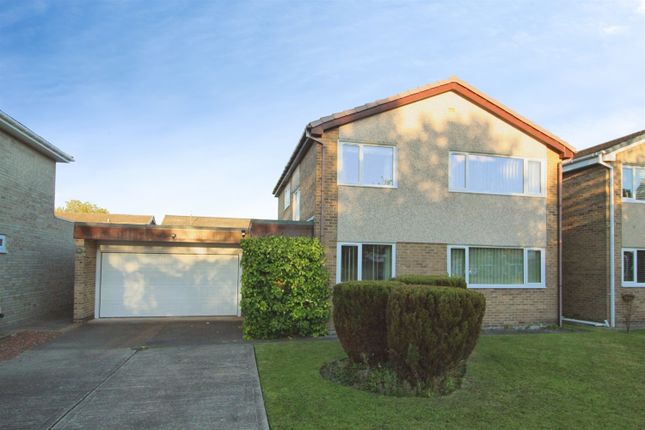
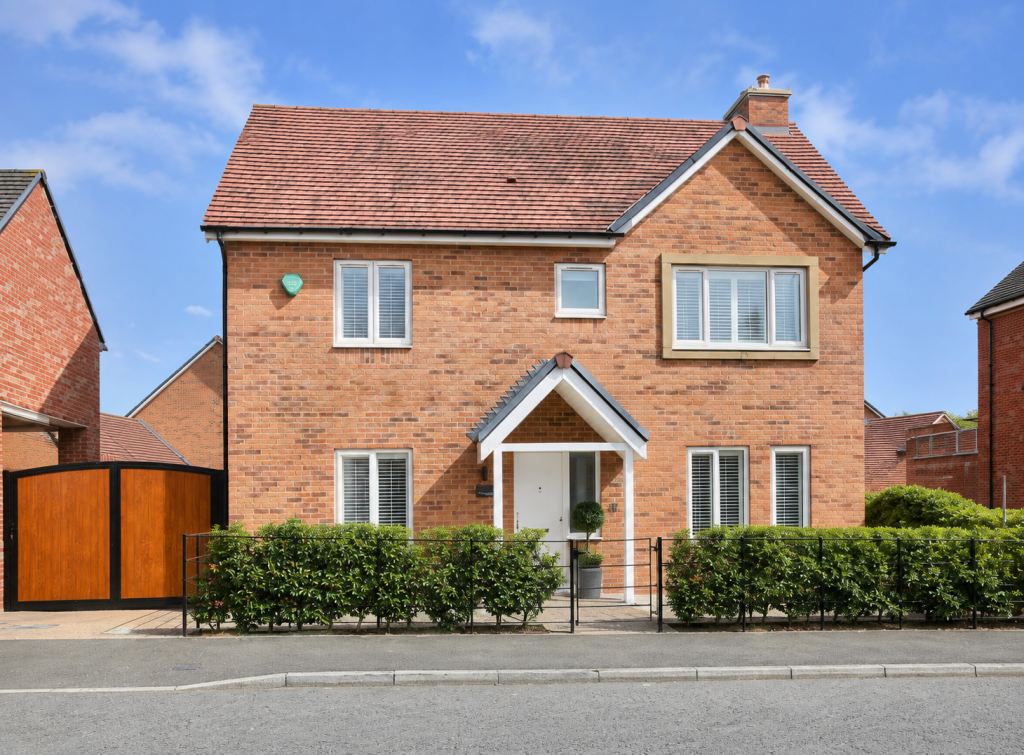
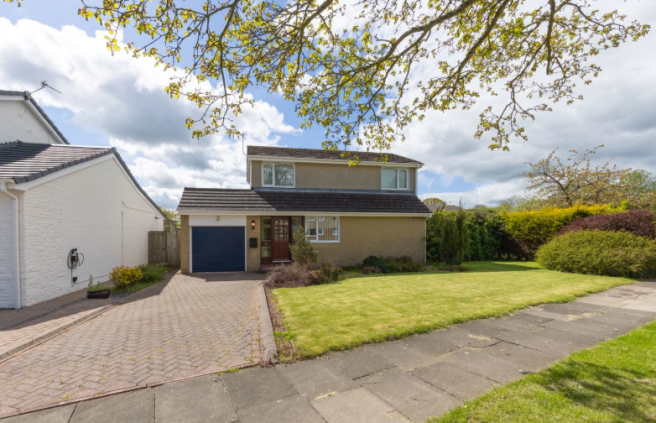
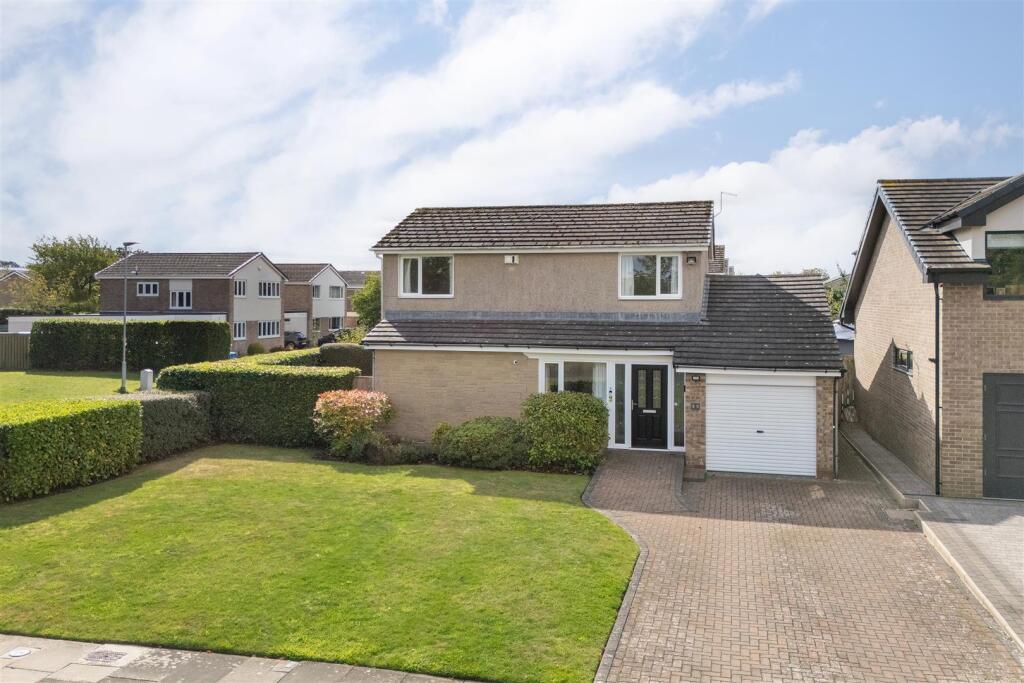
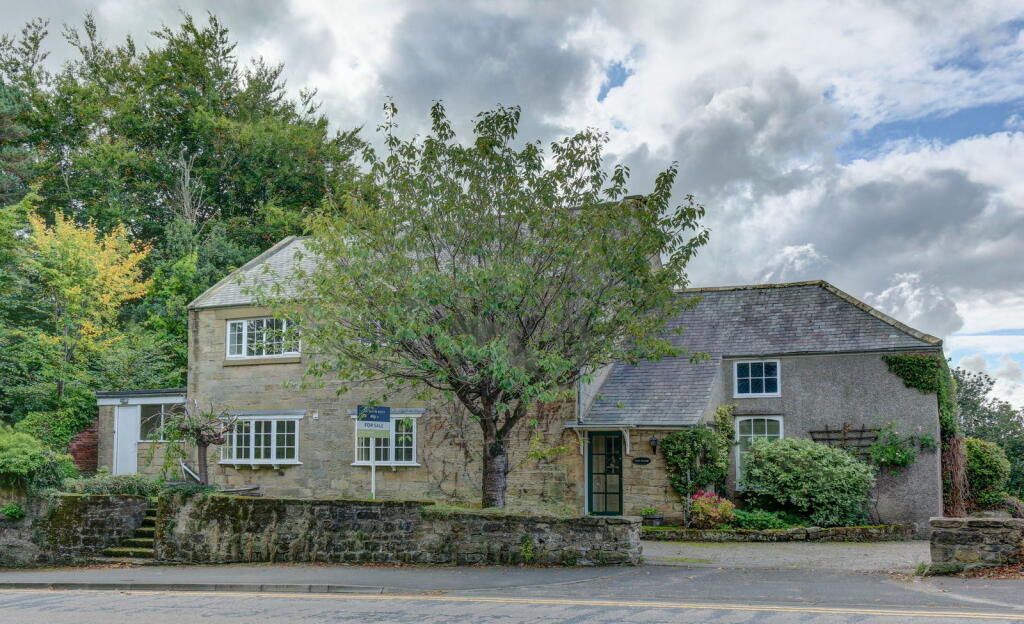
Very rarely found on the market sits this spectacular three bedroomed detached property, sitting a large plot on Wansdyke, Morpeth.
The property boasts a tremendous position and backs onto woodland making it extremely private at the rear.
Wansdyke is an extremely sought-after location with families, not only due to being within walking distance to All Saints First School, but its proximity to Morpeth town Centre, where you are greeted by weekly markets, river walks and plenty of bars, restaurants, and shopping wonders not to mention a first, middle and high school, all on your doorstep.
Internally the property offers a vast amount of space, with a one-of-a-kind enclosed garden to the rear.
The property briefly comprises:- Entrance hallway, leading down to a substantial sized lounge that has been fitted with an electric fire, which is the focal point of the room and will ideal for those cosy winter nights.
This leads seamlessly into the generous conservatory, which offers impressive views over the rear garden which can be accessed via the single patio door.
The kitchen/diner is a great space for families with ample room for your own dining table and chairs.
The kitchen benefits from a picture-perfect window, overlooking the rear garden and has been fitted with a range of wood wall and base units, offering abundance of storage.
Appliances include has hob and oven along, with extractor fan.
To the upper floor of the accommodation, you have three good sized bedrooms, two large doubles and one single, all of which have been carpeted throughout.
The master bedroom has its very own dressing room and ensuite shower room, along with access to a shared balcony.
This balcony can also be accessed from bedroom three which is currently used as an office and benefits from a built-in wardrobe.
The second bedroom has access directly into the main bathroom, which has been fully titled and fitted with a basin, W.C, a sizeable corner bath and separate shower.
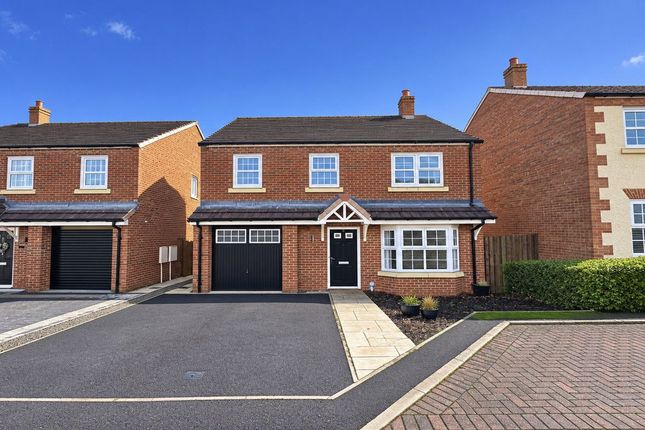
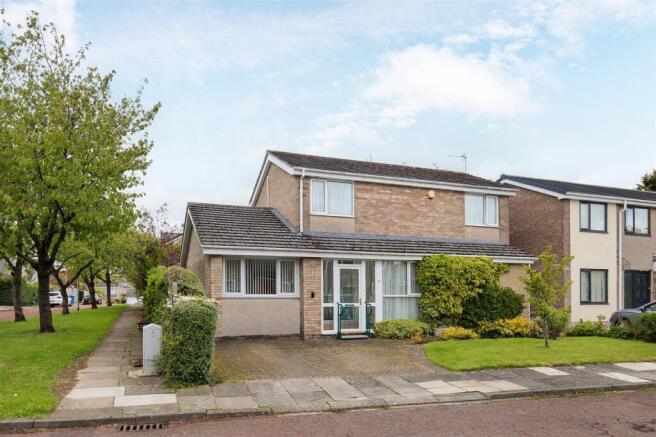
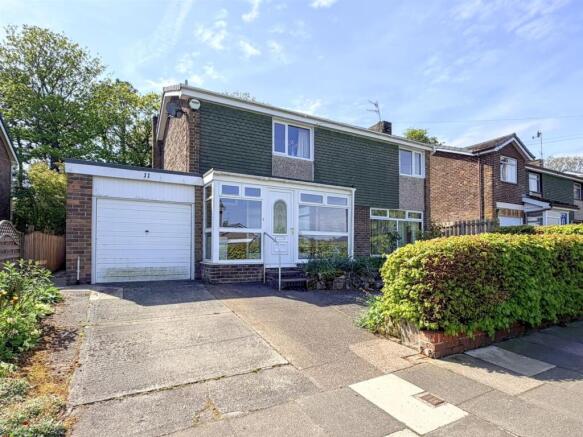
Externally, to the front of the property you have a grassed area with private driveway and double garage.
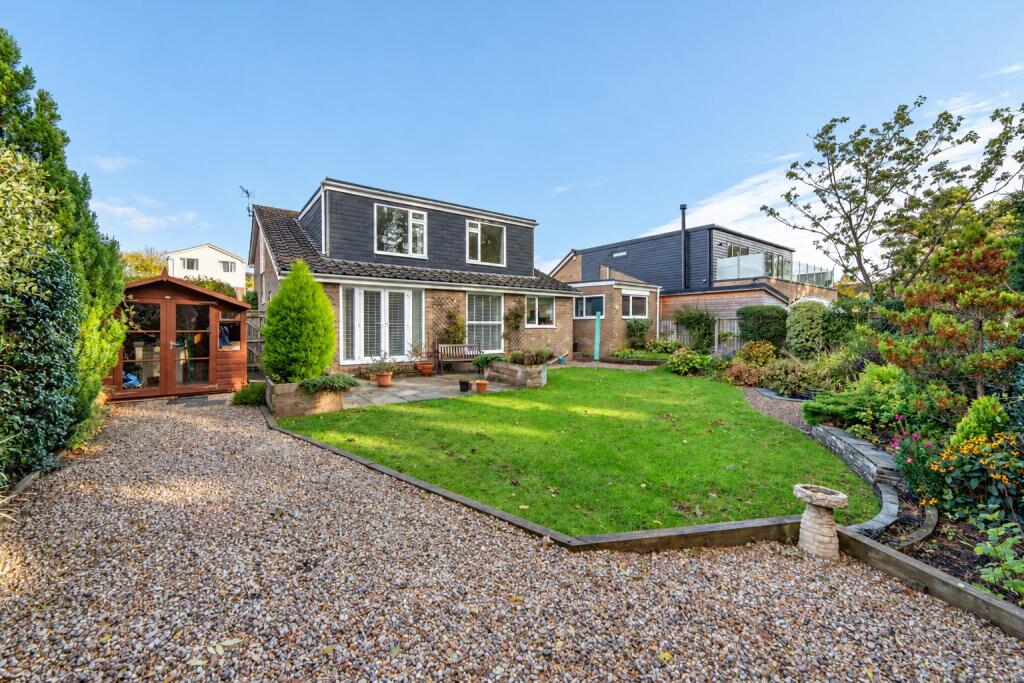
Whilst to the rear of the property, you have a stunning mature garden with patio area, which is full of vibrancy and life and offers you your very own tranquil oasis to relax in.
The garden is a sheer credit to its current owners and will suit someone who enjoys outdoor living at its finest. Early viewings are highly recommended to appreciate the space on offer.
MEASUREMENTS Porch: 8’11 x 5’5 (2.47m x 1.67m) Lounge: 15’6 x 21’4 (4.72m x 6.50m) Kitchen: 9’8 x 15’6 (2.95m x 4.72m) Dining Room: 15’6 x 8’9 (4.72m x 2.67m) Conservatory: 9’9 x 20’1 (2.97m x 6.12m) Bedroom One: 14’0 x 13’6 (4.27m x 4.11m) Dressing Room: 11’9 x 9’5 (3.58m x 2.87m) Ensuite: 5’6 x 5’5 (1.58m x 1.65m) Bedroom Two: 14’4 x 11’7 (4.37m x 3.53m) Bedroom Three: 9’5 x 11’3 (2.87m x 3.43m) Bathroom: 9’3 x 7’6 Max Points (2.82m x 2.29m Max Points) PRIMARY SERVICES SUPPLY Electricity: Mains Water: Mains Sewerage: Mains Heating: Central Gas Broadband: Fibre to Premises Mobile Signal / Coverage Blackspot: No Parking: Private Driveway and Double Garage TENURE Freehold.
It is understood that this property is freehold, but should you decide to proceed with the purchase of this property, the Tenure must be verified by your Legal Adviser.
EPC Rating: TBC Council Tax Band: F
Value & comps
No previous sales on record.
Returns
Set an offer; the calculator follows it.
We're still gathering serviced-accommodation data for this area.
Archie refurb estimate: a Pro feature
0.0% below asking
This is not financial or investment advice. Prop AI Deals is not authorised by the Financial Conduct Authority (FCA) to provide investment advice.
All investment calculators, property analyses, and AI-generated insights are for informational purposes only. Property investment carries risk and may result in financial loss. All calculations should be independently verified and you should consult with FCA-authorised financial advisers before making any investment decisions.
Past performance does not guarantee future results. Tax implications vary by individual circumstances.
Deal
Properties like this can earn 2–3x BTL yields when converted to HMO, with retrofit costs around £10k/room. Sign in to see the full tier, yield projection, and cost breakdown.
Commercial properties like this can earn 30-50% higher yields when converted to residential under Class MA / Q / P / PA, with prior approval costing ~GBP 96/unit. Sign in to see the recommended route, yield uplift, and cost breakdown.
BRRR-suited properties can recycle 80-100% of investor capital on refi, leaving a high-yielding rental with most of the money out. Sign in to see the refurb cost stack, ARV projection, and refinance maths.
Detached + large garden = sub-division play. Pro tier unlocks the tier badge, plot size, uplift estimate, and regional land benchmark.
Short-lease flats trade at deep discount, but extending under the 1993 Act often costs far less than the discount. Pro tier unlocks the tier badge, premium breakdown, long-lease ARV and arbitrage maths.
See projected short-stay revenue vs a vanilla BTL for this property.
See real sub-let margins (HMO room rates & SA nightly rates) vs the landlord rent.
Area
Agent & docs
FAQ
About Wansdyke, Morpeth
Explore nearby