3-bedroom terraced house · BT41 4JW
Listing removedListed 47 days
Opportunity summary
See Archie’s verdict, returns by strategy and what to check before viewing.
About
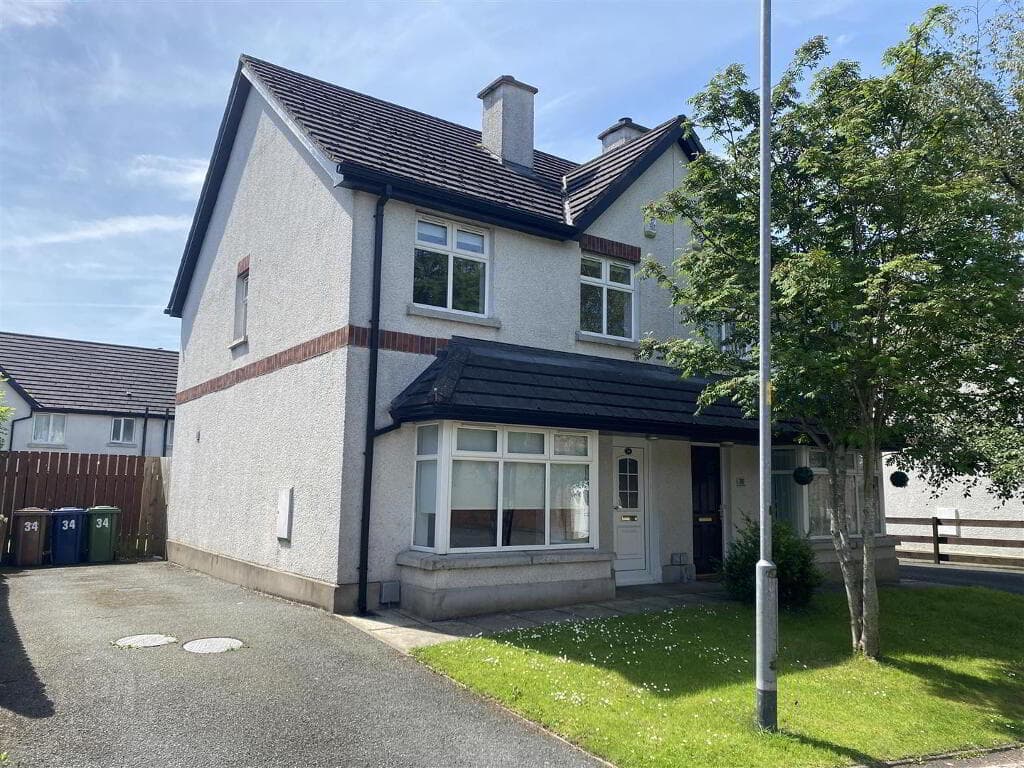
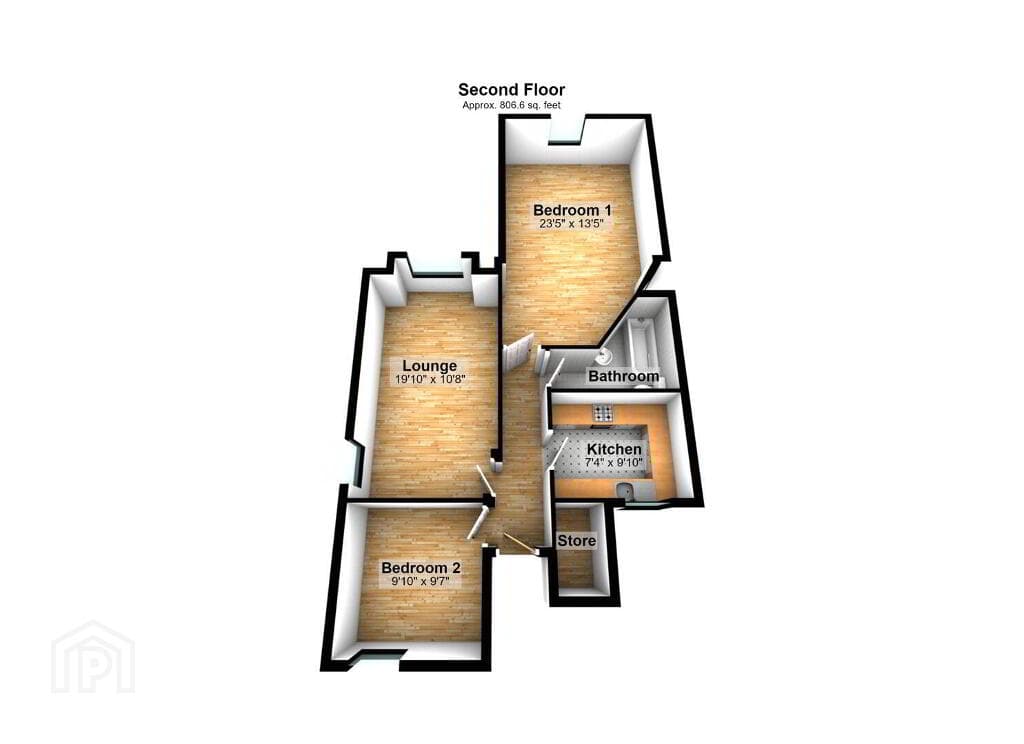
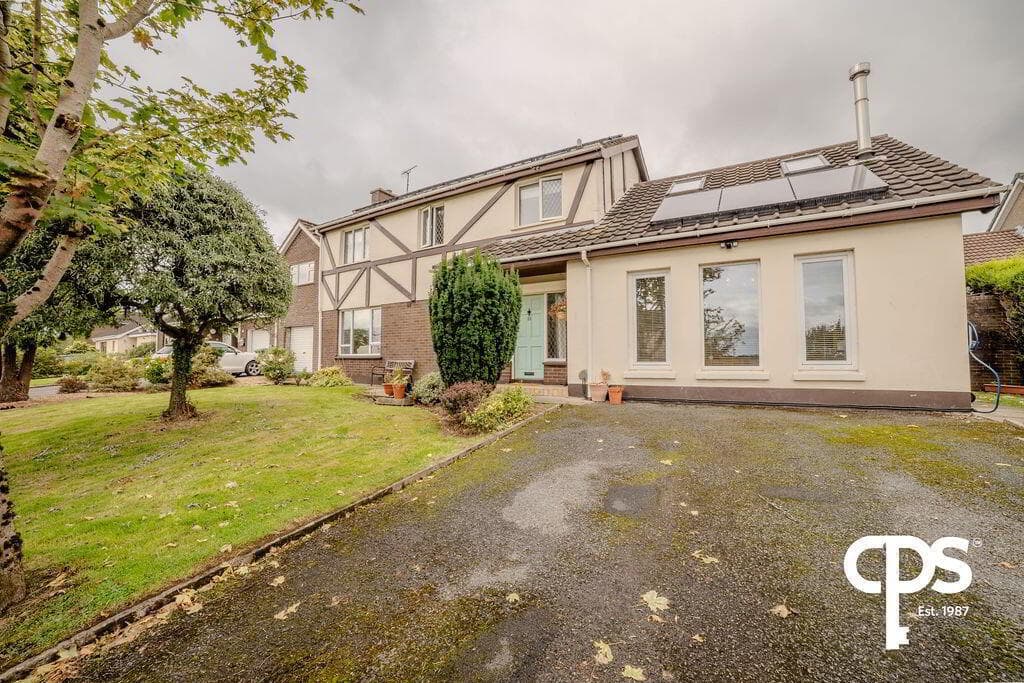
Entrance hall with staircase to first floor with inset bullet lights and polished chrome handrail Living room 13'0 x 12'4 with feature dropped ceiling and concealed lighting / Walnut wood laminate floor / Wired for surround sound and wall mounted TV Rear hall with access to fitted study and separate ground floor W/C with modern "Duravit" sanitary ware Utility (single skin) with full range of "Shaker" style units and polished granite work surface and upstands / Inset "Belfast" sink / Plumbed for washing machine and space for dryer Kitchen with informal dining / Dropped ceiling with concealed lighting to the edges / PVC double glazed French doors to rear Full range of built-in units with soft closing doors / Large centre island finished in polished marble / Integrated mid level oven, induction hob, fridge, microwave and dishwasher / Boiling water tap First floor landing with double doors to built-in storage / Gas fired boiler Three well proportioned bedrooms / Bedroom two with ensuite shower room Luxury bathroom suite comprising contemporary style free-standing slipper bath, feature wash hand basin on wall mounted vanity, inset wall TV and stone clad feature wall Walnut coloured part glazed internal doors / PVC double glazed windows and external doors / Gas-fired central heating / PVC fascia / Superb position with open aspect to rear / Excellent opportunity fo Located in what is widely regarded as one of the most sought after locations in Antrim, this exquisite mid-terraced house offers a perfect blend of modern luxury and comfortable living.
The property features three well-proportioned bedrooms, including one with an ensuite shower room, ensuring ample space for family and guests alike.
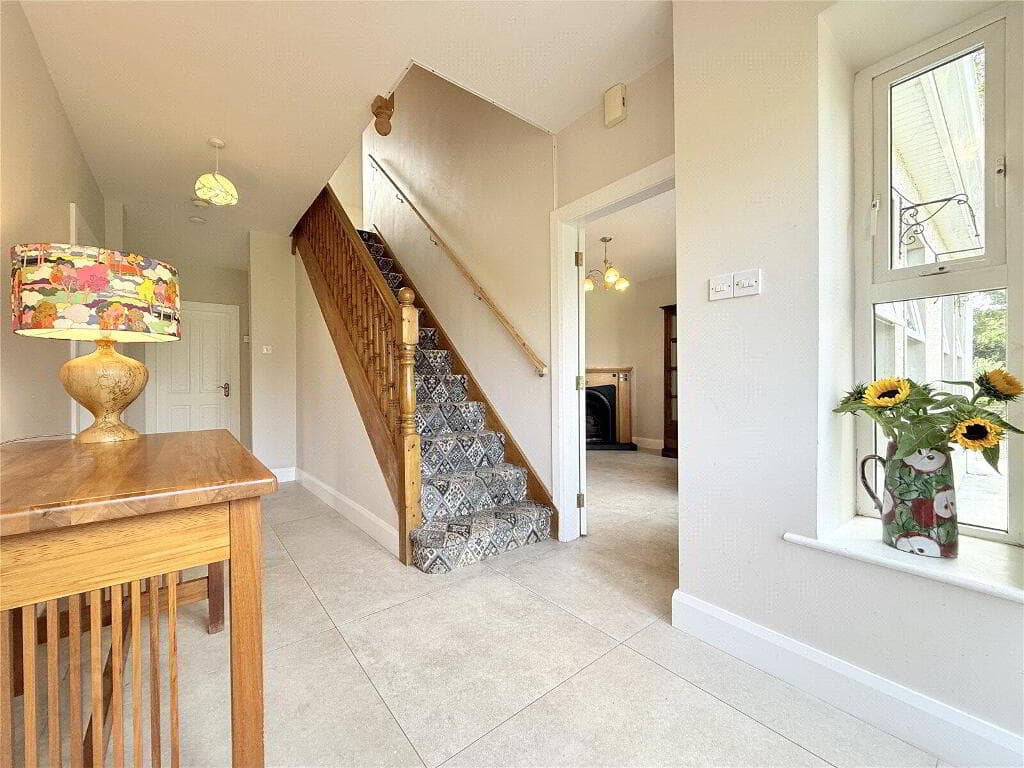
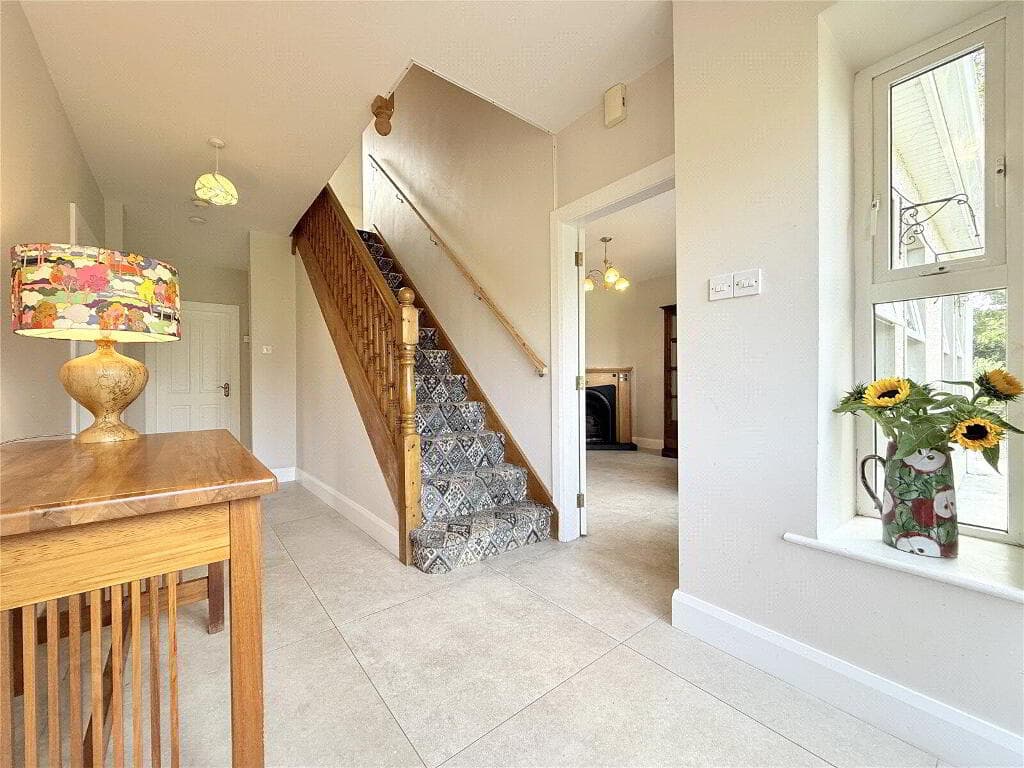
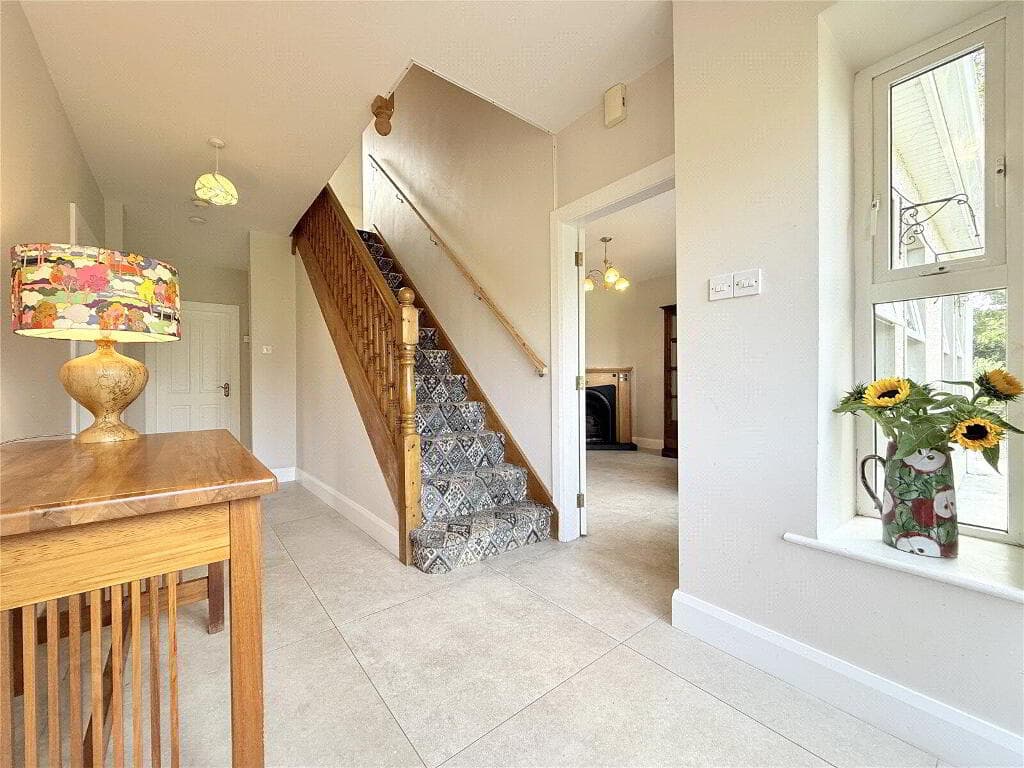
Upon entering, you are greeted by the well light staircase that also boasts low level bullet lights.
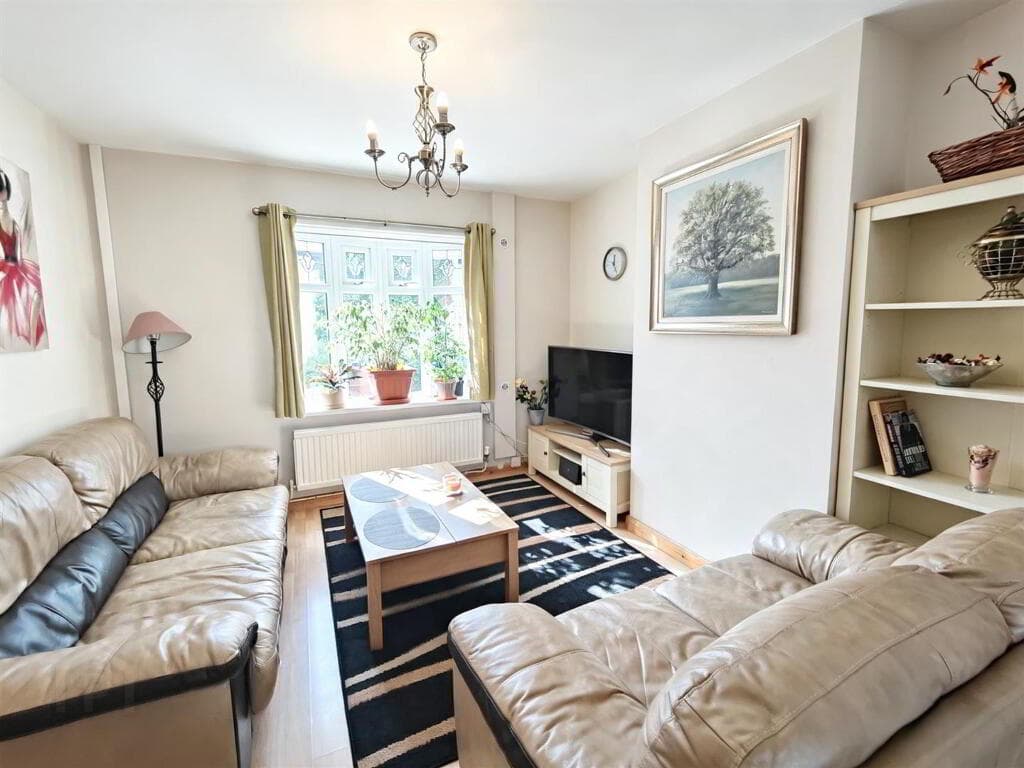
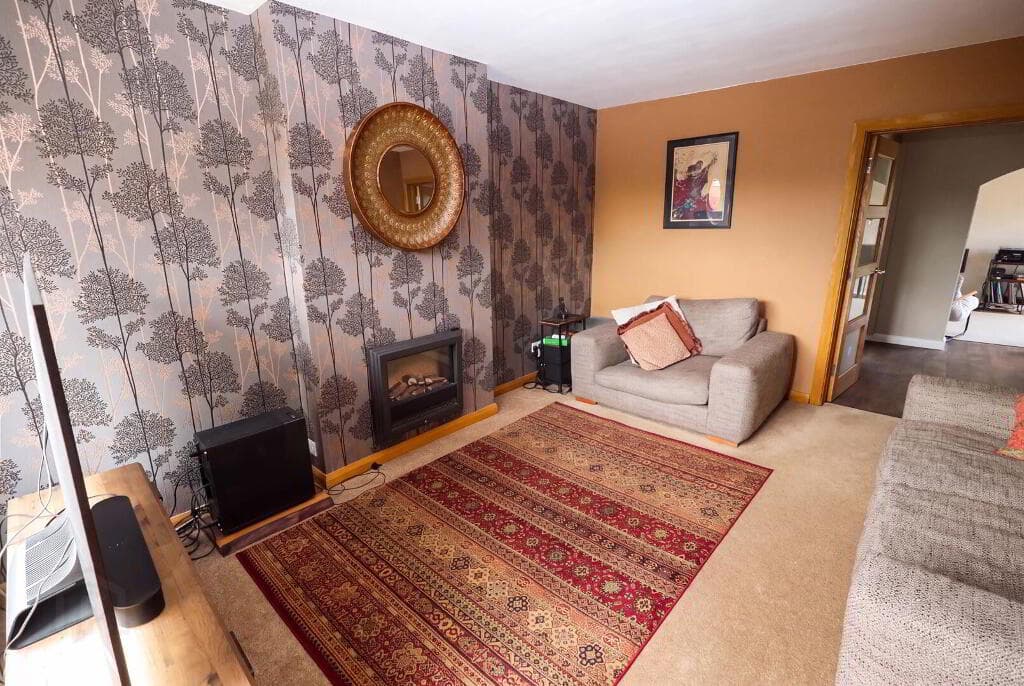
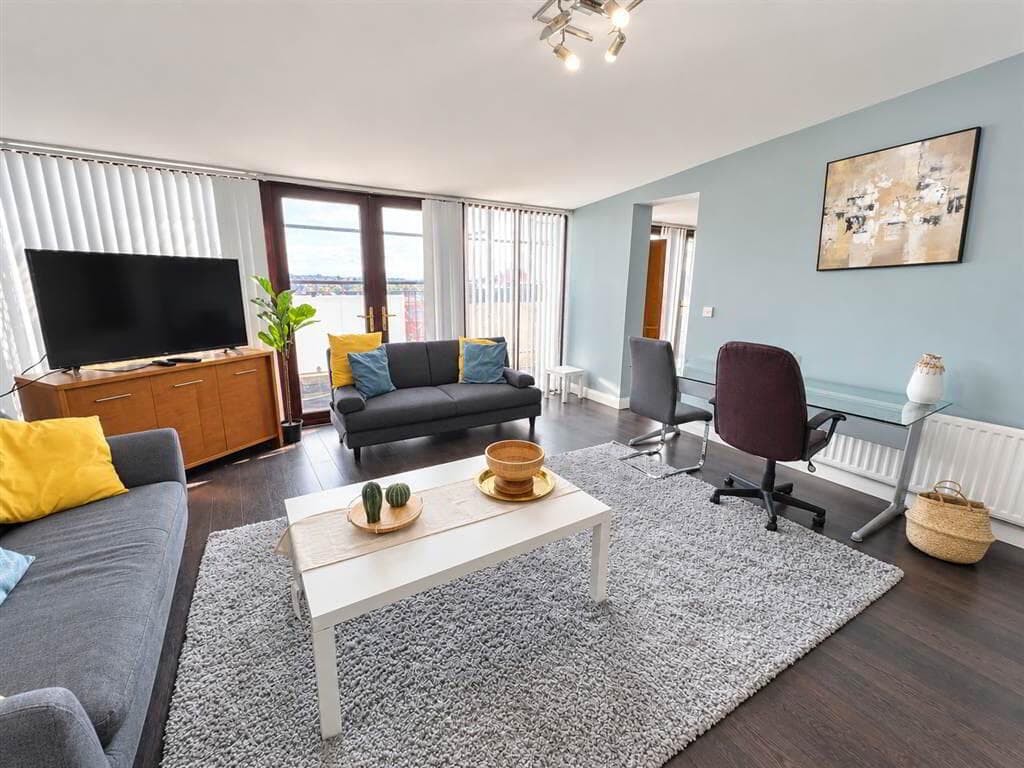
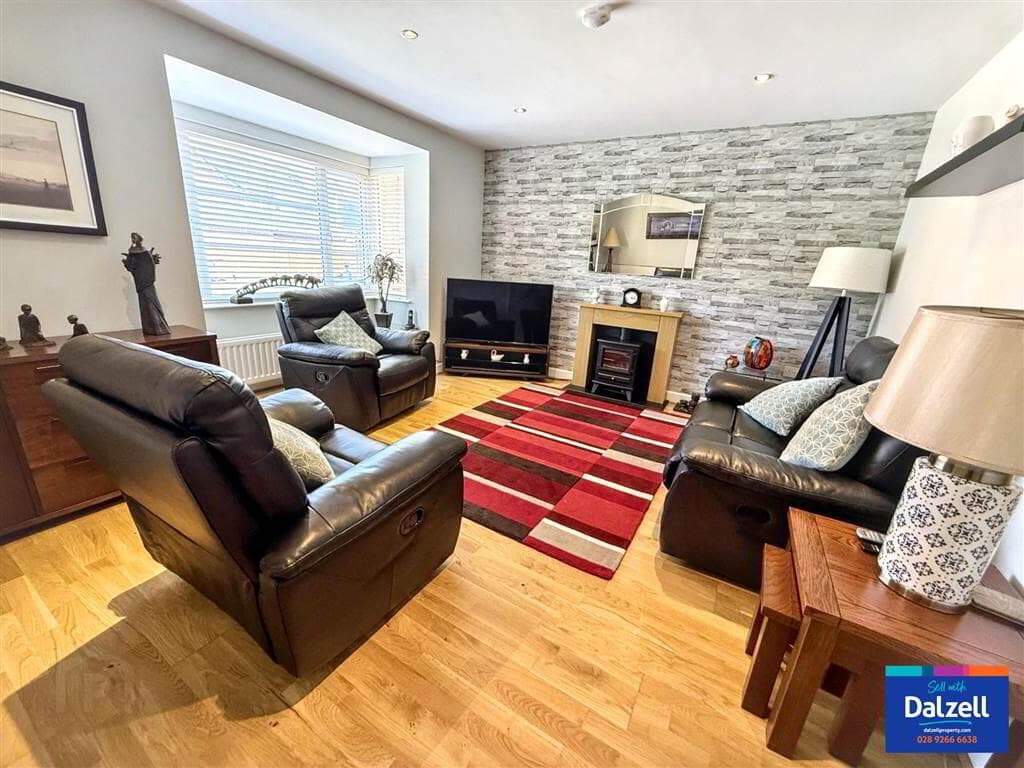
With a spacious living room that exudes warmth and style, enhanced by feature dropped ceiling and concealed lighting that create an inviting atmosphere.
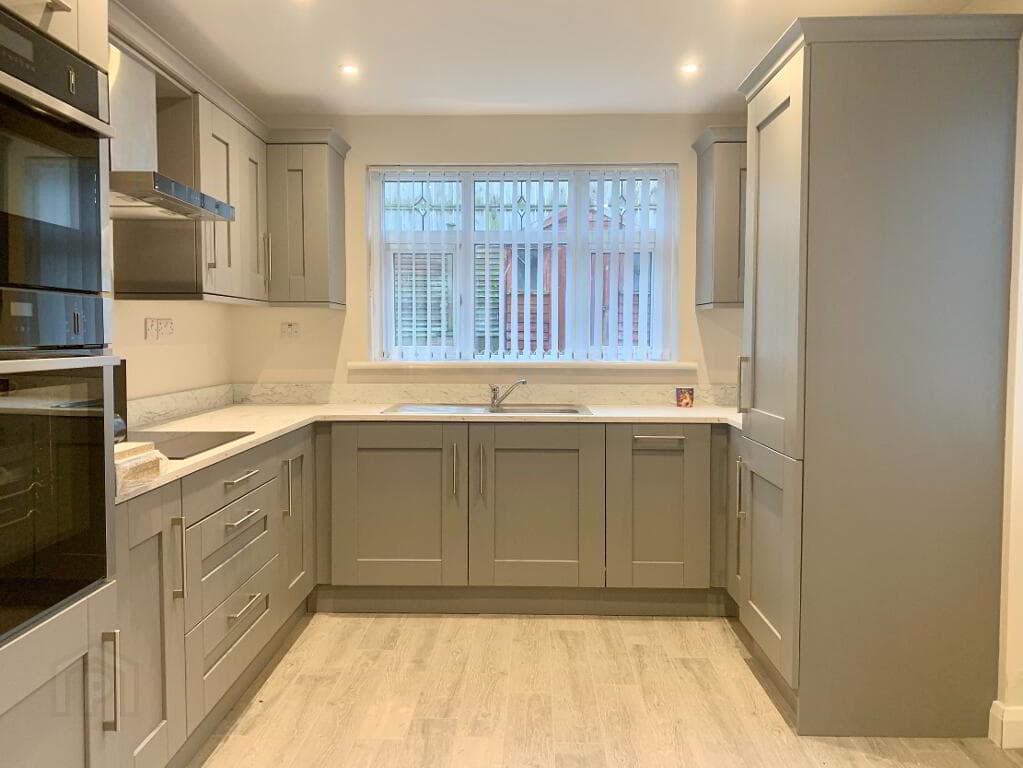
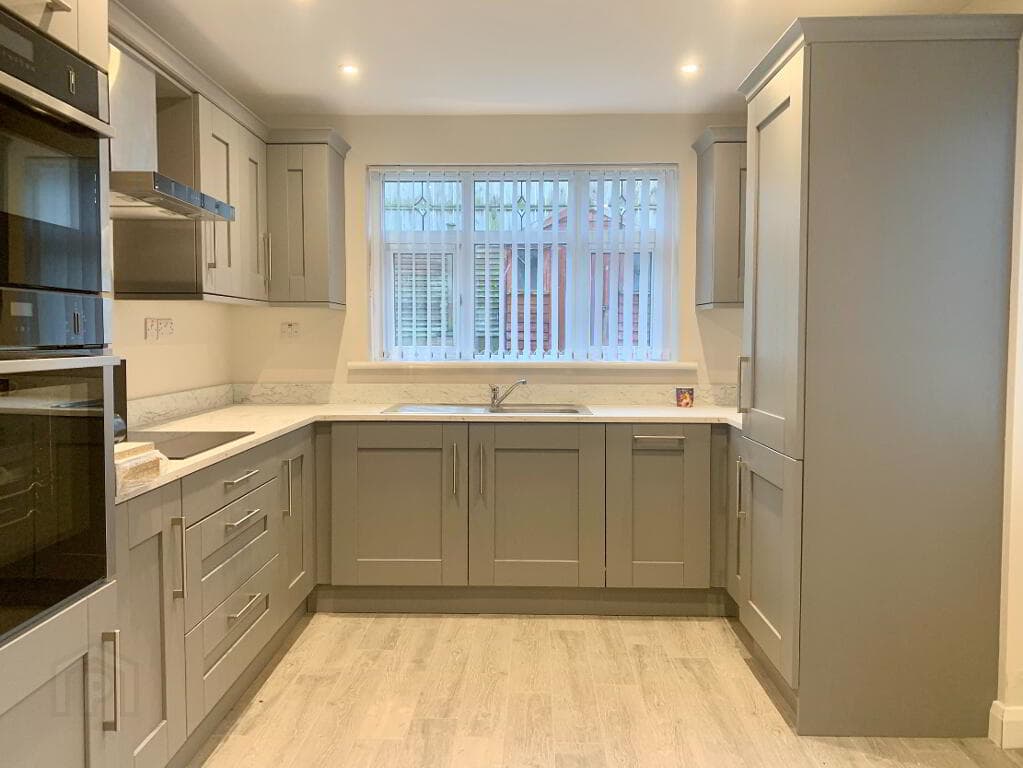
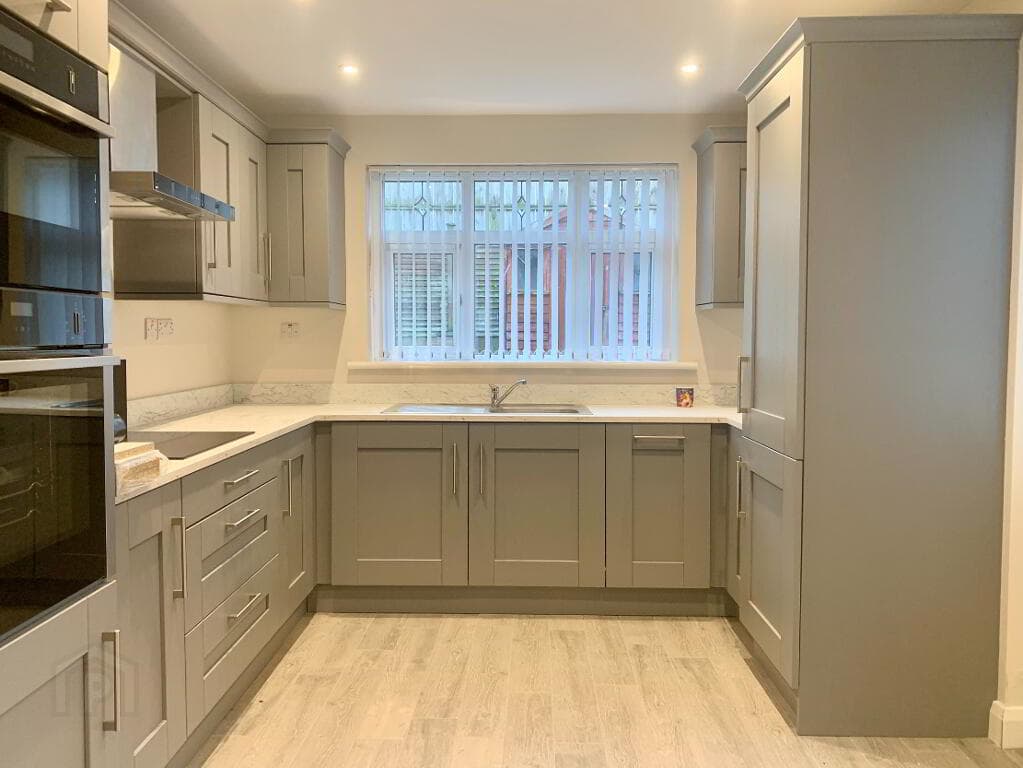
The heart of the home is undoubtedly the luxury kitchen, which boasts bespoke units and a full range of integrated appliances.
The large centre island, complete with a polished marble two-seat breakfast bar, is perfect for casual dining or entertaining friends.
The kitchen also benefits from a dropped ceiling with concealed lighting ideal for controlling the mood of any party.
The property also includes a convenient study and a utility room, along with a luxury ground floor W/C, making it ideal for modern family life.
The main bathroom is a true sanctuary, featuring a contemporary slipper bath, a stylish wash hand basin, and even a built-in wall TV, all set against a stunning stone-clad wall.
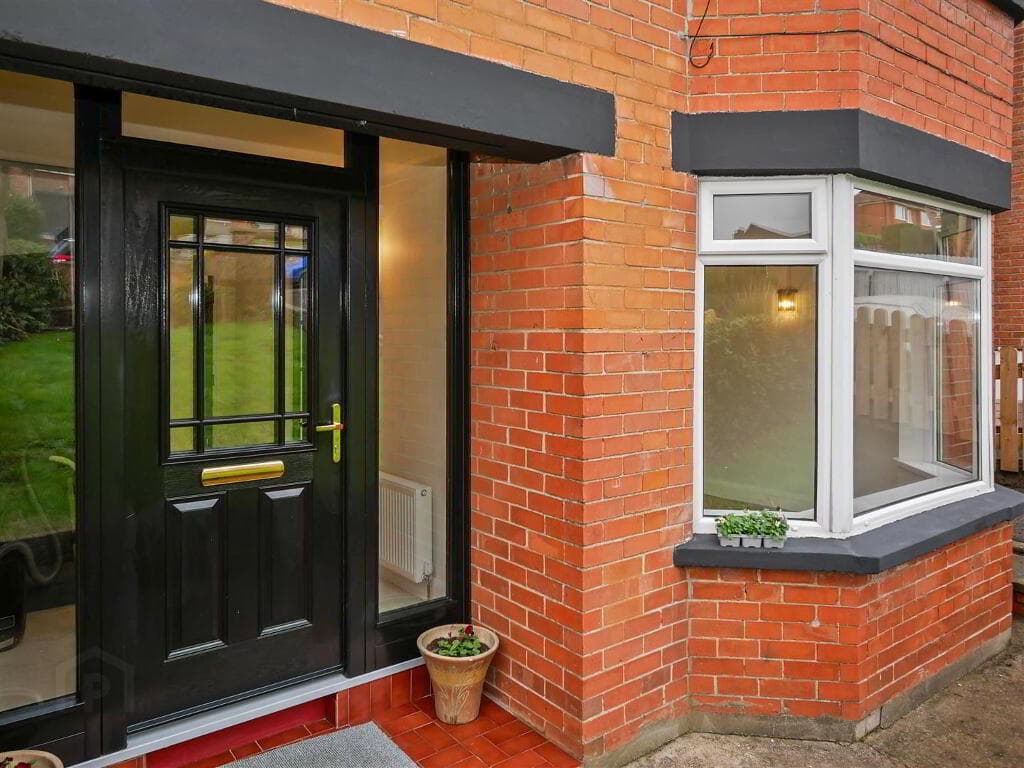
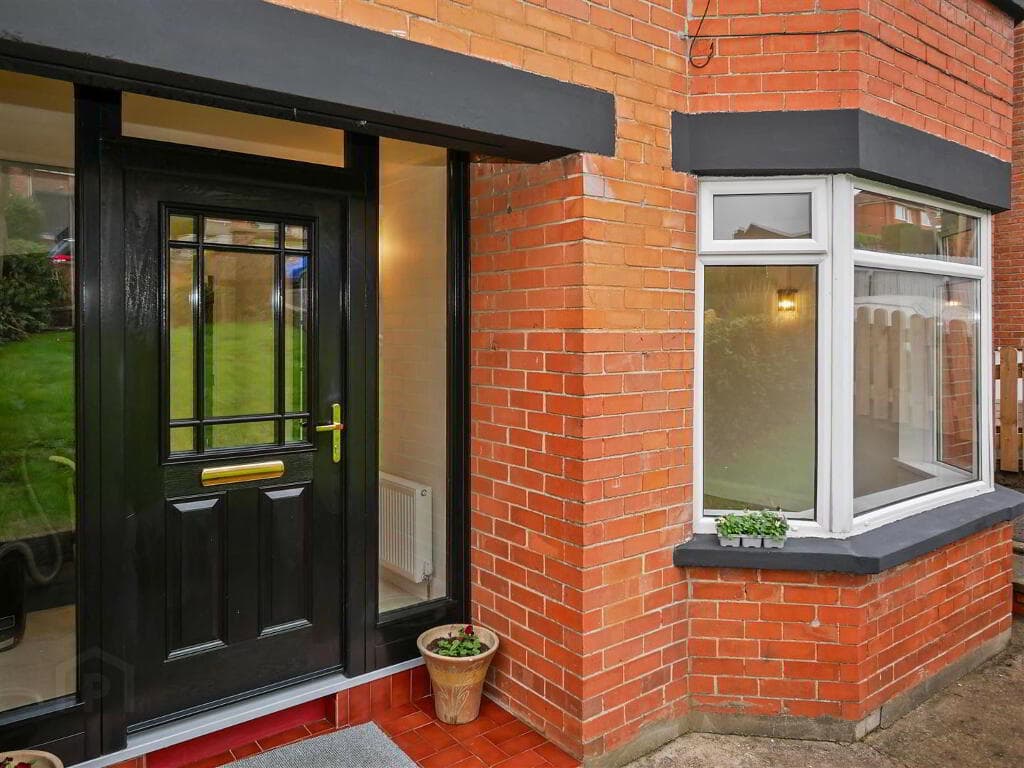
Additional highlights include PVC double glazed windows and external doors, including a charming stable-style door from the utility room, ensuring both style and practicality.
The gas-fired central heating guarantees warmth throughout the colder months, while the walnut-coloured part-glazed internal doors and extensive use of walnut-coloured wood laminate flooring add a touch of elegance to the home.
This property is not just a house; it is a lifestyle choice, offering a perfect setting for those seeking comfort, style, and convenience in the heart of Antrim.
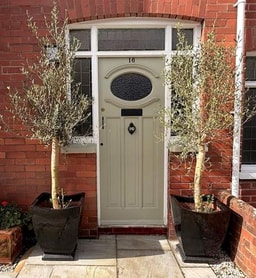
Don't miss the opportunity to make this stunning home your own. FEATURES ACCOMMODATION PVC entrance door to; ENTRANCE HALL Walnut wood laminate floor.
Staircase to first floor with polished chrome handrail and bullet lights to treads.
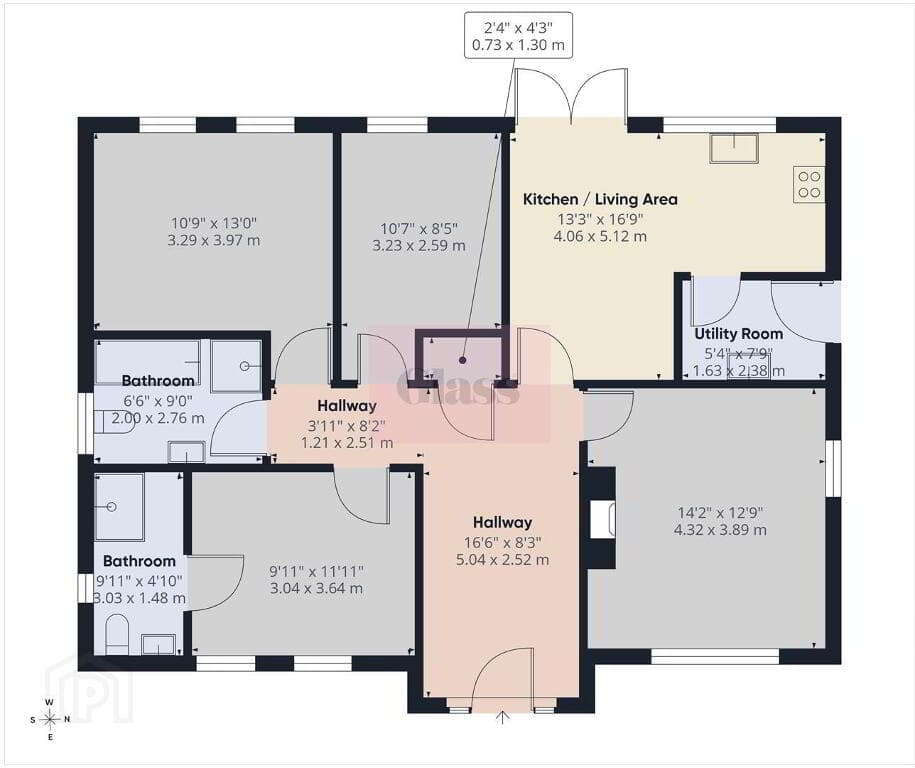
LIVING ROOM 3.96m x 3.76m (13'0 x 12'4) Feature dropped ceiling with concealed lighting to the edges, centre "raft" and light. Wired for wall mounted TV and surround sound.
Walnut wood laminate floor. Designer upright radiator. REAR HALL Walnut wood laminate floor. Low voltage downlights. Designer upright radiator.
Open to; STUDY 1.83m x 1.40m (6'0 x 4'7) Built-in desk with storage space and feature shelving. Low voltage downlights. Walnut wood laminate floor.
GROUND FLOOR W/C Modern white "Duravit" suite comprising concealed flush wall mounted W/C with display recess above, feature glass tiled back and low voltage downlight.
Feature wall mounted wash hand basin with "monobloc" mixer taps and feature glass tiled splash back. Fully tiled walls. Walnut wood laminate floor.
UTILITY 2.46m x 2.39m (8'1 x 7'10) Full range of cream coloured "Shaker" style high and low level units and walnut finished broom cupboard.
Contrasting polished granite work surfaces and matching upstands. "Belfast" style sink unit with upstand polished chrome mixer tap and magnetic detachable flexible head.
Plumbed for washing machine and space for tumble dryer and under-counter freezer. Polished porcelain fully tiled floor. Low voltage downlights. Access to attic.
PVC double glazed stable style door with "tilt & turn" top half. Designer upright flat panel radiator.
KITCHEN WITH INFORMAL DINING 5.36m x 3.25m (17'7 x 10'8) Full range of bespoke high and low level units with plywood inners. Soft close doors and drawers. Integrated larder fridge.
Large polished marble centre island with two seat breakfast bar to one end. Inlaid stainless steel sink unit with polished chrome boiling water and filtered mixer tap.
Integrated four ring "Neff" induction hob and mid level combination oven and grill. Integrated dishwasher and microwave. Dropped ceiling with concealed lighting to edges.
Low voltage downlights. High level TV point. Designer upright radiator. Dual aspect to include PVC double glazed French doors to rear. FIRST FLOOR LANDING Window to rear. Low voltage downlights.
Double doors to former hotpress with copper tank removed and wall mounted gas boiler installed. Storage shelves. BEDROOM 1 4.04m x 3.05m (13'3 x 10'0) High level TV point. Double radiator.
BEDROOM 2 3.30m x 2.95m (10'10 x 9'8) Access to attic via fold out wooden ladder. Double radiator.
ENSUITE SHOWER ROOM 1.32m x 1.32m (4'4 x 4'4) Fully tiled corner quadrant shower cubicle with thermostatic shower unit and sliding cubicle doors. Fully tiled walls. Extractor fan / light.
BEDROOM 3 2.74m x 2.29m (9'0 x 7'6) Single radiator.
BATHROOM 2.03m x 1.96m (6'8 x 6'5) Modern white suite comprising contemporary style slipper bath with polished chrome floor mounted upstand mixer tap and pencil shower attachment.
Stone clad feature wall. Inset wall TV. Push button low flush W/C and feature moulded wash hand basin on wooden wall mounted vanity unit with upstand polished chrome mixer tap and open storage below.
Matching mirror with overlight above. Polished porcelain fully tiled floor. Low voltage downlights. Designer upright flat panel radiator.
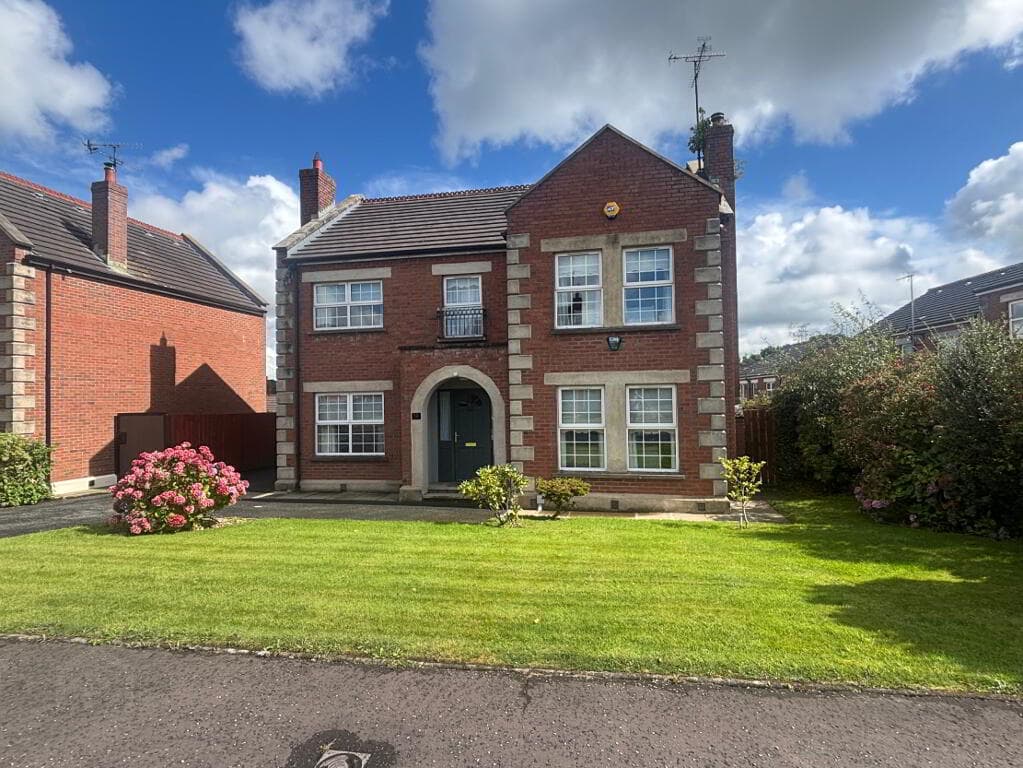
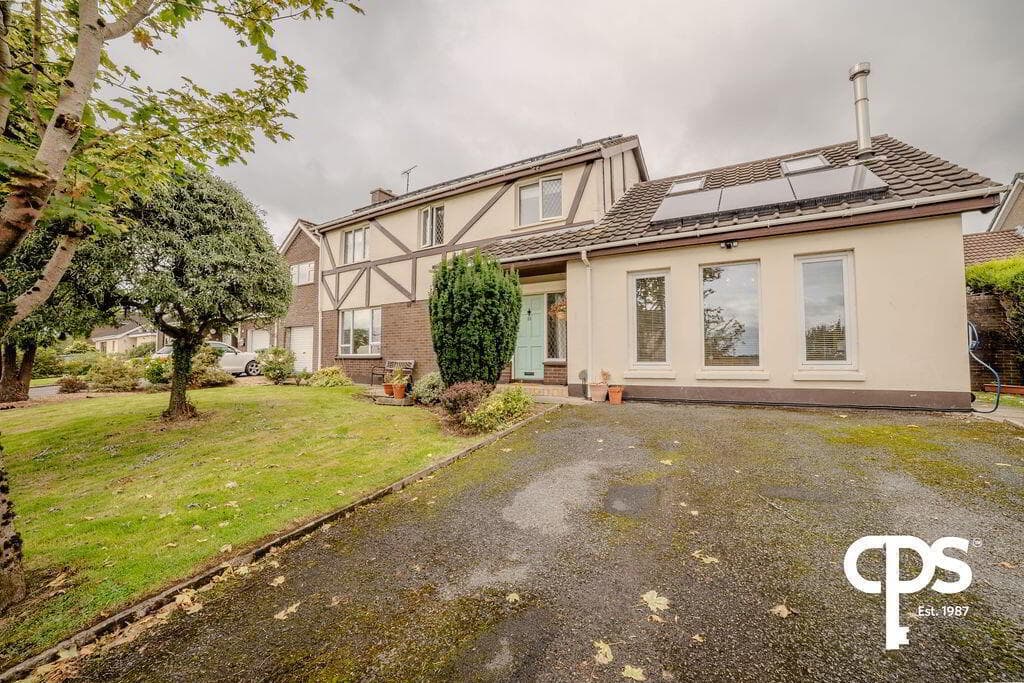
OUTSIDE Tarmac pathway and low level wall to fully enclosed low maintenance front garden in coloured stone with tegula brick edging and crushed slate borders. Matching centre display.
Timber pedestrian gate to fully enclosed and paved yard to rear with 6Ft. timber fencing. Access to large timber shed split into two separate compartments. (in need of some repair).
Enclosed bin store to side. IMPORTANT NOTE TO ALL POTENTIAL PURCHASERS; Please note, none of the services or appliances have been tested at this property.
Value & comps
Land Registry doesn’t cover Scotland or Northern Ireland, so previous sales may not be on record.
Returns
Set an offer; the calculator follows it.
We're still gathering serviced-accommodation data for this area.
Archie refurb estimate: a Pro feature
0.0% below asking
This is not financial or investment advice. Prop AI Deals is not authorised by the Financial Conduct Authority (FCA) to provide investment advice.
All investment calculators, property analyses, and AI-generated insights are for informational purposes only. Property investment carries risk and may result in financial loss. All calculations should be independently verified and you should consult with FCA-authorised financial advisors before making any investment decisions.
Past performance does not guarantee future results. Tax implications vary by individual circumstances.
Deal
Properties like this can earn 2–3x BTL yields when converted to HMO, with retrofit costs around £10k/room. Sign in to see the full tier, yield projection, and cost breakdown.
Commercial properties like this can earn 30-50% higher yields when converted to residential under Class MA / Q / P / PA, with prior approval costing ~GBP 96/unit. Sign in to see the recommended route, yield uplift, and cost breakdown.
BRRR-suited properties can recycle 80-100% of investor capital on refi, leaving a high-yielding rental with most of the money out. Sign in to see the refurb cost stack, ARV projection, and refinance maths.
Detached + large garden = sub-division play. Pro tier unlocks the tier badge, plot size, uplift estimate, and regional land benchmark.
Short-lease flats trade at deep discount, but extending under the 1993 Act often costs far less than the discount. Pro tier unlocks the tier badge, premium breakdown, long-lease ARV and arbitrage maths.
See projected short-stay revenue vs a vanilla BTL for this property.
See real sub-let margins (HMO room rates & SA nightly rates) vs the landlord rent.
Area
Agent & docs
FAQ
About 76 Moylena Grove, Antrim, BT41 4JW
Explore nearby