4-bedroom detached house · RG9 3JY
Sold STCListed 291 days
Opportunity summary
See Archie’s verdict, returns by strategy and what to check before viewing.
About
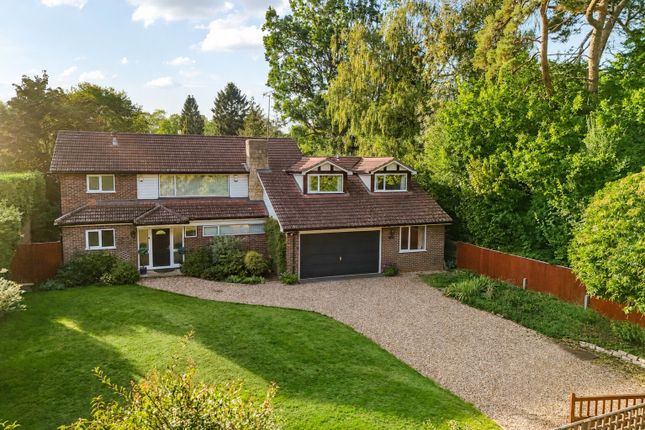
Offered with no onward chain - A 4-bedroom detached family home, ideally situated in a quiet cul-de-sac and within walking distance of Shiplake village amenities and railway station.
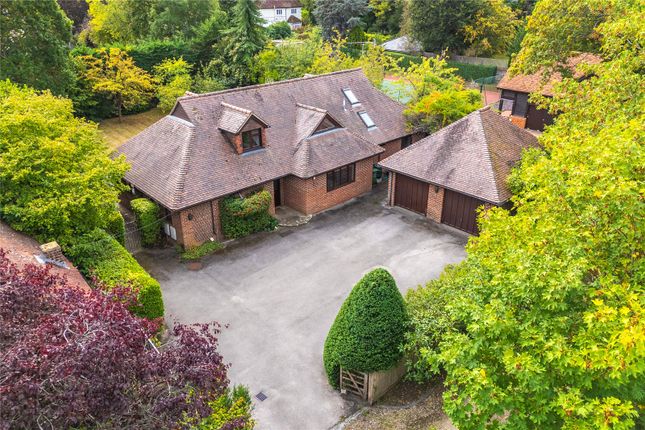
The property offers great potential to be extended, benefits from a large rear garden and is set back with a drive providing car parking and access to the double garage.
Accommodation - A glazed entrance porch with a further glazed front door opens into the entrance hall with two storage cupboards.
The ground floor shower room features a modern suite comprising a shower cubicle, wash-hand basin and a low level w.c..
The bright and spacious living room has a rear, south facing aspect with sliding patio doors opening to the rear garden.
There is a fireplace with a gas fire with marble surround and glazed doors opening into the dining room.
Glazed double doors open into the dining room which has a side aspect and a door into the entrance hall.
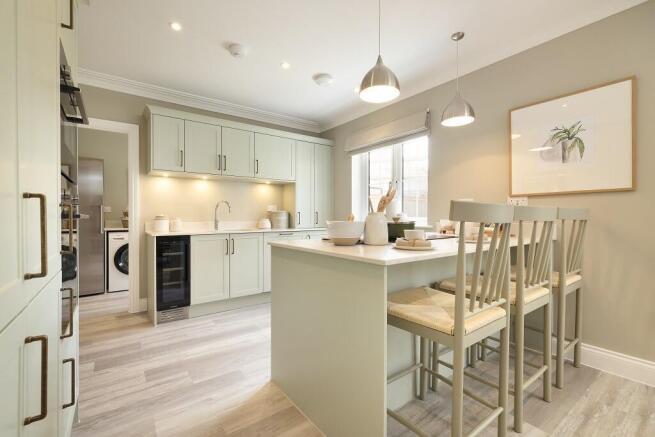
The kitchen breakfast room features a range of fitted wall and base units with work surfaces over with a double bowl single drainer sink unit and mixer tap.
There is a fitted electric double oven, a gas hob with extractor fan over a fitted, an integrated dishwasher and a part-glazed door to outside.
The study/family room is approached from the entrance hall and has a front aspect. Stairs lead to the first floor galleried landing with picture windows overlooking the front garden.
Bedroom 1 has a rear aspect, with views over the rear garden and a range of fitted wardrobes. Bedroom 2 has a rear aspect with fitted wardrobes.
The shower room has a modern white suite with a walk-in shower cubicle with a glass screen, a low level w.c. and a wash-hand basin. Bedroom 3 has a rear aspect with a storage cupboard.
Bedroom 4 has a front aspect and fitted wardrobes. The family bathroom with a 3-piece suite comprising a panelled bath with a shower mixer tap and shower screen, a low level w.c.
and a wash-hand basin.
Outside The property benefits from long driveway leading up to the house, providing plenty of off road parking and providing access to the double garage, which has light and power.
The front garden is laid to lawn with mature shrub beds and specimen trees.
A particular feature of the property is the southwest facing rear garden which comprises an paved patio terrace, ideal for sitting out on a summer evening and enjoying a barbecue.
Much of the garden is laid to lawn with well stocked beds with a delightful array of mature shrubs and trees. The garden is enclosed by timber panel fencing and high hedging.
Location - Living in Lower Shiplake Lower Shiplake is a popular Thameside village which boasts a railway station, village shop, two award winning pubs, a popular butchers shop and a sought after village school.
There are good transport links with Shiplake railway station just 0.5 miles away (Paddington approx 50 minutes with TfL Elizabeth Line providing access to the City and Canary Wharf.
Reading is approximately 7 miles away and has an excellent mainline station with trains into London, south coast, the west country, the midlands and north west England.
There are many activities with stunning walks along the Thames Path and cycling and horse riding in the surrounding countryside.
The River Thames offers excellent kayaking, with several backwaters to explore close by. There is sailing at Henley sailing club based in Wargrave and the gravel pits a Sonning Eye.
Shiplake also has an active tennis club and bowls club.
Henley - 3 miles Reading - 6 miles Maidenhead M4 Junction 8/9 - 12 miles London Heathrow - 25 miles London West End - 40 miles Schools Shiplake Primary School (Ofsted Good).
Prep schools include Rupert House School and St Mary's School in Henley.
Gillotts Secondary School in Henley (Ofsted Outstanding) Private schools include: Shiplake College, Reading Blue Coat, The Oratory at Woodcote, Kendrick Girls, The Abbey and Queen Anne's are easily accessible.
Buses also run from Shiplake to the Abingdon Schools including St Helen and St Katharine and Abingdon Boys.
Tenure: Freehold Local Authority: South Oxfordshire District Council Council Tax: Band G Services: Mains water and electricity, gas central heating, mains drainage Viewing: Strictly by Appointment with Philip Booth Esq Estate Agents
Value & comps
No previous sales on record.
Returns
Set an offer; the calculator follows it.
We're still gathering serviced-accommodation data for this area.
Archie refurb estimate: a Pro feature
0.0% below asking
This is not financial or investment advice. Prop AI Deals is not authorised by the Financial Conduct Authority (FCA) to provide investment advice.
All investment calculators, property analyses, and AI-generated insights are for informational purposes only. Property investment carries risk and may result in financial loss. All calculations should be independently verified and you should consult with FCA-authorised financial advisors before making any investment decisions.
Past performance does not guarantee future results. Tax implications vary by individual circumstances.
Deal
Properties like this can earn 2–3x BTL yields when converted to HMO, with retrofit costs around £10k/room. Sign in to see the full tier, yield projection, and cost breakdown.
Commercial properties like this can earn 30-50% higher yields when converted to residential under Class MA / Q / P / PA, with prior approval costing ~GBP 96/unit. Sign in to see the recommended route, yield uplift, and cost breakdown.
BRRR-suited properties can recycle 80-100% of investor capital on refi, leaving a high-yielding rental with most of the money out. Sign in to see the refurb cost stack, ARV projection, and refinance maths.
Detached + large garden = sub-division play. Pro tier unlocks the tier badge, plot size, uplift estimate, and regional land benchmark.
Short-lease flats trade at deep discount, but extending under the 1993 Act often costs far less than the discount. Pro tier unlocks the tier badge, premium breakdown, long-lease ARV and arbitrage maths.
See projected short-stay revenue vs a vanilla BTL for this property.
See real sub-let margins (HMO room rates & SA nightly rates) vs the landlord rent.
Area
Agent & docs

FAQ
About Baskerville Lane, Shiplake, Henley-On-Thames
Explore nearby