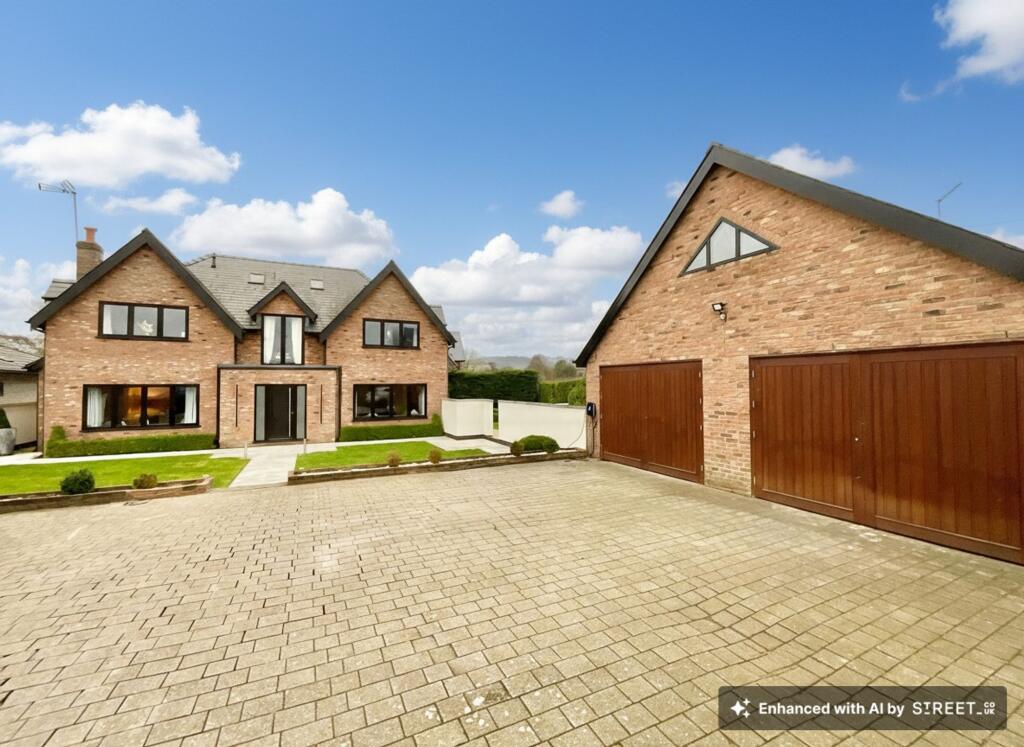
5-bedroom detached house · ST5 5GH
Listing removedListed 225 days
Opportunity summary
See Archie’s verdict, returns by strategy and what to check before viewing.
About
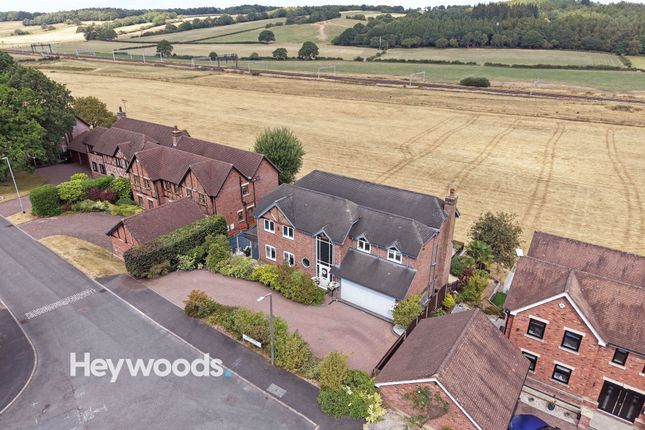
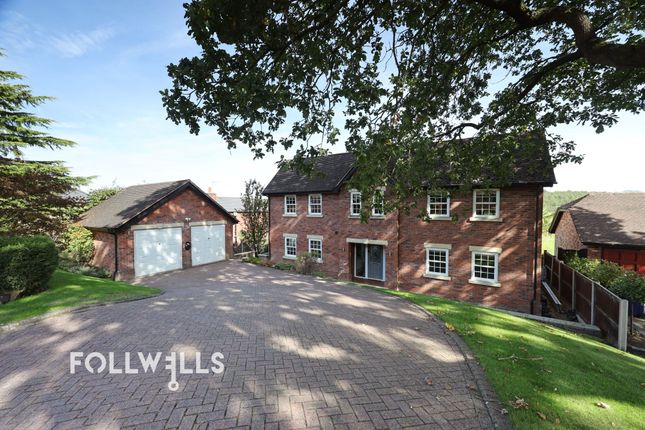
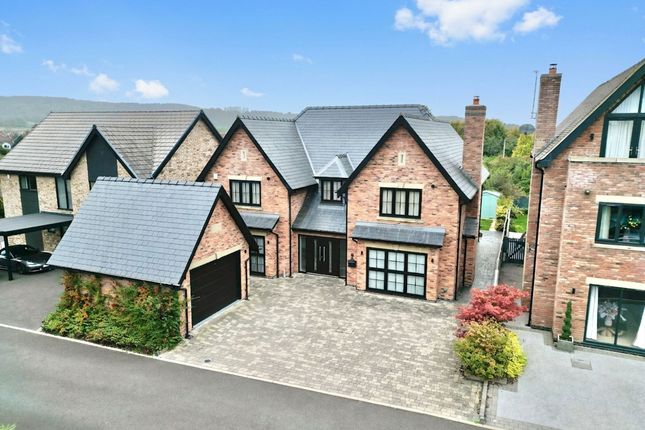
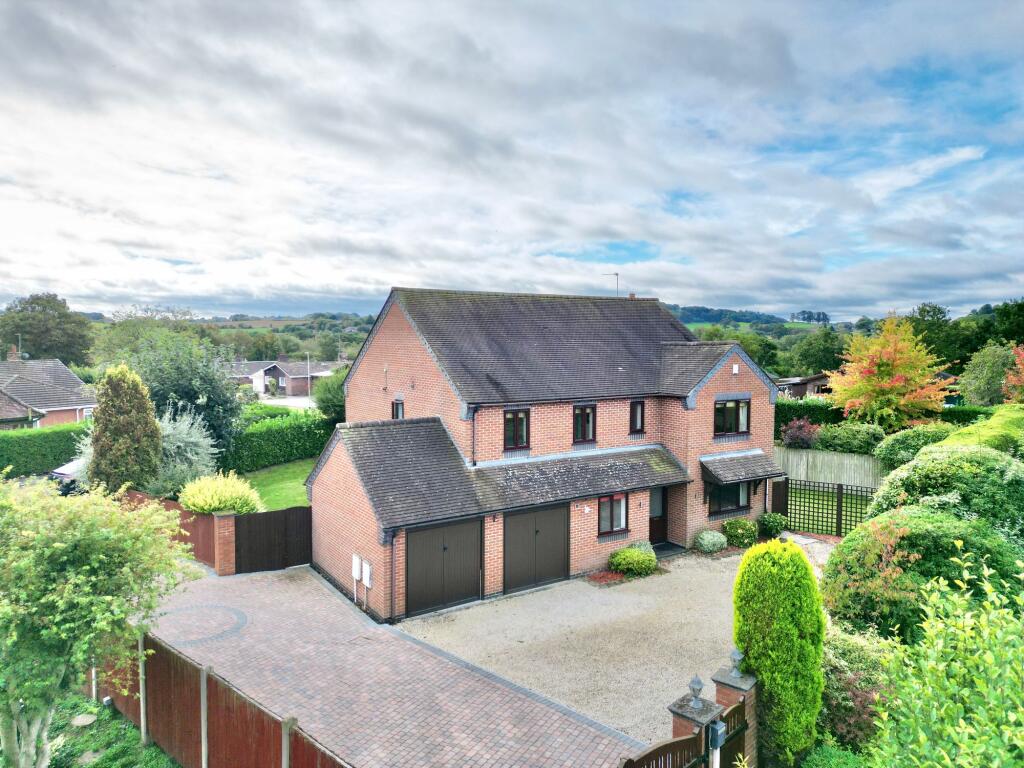
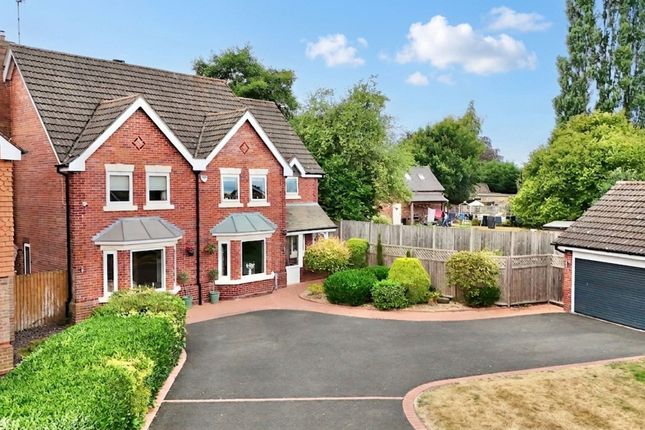
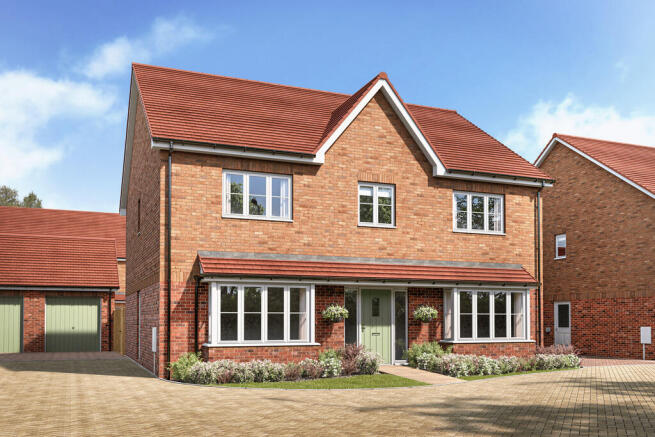
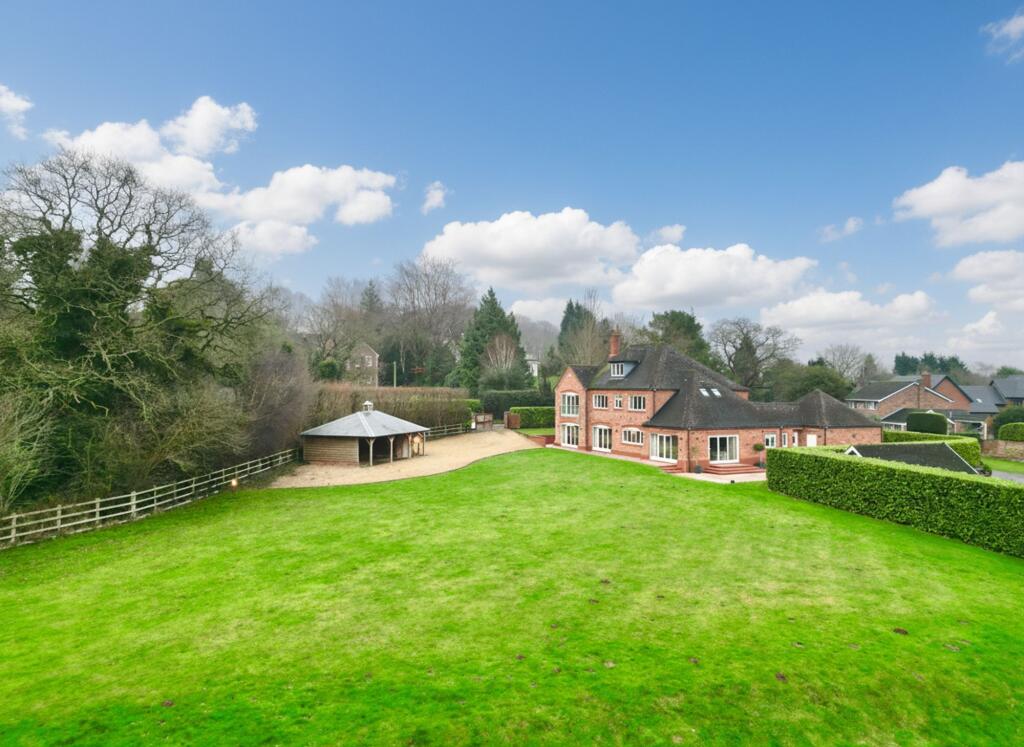
Charnwood House commands an impressive position within Whitmore Edge, an exclusive gated enclave of just three premium residences crafted for those who appreciate space, refinement and modern comfort.
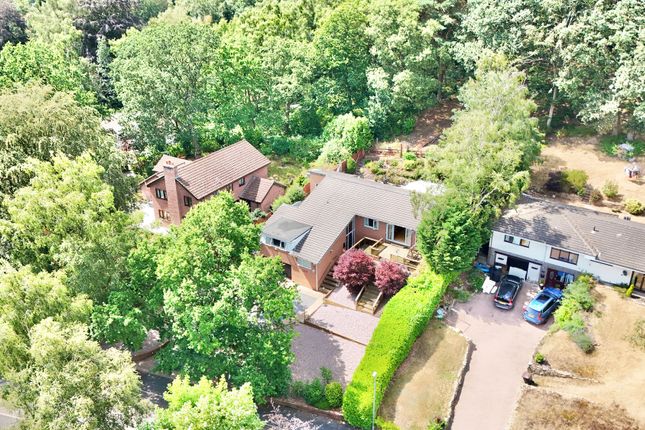
Set amidst one of the county’s most sought-after rural landscapes, this five-bedroom detached home blends striking contemporary design with thoughtful energy-efficient features, offering a lifestyle that is both luxurious and sustainable.
On entering, you are welcomed by a grand reception hallway that introduces the generous layout of the home.
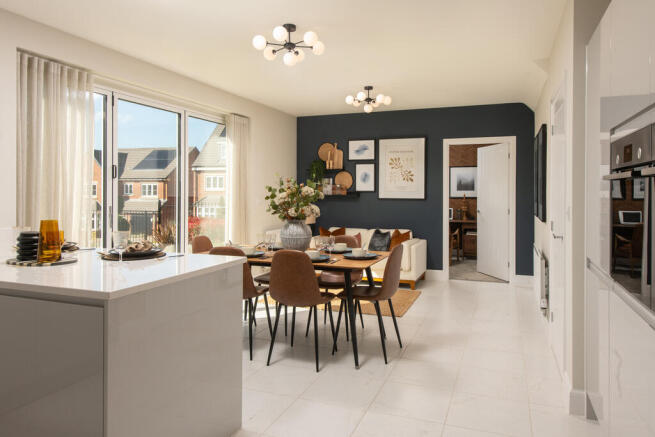
The heart of the property is a stunning open-plan kitchen, dining and family area, where expansive bi-fold doors open onto the private rear garden.
Flooded with natural light and designed for seamless indoor-outdoor living, this space is perfect for family life, effortless entertaining, or peaceful moments overlooking the surrounding greenery.
The beautifully appointed kitchen features high-quality integrated appliances, stone worktops and a substantial central island ideal for informal dining.
The separate utility room is conveniently positioned off the hallway, offering excellent practicality and storage without interrupting the flow of the kitchen.
A single additional reception room provides a private and tranquil retreat for adults—perfect as a reading lounge, snug or home office—while still complementing the open-plan living space.
Upstairs, the Master suite forms a luxurious sanctuary, complete with its own balcony, a beautifully finished en-suite bathroom and a bespoke dressing room.
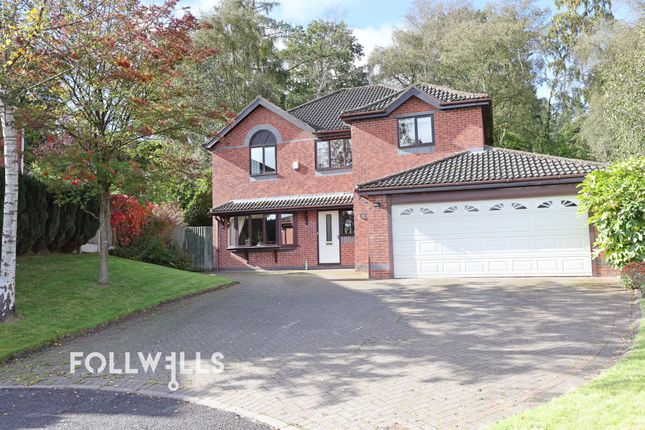
Bedroom Two benefits from its own en-suite, while Bedroom Three—positioned above the integral garage—also includes an en-suite along with built-in storage.
Two further double bedrooms and a stylish family bathroom provide exceptional flexibility for family living, guests or home working.
Crafted with sustainability at its core, Charnwood House is equipped with underfloor heating, an air source heat pump, solar panels and an EV charging point, ensuring long-term efficiency and a greener way of living.
Residents also enjoy the reassurance of secure gated entry, a 10-year new build warranty and the outstanding craftsmanship synonymous with Whitmore Edge.
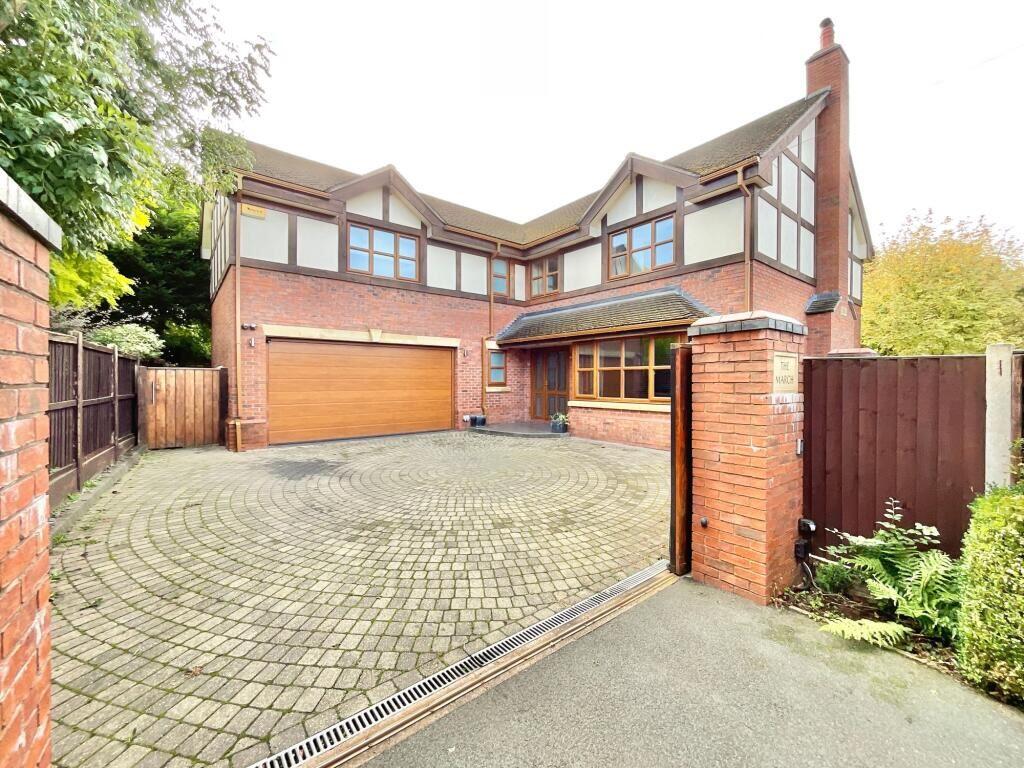
The integral garage provides further convenience and secure storage, enhancing the home’s practical appeal.
Ideally situated between the desirable villages of Whitmore and Baldwins Gate, this exceptional home offers an enviable balance of rural serenity and excellent connectivity, with local amenities, countryside walks, well-regarded schools and superb transport links all within easy reach.
Entertaining / Living Areaa Room measurement TBC Kitchen Area Room measurement TBC Reception Room Room measurement TBC Utility Room Room measurement TBC Integral Double Garage Room measurement TBC Master Suite Room measurement TBC Master Suite En-Suite Room measurement TBC Master Suite Dressing Room Room measurement TBC Bedroom Two Room measurement TBC Bedroom Two En-Suite Room measurement TBC Bathroom Room measurement TBC Bedroom Three Room measurement TBC Bedroom Three En-Suite Room measurement TBC Bedroom Four Room measurement TBC Bedroom Five Room measurement TBC
Value & comps
No previous sales on record.
Returns
Set an offer; the calculator follows it.
We're still gathering serviced-accommodation data for this area.
Archie refurb estimate: a Pro feature
0.0% below asking
This is not financial or investment advice. Prop AI Deals is not authorised by the Financial Conduct Authority (FCA) to provide investment advice.
All investment calculators, property analyses, and AI-generated insights are for informational purposes only. Property investment carries risk and may result in financial loss. All calculations should be independently verified and you should consult with FCA-authorised financial advisors before making any investment decisions.
Past performance does not guarantee future results. Tax implications vary by individual circumstances.
Deal
Properties like this can earn 2–3x BTL yields when converted to HMO, with retrofit costs around £10k/room. Sign in to see the full tier, yield projection, and cost breakdown.
Commercial properties like this can earn 30-50% higher yields when converted to residential under Class MA / Q / P / PA, with prior approval costing ~GBP 96/unit. Sign in to see the recommended route, yield uplift, and cost breakdown.
BRRR-suited properties can recycle 80-100% of investor capital on refi, leaving a high-yielding rental with most of the money out. Sign in to see the refurb cost stack, ARV projection, and refinance maths.
Detached + large garden = sub-division play. Pro tier unlocks the tier badge, plot size, uplift estimate, and regional land benchmark.
Short-lease flats trade at deep discount, but extending under the 1993 Act often costs far less than the discount. Pro tier unlocks the tier badge, premium breakdown, long-lease ARV and arbitrage maths.
See projected short-stay revenue vs a vanilla BTL for this property.
See real sub-let margins (HMO room rates & SA nightly rates) vs the landlord rent.
Area
Agent & docs
FAQ
About Whitmore Edge, Whitmore, ST5
Explore nearby