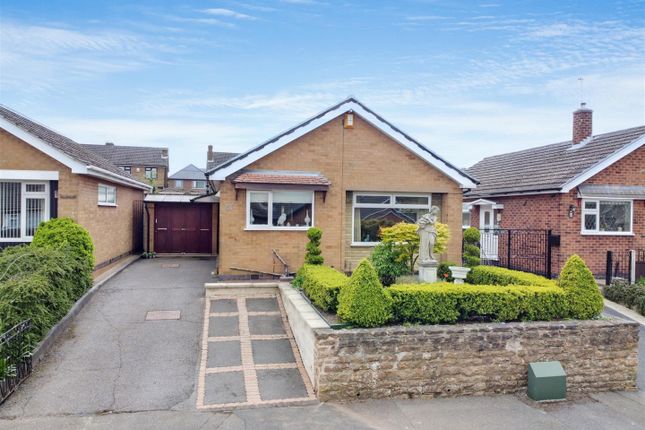
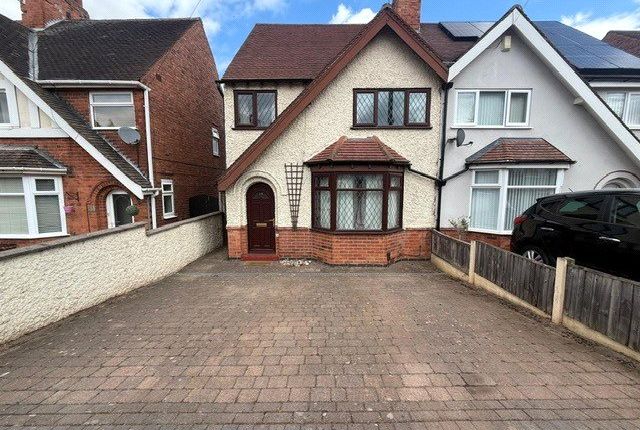
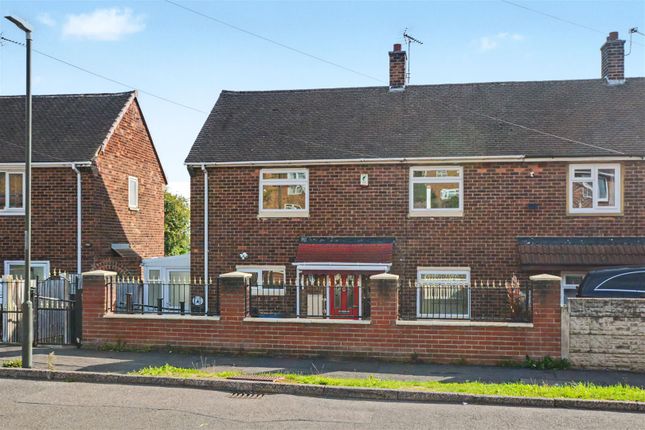
2-bedroom property · NG10 5PN
Listing removedListed 286 days
Opportunity summary
See Archie’s verdict, returns by strategy and what to check before viewing.
About
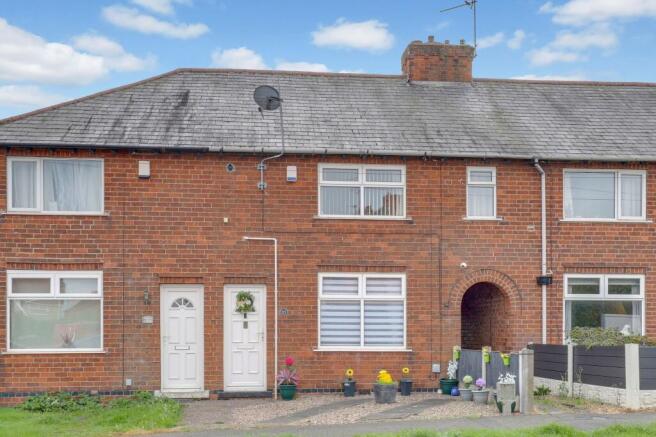
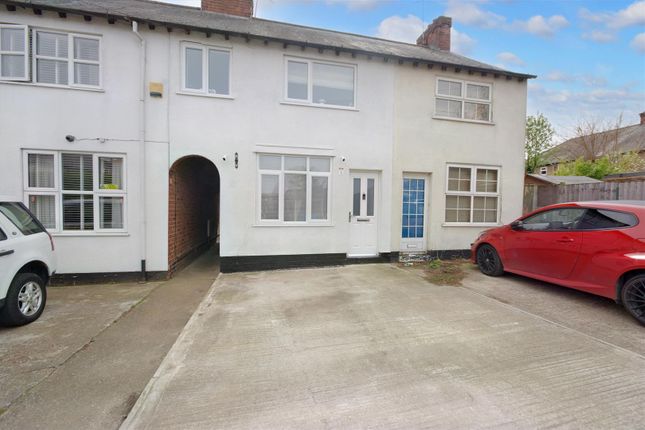
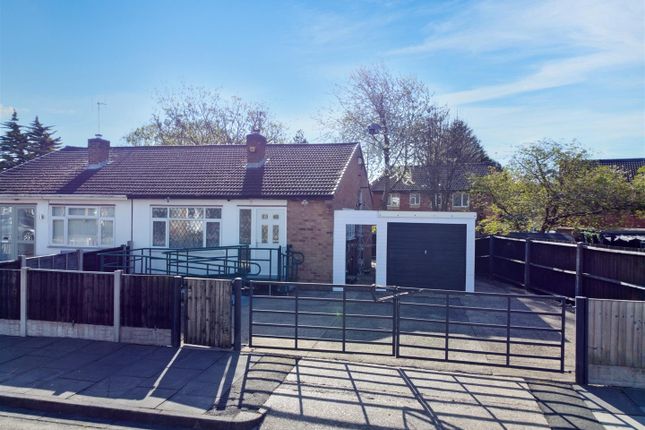
This beautifully presented two bedroom end-terraced house is ideally situated in a quiet cul de sac, offering a superb opportunity for first-time buyers, professionals, or those looking to downsize.
The property is offered with no upward chain and is ready to move into.
The ground floor features a spacious lounge, a newly fitted kitchen with a range of built-in appliances (perfect for modern living), a separate utility room, and a convenient ground floor WC.
An additional office space provides flexibility for home working or study. Upstairs, there are two well-proportioned bedrooms and a contemporary family bathroom.
The home benefits from double glazing and gas central heating throughout, ensuring comfort and efficiency all year round.
Viewings are available seven days a week, making it easy to arrange a visit at your convenience. Externally, the property boasts excellent outside space to both the front and rear.
At the front, there is off road parking for two cars, a neat lawn with a gravel border, and a handy outside tap (ideal for gardening or car washing).
The private rear garden offers a delightful retreat, featuring a paved patio area immediately adjacent to the house, perfect for outdoor dining or entertaining.
Beyond the patio, a well-maintained lawn is bordered by raised beds filled with established shrubs, providing a pleasant outlook and a good degree of privacy.
The garden is enclosed by secure fencing, making it a safe space for children or pets. This attractive outdoor area is ideal for relaxing or socialising with family and friends throughout the year.
Situated in Sandiacre Town, the house is close to Longmoor Primary School and is ideally placed for Friesland School or Wilsthorpe School and Stoney Cloud nature reserve.
For those wishing to commute the area is served by good road networks and the property is within a short drive of the A52 for Nottingham, Derby and Junction 25 of the M1 Motorway.
Council Tax Band A Partner - Emma Cavers Tenure - Freehold EPC Rating: C Entrance Hall Composite front entrance door, vertical modern radiator, coving to the ceiling, spot lights, tiled floor and doors to Kitchen (2.62m x 3.79m) Wall, base and drawer units with work surface over, sink and drianer unit with Swan mixer tap over, built-in fridge, dishwasher, eye level oven and electric hob with extractor hood over, plumbing for automatic washing mahcine.
Spotlights, UPVC double glazed window, tiled floor. Office Space (5.00m x 1.37m) UPVC double glazed window to the front, work surface, rear exit door, door to a utility room and door to a WC.
WC Low flush w.c, sink with storage and UPVC double glazed window. Utilty Room Gas central heating boiler, work surface and appliance space.
Lounge (3.73m x 3.79m) Stairs to the first floor landing, laminate floor, coving to the ceiling, vertical modern radiator and UPVC double glazed window and patio doors to the garden.
Landing Access to the loft, coving to the ceiling spotlights, and doors to Bedroom One (3.73m x 2.82m) UPVC double glazed window x2, radiator, door to overstairs storage, coving to the ceiling.
Bedroom Two (1.91m x 1.68m) UPVC double glazed window, radiator.
Bathroom Panelled bath with shower from the mains, pedestal wash hand basin, low flush w.c, tiled walls and splashbacks, spot lights, heated towel rail, UPVC double glazed window, shaver point.
Garden To the front of the property is off road parking for two cars and a lawn with a gravel border and an outside tap.
To the rear there is a patio immediate to the property which leads to a lawn with raised borders full of shrubs and is privately enclosed with fenced boundaries.
Parking - Off Street Disclaimer In accordance with current legal requirements, all prospective purchasers are required to undergo an Anti-Money Laundering (aml) check.
An administration fee of £40 per property will apply. This fee is payable after an offer has been accepted and must be settled before a memorandum of sale can be issued.
Value & comps
No previous sales on record.
Returns
Set an offer; the calculator follows it.
We're still gathering serviced-accommodation data for this area.
Archie refurb estimate: a Pro feature
0.0% below asking
This is not financial or investment advice. Prop AI Deals is not authorised by the Financial Conduct Authority (FCA) to provide investment advice.
All investment calculators, property analyses, and AI-generated insights are for informational purposes only. Property investment carries risk and may result in financial loss. All calculations should be independently verified and you should consult with FCA-authorised financial advisors before making any investment decisions.
Past performance does not guarantee future results. Tax implications vary by individual circumstances.
Deal
Properties like this can earn 2–3x BTL yields when converted to HMO, with retrofit costs around £10k/room. Sign in to see the full tier, yield projection, and cost breakdown.
Commercial properties like this can earn 30-50% higher yields when converted to residential under Class MA / Q / P / PA, with prior approval costing ~GBP 96/unit. Sign in to see the recommended route, yield uplift, and cost breakdown.
BRRR-suited properties can recycle 80-100% of investor capital on refi, leaving a high-yielding rental with most of the money out. Sign in to see the refurb cost stack, ARV projection, and refinance maths.
Detached + large garden = sub-division play. Pro tier unlocks the tier badge, plot size, uplift estimate, and regional land benchmark.
Short-lease flats trade at deep discount, but extending under the 1993 Act often costs far less than the discount. Pro tier unlocks the tier badge, premium breakdown, long-lease ARV and arbitrage maths.
See projected short-stay revenue vs a vanilla BTL for this property.
See real sub-let margins (HMO room rates & SA nightly rates) vs the landlord rent.
Area
Agent & docs
FAQ
About 23 Gatcombe Grove, Nottingham
Explore nearby