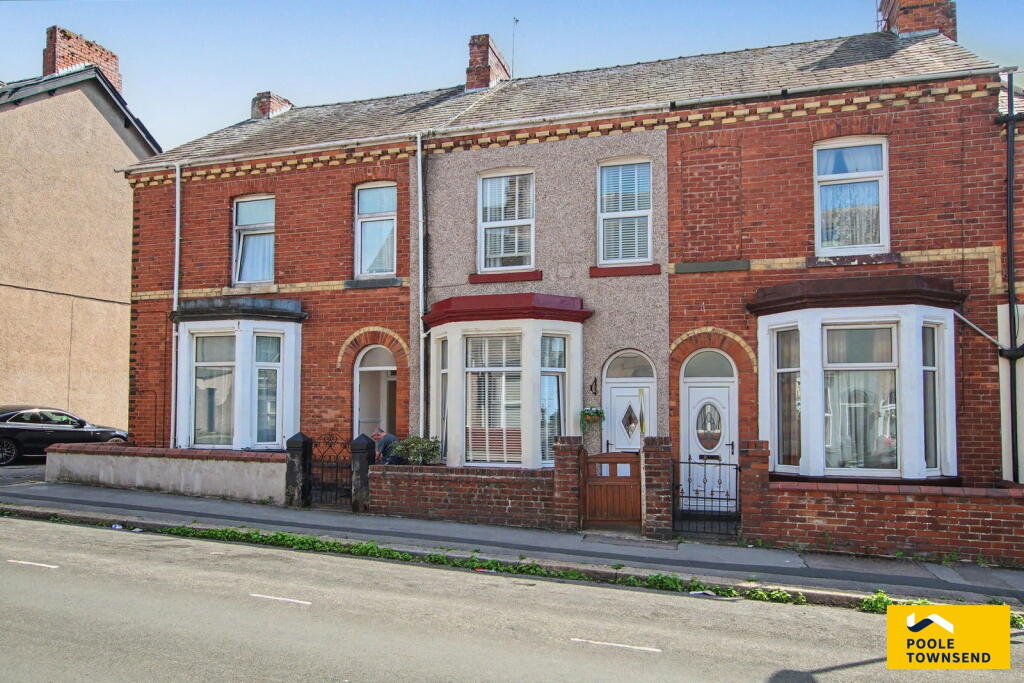
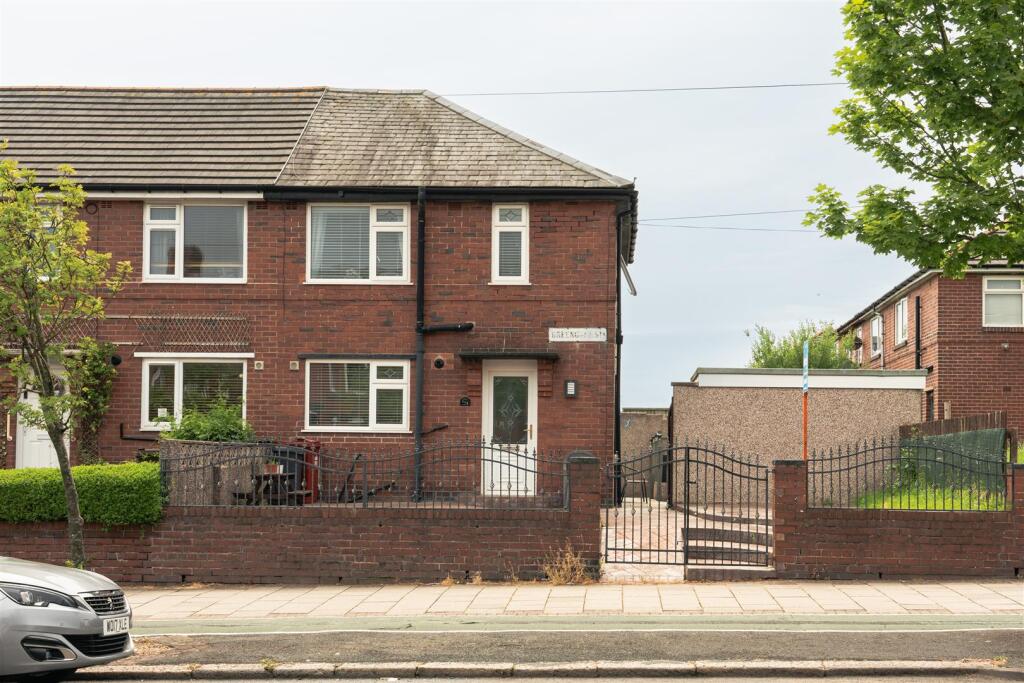
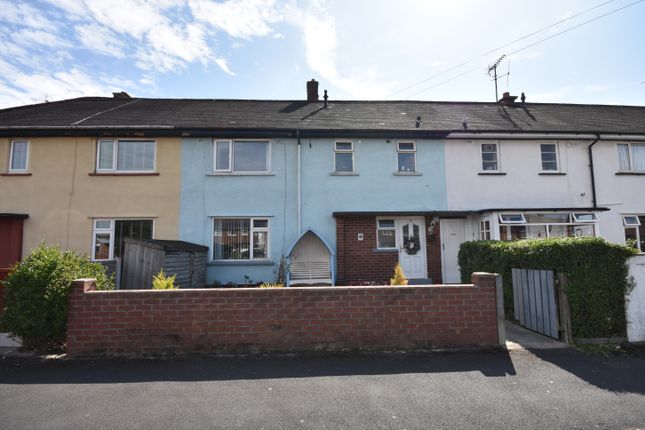
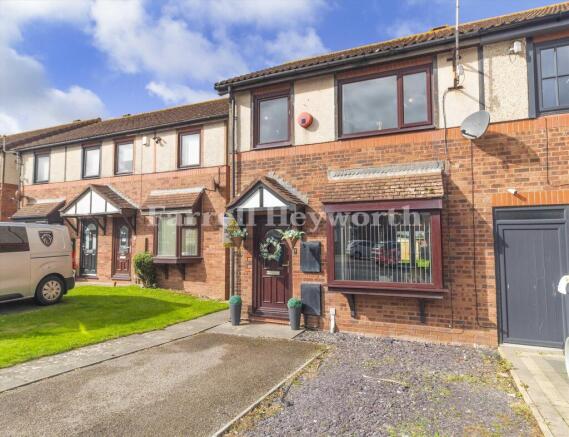
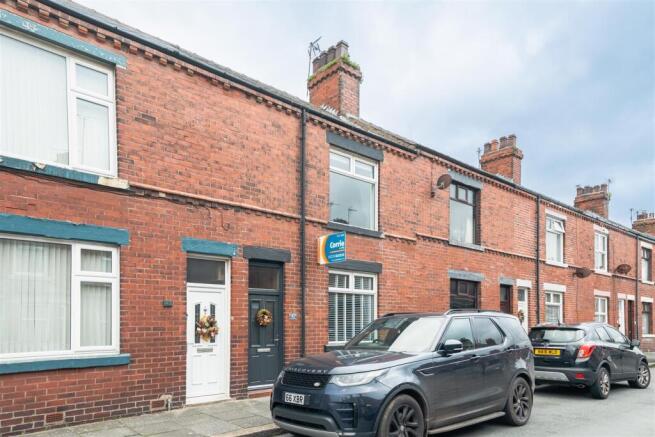
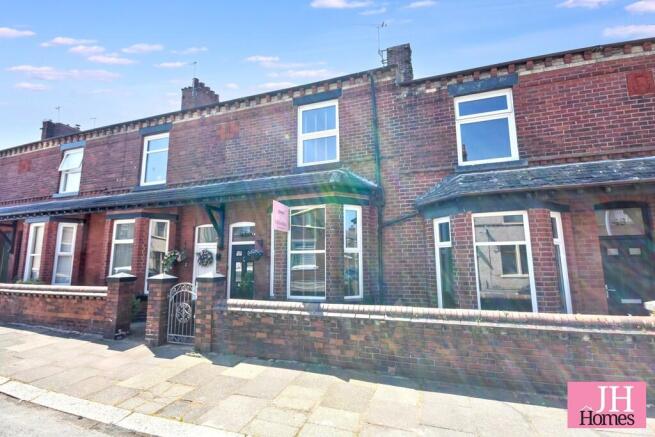
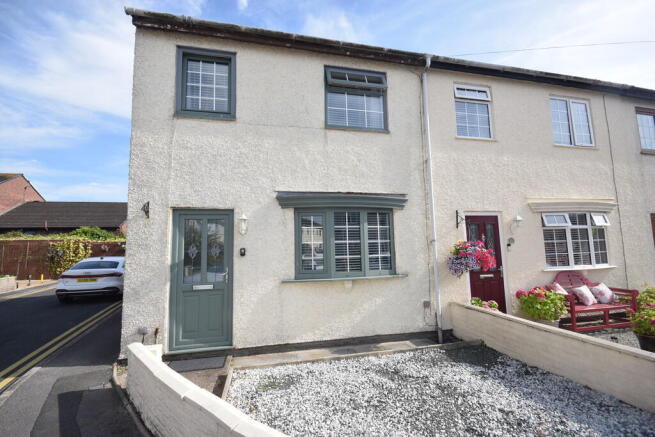
3-bedroom terraced house · LA14 5HP
Listing removedListed 7 days
Opportunity summary
See Archie’s verdict, returns by strategy and what to check before viewing.
About
Cheltenham Street, Barrow-in-Furness Offers in the Region of £210,000 THREE SPACIOUS BEDROOMS | TWO RECEPTION ROOMS | DOUBLE GARAGE | LARGE REAR GARDEN | SOUGHT-AFTER LOCATION | NO SHORTAGE OF SPACE!
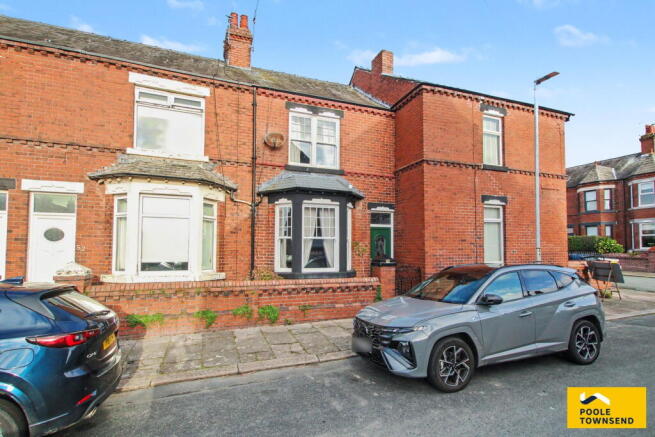
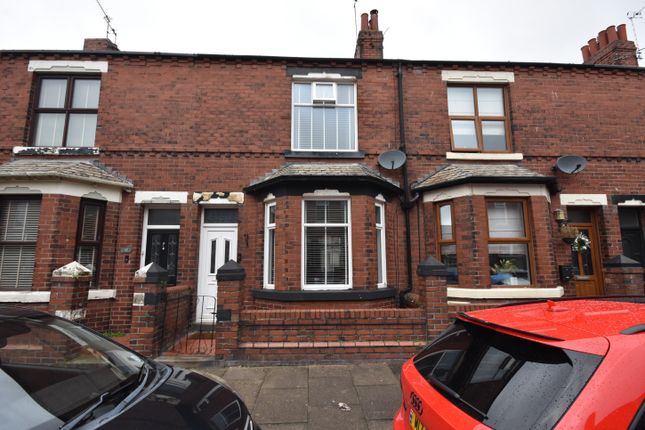
An exceptional opportunity to purchase a spacious and well-presented three-bedroom family home in a highly desirable area of Barrow-in-Furness, offered at an attractive asking price of just OIRO £210,000.
Ashworth & Young Sales and Lettings are delighted to bring to the market this fantastic property on Cheltenham Street.
Offering generous accommodation, excellent outdoor space and the increasingly sought-after benefit of a double garage, this home represents outstanding value for money and is sure to appeal to a wide range of purchasers.
Whether you're a growing family looking for more space, a couple searching for your next home or a buyer wanting a property with practical features and a fantastic garden, Cheltenham Street has plenty to offer.
Spacious and Versatile Living Accommodation Stepping inside, prospective purchasers will discover a home offering an excellent amount of living space.
The property benefits from a comfortable and spacious lounge, providing the perfect setting to relax and unwind, alongside a separate dining room, ideal for family meals, entertaining guests or enjoying special occasions.
The kitchen provides a dedicated space for everyday cooking and meal preparation, while the additional cellar offers valuable storage space, something that is always appreciated in a busy family home.
Upstairs, the property boasts three generously proportioned bedrooms, offering plenty of flexibility for family living, visiting guests or those who require a home office.
The accommodation is complemented by a modern family bathroom, complete with both a separate shower and a bath, providing convenience and comfort for all members of the household.
A Fantastic Garden Designed for Enjoyment One of the standout features of this property is undoubtedly its impressive outdoor space.
To the rear, purchasers will find a large, beautifully maintained, artificial-turf garden, providing an attractive and practical space that can be enjoyed throughout the year without the maintenance associated with a traditional lawn.
The garden also features a dedicated patio area, perfect for outdoor dining, summer barbecues or simply relaxing with family and friends.
For those with an interest in gardening or growing their own produce, there is also a greenhouse, adding another welcome feature to this versatile outdoor space.
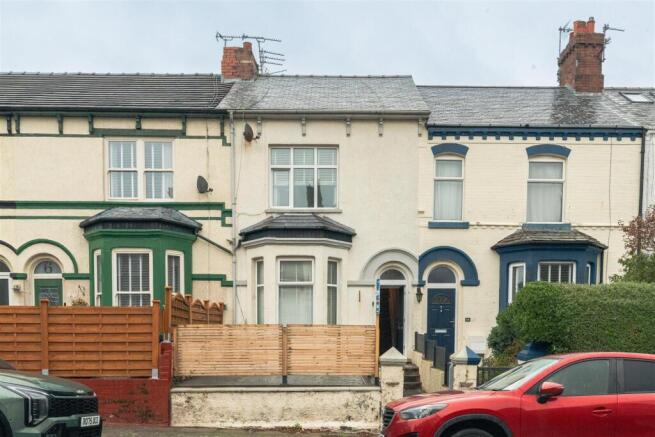
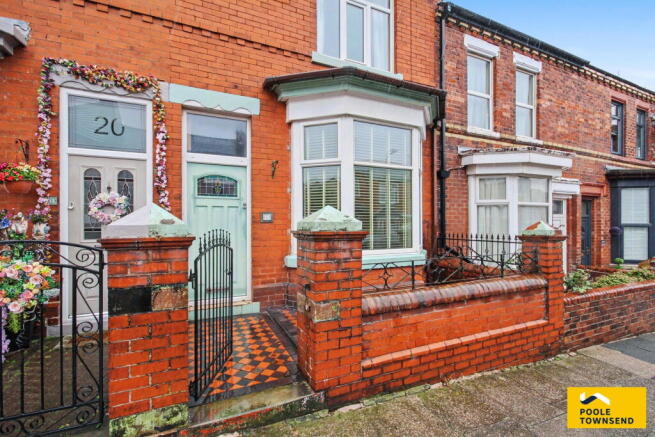
To the front of the property, a beautifully established garden creates an attractive first impression, adding character and kerb appeal to this lovely home.
Double Garage and Added Security Parking and storage are further strengths of Cheltenham Street.
The property benefits from a double garage, offering valuable off-road parking and additional space for storage, hobbies or other practical requirements.
For added reassurance, CCTV is installed to both the front and rear of the property, providing an additional security feature for the next owners.
A Desirable Barrow-in-Furness Location Situated in a sought-after residential area of Barrow-in-Furness, Cheltenham Street offers the convenience of having a range of local amenities within easy reach.
With shops, schools and everyday essentials nearby, the location is particularly attractive to families, while also appealing to professionals, couples and those looking to enjoy convenient access to local facilities.
The combination of generous internal accommodation, excellent outdoor space, off-road parking and a desirable location makes this a particularly appealing opportunity.
An Excellent Opportunity at OIRO £210,000 With three spacious bedrooms, two reception rooms, a cellar, a large rear garden, double garage and modern family bathroom, Cheltenham Street offers an impressive amount of property for its asking price.
At Offers in the Region of £210,000, we believe this represents fantastic value for money, particularly for buyers seeking a home with generous proportions and practical features.
The current vendors are looking to relocate and would particularly welcome interest from purchasers who are in a position to proceed.
Buyers who have already sold their property, have a sale agreed or are otherwise ready to move forward are especially encouraged to arrange a viewing.
Arrange Your Viewing Today Properties offering this combination of space, outdoor living, parking and location deserve to be seen in person.
Don't miss the opportunity to discover everything Cheltenham Street has to offer.
Contact Ashworth & Young Sales and Lettings today to arrange your viewing or discuss your circumstances with our friendly team.
Ashworth & Young Sales and Lettings – A modern estate agency with traditional values.
Lounge 14.0sqft x 11.0sqft Dimensions are in Feet The heart of the home, this generously proportioned lounge provides a wonderful setting for both relaxation and entertaining.
Offering ample space for comfortable seating and additional furnishings, it's somewhere to unwind after a long day, enjoy a quiet evening or bring everyone together.
A welcoming reception room that combines comfort with the space needed for modern family life.
Dining Room 13.9sqft x 9.1sqft Dimensions are in Feet Whether it's a relaxed family breakfast, Sunday lunch or an evening entertaining friends, this separate dining room provides the perfect setting.
With room for a substantial dining table, it offers a dedicated space to enjoy meals and make memories, away from the main living area.
A valuable addition that enhances the home's versatility and makes hosting a pleasure.
Kitchen 8.3sqft x 16.9sqft Dimensions are in Feet An essential part of the home, the kitchen provides a dedicated area for preparing everything from quick weekday meals to family favourites.
Offering a practical space for everyday use, it also presents an opportunity for the next owners to introduce their own personal touches and create a kitchen that perfectly complements their lifestyle.
Bedroom 1 10.5sqft x 12.0sqft Dimensions are in Feet A generously sized principal bedroom offering a comfortable retreat from the demands of everyday life.
The excellent proportions provide flexibility for a double bed, wardrobes and additional furnishings without compromising the room's sense of space.
A restful setting with plenty of potential to create a stylish and inviting personal sanctuary.
Bedroom 2 14.0sqft x 9.0sqft Dimensions are in Feet Far more than simply an additional bedroom, this substantial second room offers excellent versatility.
Comfortably suited to use as a double bedroom, it would make a fantastic space for family members or visiting guests.
Its generous dimensions provide the flexibility to accommodate a variety of furniture arrangements and changing household needs.
Bedroom 3 9.8sqft x 6.2sqft Dimensions are in Feet A welcome third bedroom that adds further flexibility to this appealing property.
Whether used as a child's bedroom, a comfortable guest room or a dedicated home office, it can easily adapt as circumstances change.
An especially useful feature for growing families and those seeking extra space beyond the main bedrooms.
Bathroom 8.4sqft x 6.5sqft Dimensions are in Feet Beautifully suited to the demands of modern living, the contemporary family bathroom offers the best of both worlds, with a separate shower for convenience and a bath for those moments when relaxation is a priority.
A stylish and practical addition to the accommodation, designed to cater comfortably for everyday family routines.
Cellar 15.0sqft x 15.0sqft Dimensions are in Feet An excellent additional feature that brings valuable practicality to the property.
The cellar provides useful space for storing household essentials, seasonal belongings and items that would otherwise occupy the main living areas.
A particularly welcome benefit for buyers who appreciate having additional storage available.
Double Garage 14.8sqft x 17.7sqft Dimensions are in Feet A particularly desirable feature, the double garage provides the convenience of off-road parking for vehicles, together with valuable additional space for storage and equipment.
For buyers seeking practical parking solutions without sacrificing space around the home, this is a significant advantage and one of the property's standout selling points.
Rear Garden Dimensions are not available A real highlight of this home, the generously sized rear garden offers an excellent balance of outdoor enjoyment and easy maintenance.
The expansive artificial lawn provides an attractive space for children to play, pets to enjoy and family life to flourish.
A dedicated patio creates a wonderful spot for alfresco dining, summer barbecues and entertaining friends, while the greenhouse offers something extra for keen gardeners.
An outdoor space with plenty to enjoy throughout the seasons.
Front Garden Dimensions are not available Creating a lovely first impression, the beautifully established front garden brings character, greenery and charm to the property's approach.
Its mature planting provides an attractive welcome and enhances the home's kerb appeal, offering a delightful contrast to the low-maintenance outdoor space at the rear.
Value & comps
No previous sales on record.
Returns
Set an offer; the calculator follows it.
We're still gathering serviced-accommodation data for this area.
Archie refurb estimate: a Pro feature
0.0% below asking
This is not financial or investment advice. Prop AI Deals is not authorised by the Financial Conduct Authority (FCA) to provide investment advice.
All investment calculators, property analyses, and AI-generated insights are for informational purposes only. Property investment carries risk and may result in financial loss. All calculations should be independently verified and you should consult with FCA-authorised financial advisers before making any investment decisions.
Past performance does not guarantee future results. Tax implications vary by individual circumstances.
Deal
Properties like this can earn 2–3x BTL yields when converted to HMO, with retrofit costs around £10k/room. Sign in to see the full tier, yield projection, and cost breakdown.
Commercial properties like this can earn 30-50% higher yields when converted to residential under Class MA / Q / P / PA, with prior approval costing ~GBP 96/unit. Sign in to see the recommended route, yield uplift, and cost breakdown.
BRRR-suited properties can recycle 80-100% of investor capital on refi, leaving a high-yielding rental with most of the money out. Sign in to see the refurb cost stack, ARV projection, and refinance maths.
Detached + large garden = sub-division play. Pro tier unlocks the tier badge, plot size, uplift estimate, and regional land benchmark.
Short-lease flats trade at deep discount, but extending under the 1993 Act often costs far less than the discount. Pro tier unlocks the tier badge, premium breakdown, long-lease ARV and arbitrage maths.
See projected short-stay revenue vs a vanilla BTL for this property.
See real sub-let margins (HMO room rates & SA nightly rates) vs the landlord rent.
Area
Agent & docs

FAQ
About Cheltenham Street, Barrow-in-furness, Westmorland And Furness
Explore nearby