4-bedroom house · MK19 7NW
Listing removedListed 71 days
Opportunity summary
See Archie’s verdict, returns by strategy and what to check before viewing.
About
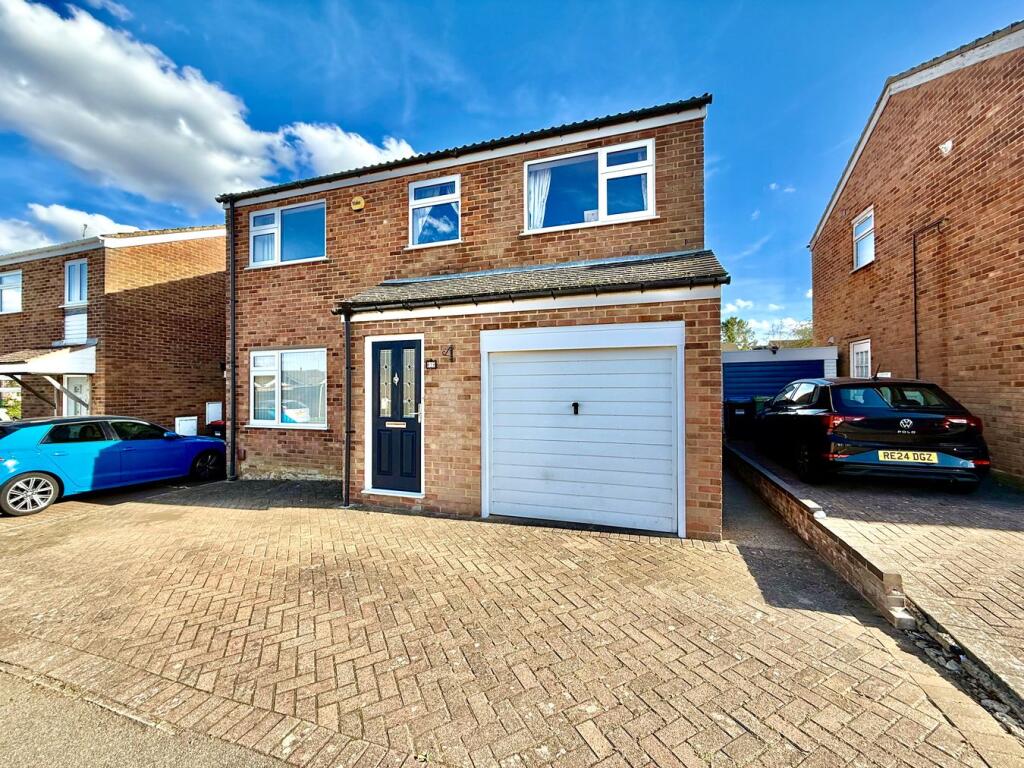
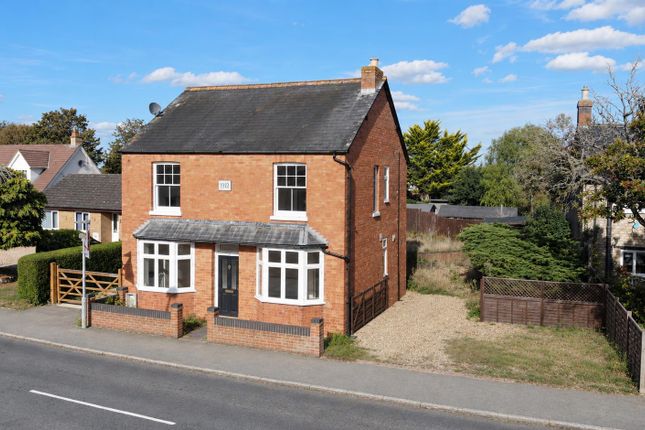
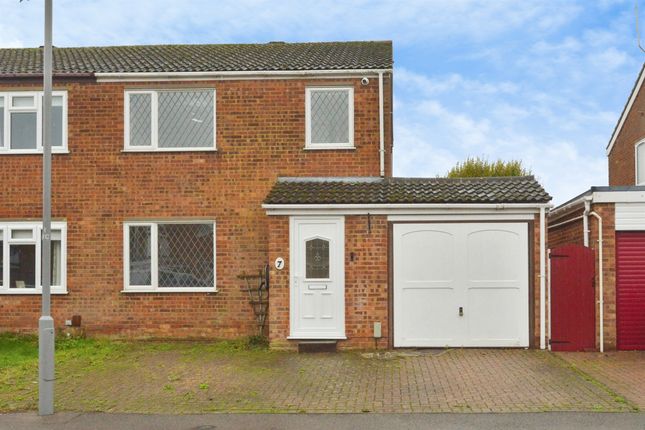
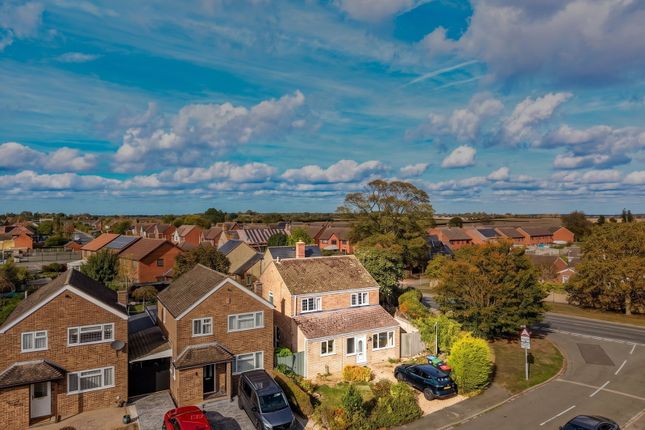
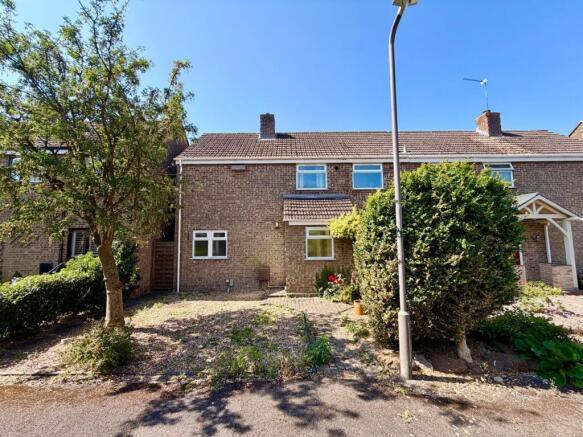
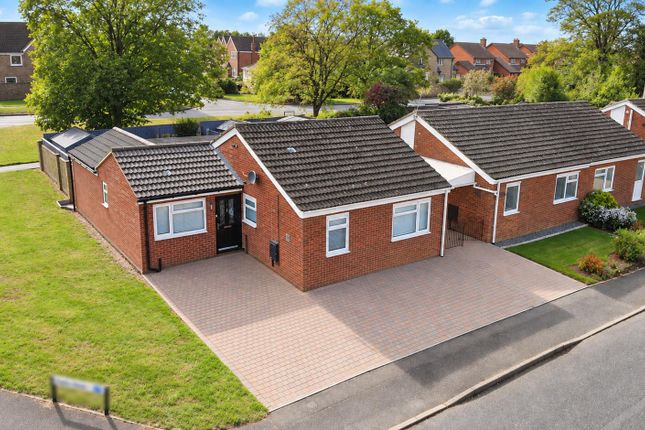
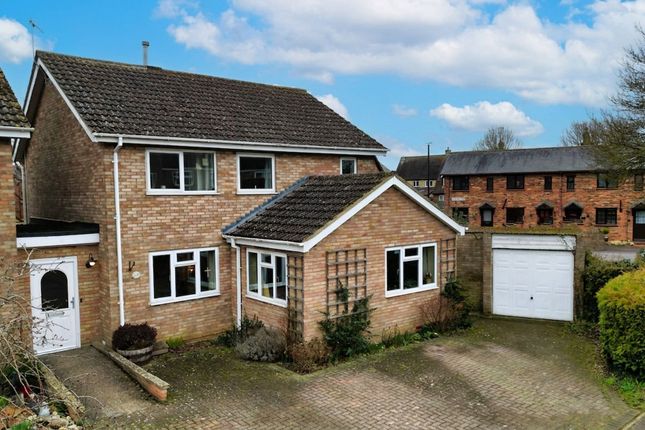
Four-bedroom flexibility | village location | garden room | ground floor bedroom | generous living space ** Price Guide £350,000 - £390,000 ** ** Open House Saturday 15th August - Booking Required ** A versatile family home with four bedrooms, a generous kitchen/breakfast room, garden room and garage conversion, ideally situated in the popular village of Hanslope.
Tucked away in a popular residential setting overlooking a green within the much sought-after village of Hanslope, this well-proportioned family home offers a flexible layout, with three bedrooms upstairs plus a further fourth bedroom on the ground floor, created from the former garage.
The accommodation is particularly well suited to modern family life, combining a generous kitchen with adjoining impressive dining / garden room, separate sitting room, utility room and downstairs shower room, together with three bedrooms and a family bathroom on the first floor.
One of the home's major attractions is its flexibility.
The ground-floor bedroom could equally lend itself to a home office, guest bedroom, teenager's room, playroom or accommodation for a family member, depending upon the needs of the next owner.
The accommodation The welcoming entrance hall provides access to the principal ground-floor rooms, including the separate sitting room, which enjoys a good amount of natural light and provides a comfortable space away from the main living areas.
At the heart of the house is the modern kitchen and rear diner / garden room, with a useful adjoining utility room and access through to the rear garden.
The kitchen flows into an impressive dining / garden room, creating a wonderful everyday living space with a strong connection to the garden.
This is the sort of room that can work equally well for family breakfasts, entertaining friends, children's homework or simply relaxing at the end of the day.
Also on the ground floor is a fourth bedroom / study, together with a useful adjacent shower room.
The former garage has been cleverly incorporated into the living accommodation, providing considerably more flexibility than the conventional three-bedroom layout.
Upstairs are three further bedrooms, including a main double bedroom together with two further bedrooms and a family bathroom. There is also useful airing cupboard off the landing.
The accommodation extends to approximately 1,054 sq ft including the former garage conversion. Gas central heating.
Outside The property benefits from an enclosed rear garden providing space for outdoor dining, entertaining and family use.
There is also a separate shed/workshop, approximately 11'6" x 9'1", providing excellent additional storage or potential hobby space.
Location Hanslope offers an attractive compromise for buyers who want village life without being isolated from the amenities and employment opportunities of Milton Keynes.
The village has a genuine community feel, with local pubs, village facilities, shops and services, together with recreation areas and countryside immediately surrounding it.
For everyday life, there are local options including Tompkins Butchers, the village medical practice, village hall, preschool and two pubs: The Watts Arms and The Cock Inn.
The village also has recreation facilities and open spaces, including Hanslope Recreation Ground, making the location particularly attractive to families and those who enjoy getting outdoors.
Milton Keynes is approximately 8 miles away by road, with the journey to Milton Keynes taking around 12 minutes by car in typical conditions, while Northampton is approximately 12 miles away.
For commuters, Milton Keynes Central railway station is approximately 7 miles by road, with direct services providing excellent connections towards London and Birmingham.
There is also regular bus service to Milton Keynes and Northampton and beyond. Hanslope Primary School is within the village and caters for children aged 4–11.
Its most recent Ofsted inspection, judged the school Good overall, with Outstanding judgements for behaviour and attitudes, personal development and early years provision.
For secondary education, Hanslope has shared catchment arrangements, with Milton Keynes Council's published catchment information identifying The Radcliffe School and Stantonbury School for the Hanslope area.
Catchment arrangements can change, so buyers should always confirm the current position with the local authority before relying upon it.
There are also a number of other schools across Milton Keynes and surrounding towns, giving families choice depending on their individual circumstances Sitting Room (13'9" x 11'1", 4.19m x 3.38m) Kitchen/Breakfast Room (17'2" x 8'8", 5.23m x 2.64m) Dining Room/ Garden Room (16'6" x 7'0", 5.03m x 2.13m) Utility Room (9'5" x 7'0", 2.87m x 2.13m) Study/Bedroom 4 (13'7" x 6'9", 4.14m x 2.06m) Bedroom 1 (10'5" x 8'11", 3.18m x 2.72m) Bedroom 2 (11'7" x 8'2", 3.53m x 2.49m) Bedroom 3 (8'8" x 8'3", 2.64m x 2.51m) Bathroom (6'5" x 5'7", 1.96m x 1.7m) Shed/Workshop (11'6" x 9'1", 3.51m x 2.77m)
Value & comps
No previous sales on record.
Returns
Set an offer; the calculator follows it.
We're still gathering serviced-accommodation data for this area.
Archie refurb estimate: a Pro feature
0.0% below asking
This is not financial or investment advice. Prop AI Deals is not authorised by the Financial Conduct Authority (FCA) to provide investment advice.
All investment calculators, property analyses, and AI-generated insights are for informational purposes only. Property investment carries risk and may result in financial loss. All calculations should be independently verified and you should consult with FCA-authorised financial advisors before making any investment decisions.
Past performance does not guarantee future results. Tax implications vary by individual circumstances.
Deal
Properties like this can earn 2–3x BTL yields when converted to HMO, with retrofit costs around £10k/room. Sign in to see the full tier, yield projection, and cost breakdown.
Commercial properties like this can earn 30-50% higher yields when converted to residential under Class MA / Q / P / PA, with prior approval costing ~GBP 96/unit. Sign in to see the recommended route, yield uplift, and cost breakdown.
BRRR-suited properties can recycle 80-100% of investor capital on refi, leaving a high-yielding rental with most of the money out. Sign in to see the refurb cost stack, ARV projection, and refinance maths.
Detached + large garden = sub-division play. Pro tier unlocks the tier badge, plot size, uplift estimate, and regional land benchmark.
Short-lease flats trade at deep discount, but extending under the 1993 Act often costs far less than the discount. Pro tier unlocks the tier badge, premium breakdown, long-lease ARV and arbitrage maths.
See projected short-stay revenue vs a vanilla BTL for this property.
See real sub-let margins (HMO room rates & SA nightly rates) vs the landlord rent.
Area
Agent & docs
FAQ
About 26, Winemar Close, Hanslope Milton Keynes
Explore nearby