5-bedroom detached house · WR2 4UG
Sold STCListed 171 days
Opportunity summary
See Archie’s verdict, returns by strategy and what to check before viewing.
About
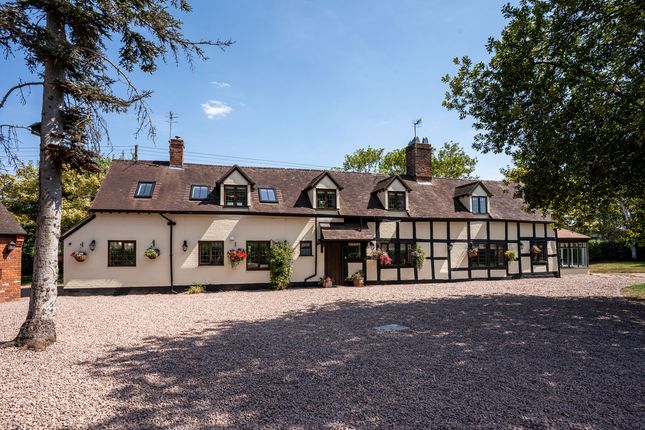
Set on the edge of the sought-after village of Callow End, this exceptional five-bedroom detached home offers a truly individual design with an impressive level of finish throughout.
Thoughtfully positioned within generous south-facing gardens of around half an acre, it combines contemporary family living with an enviable sense of space and light, all framed by beautiful rural views.
At the heart of the home is a stunning open-plan living space designed for modern family life and entertaining.
Full-width bi-fold doors open onto the garden, while a lantern roof and integrated lighting enhance the sense of openness.
The beautifully crafted Harvey Jones kitchen features solid wood cabinetry, quartz worktops, and a peninsular dining area, complete with a Quooker boiling water tap, integrated wine fridge, and premium appliances, all complemented by underfloor heating throughout the space.
A set of wooden bi-fold doors leads through to a separate sitting room, where a contemporary Bath stone fireplace with slate hearth and Clearview log burner creates an inviting retreat.
The ground floor also includes a versatile reception room, ideal as a home office, second reception room or playroom, alongside a utility and boot room, downstairs WC, and the added benefit of a newly installed Worcester Bosch boiler, providing efficiency and peace of mind.
Upstairs, all five bedrooms benefit from fitted wardrobes, with the principal suite enjoying its own ensuite shower room, complemented by a stylish family bathroom and additional shower room.
A further advantage of this remarkable home is the useful cellar rooms, offering valuable storage and excellent potential for conversion or further development, subject to the necessary consents.
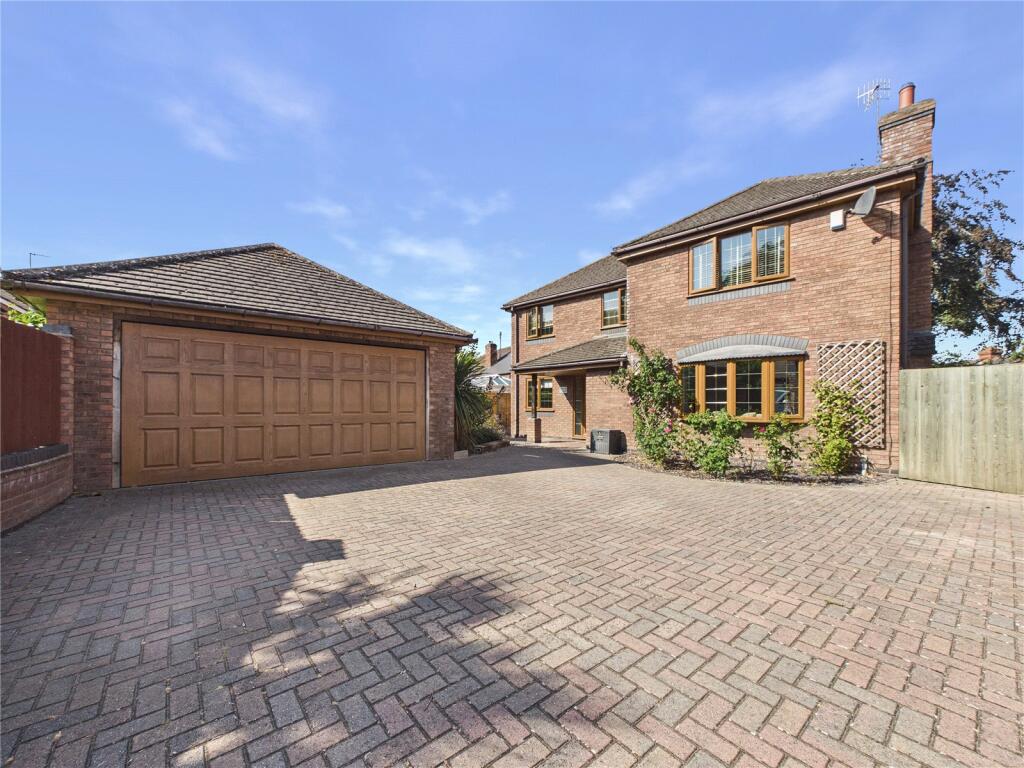
The property is approached through electric gates onto a generous driveway providing ample parking and access to a double garage with power and light.
The landscaped, south-facing garden offers both space and privacy, with open views across the surrounding countryside.
Despite its tucked-away position, the home remains within walking distance of village amenities including a local shop, post office, two welcoming pubs, and the primary school, making this an outstanding family home that blends rural tranquillity with everyday convenience.
Entrance Hall Kitchen 15' 8" x 12' 3" Dining Area 15' 0" x 12' 11" Family Room 12' 11" x 12' 3" Lounge 22' 11" x 14' 4" Office 13' 11" x 13' 6" Utility Room 10' 2" x 7' 3" Boot Room WC 7' 3" x 3' 3" Cellar Bedroom One 20' 7" x 12' 6" Ensuite 8' 8" x 4' 2" Bedroom Two 13' 6" x 10' 9" Bedroom Three 14' 4" x 8' 11" Bathroom 8' 7" x 7' 9" Bedroom Four 11' 5" x 6' 2" Bedroom Five 10' 3" x 7' 0" Shower Room 7' 11" x 7' 5" Garage 27' 7" x 14' 5"
Value & comps
No previous sales on record.
Returns
Set an offer; the calculator follows it.
We're still gathering serviced-accommodation data for this area.
Archie refurb estimate: a Pro feature
0.0% below asking
This is not financial or investment advice. Prop AI Deals is not authorised by the Financial Conduct Authority (FCA) to provide investment advice.
All investment calculators, property analyses, and AI-generated insights are for informational purposes only. Property investment carries risk and may result in financial loss. All calculations should be independently verified and you should consult with FCA-authorised financial advisers before making any investment decisions.
Past performance does not guarantee future results. Tax implications vary by individual circumstances.
Deal
Properties like this can earn 2–3x BTL yields when converted to HMO, with retrofit costs around £10k/room. Sign in to see the full tier, yield projection, and cost breakdown.
Commercial properties like this can earn 30-50% higher yields when converted to residential under Class MA / Q / P / PA, with prior approval costing ~GBP 96/unit. Sign in to see the recommended route, yield uplift, and cost breakdown.
BRRR-suited properties can recycle 80-100% of investor capital on refi, leaving a high-yielding rental with most of the money out. Sign in to see the refurb cost stack, ARV projection, and refinance maths.
Detached + large garden = sub-division play. Pro tier unlocks the tier badge, plot size, uplift estimate, and regional land benchmark.
Short-lease flats trade at deep discount, but extending under the 1993 Act often costs far less than the discount. Pro tier unlocks the tier badge, premium breakdown, long-lease ARV and arbitrage maths.
See projected short-stay revenue vs a vanilla BTL for this property.
See real sub-let margins (HMO room rates & SA nightly rates) vs the landlord rent.
Area
Agent & docs
FAQ
About Beauchamp Lane, Callow End, Worcester, Worcestershire, WR2
Explore nearby