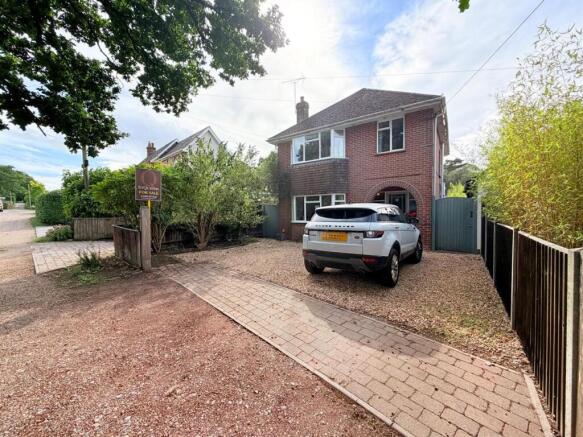
3-bedroom bungalow · SP6 3AR
Sold STCListed 116 days
Opportunity summary
See Archie’s verdict, returns by strategy and what to check before viewing.
About
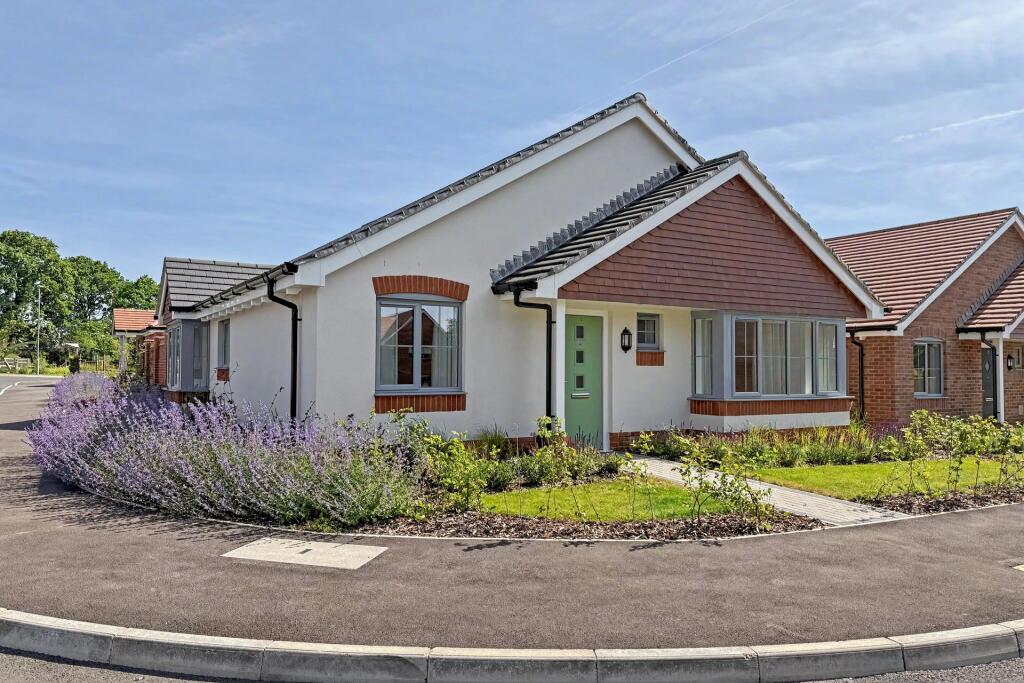
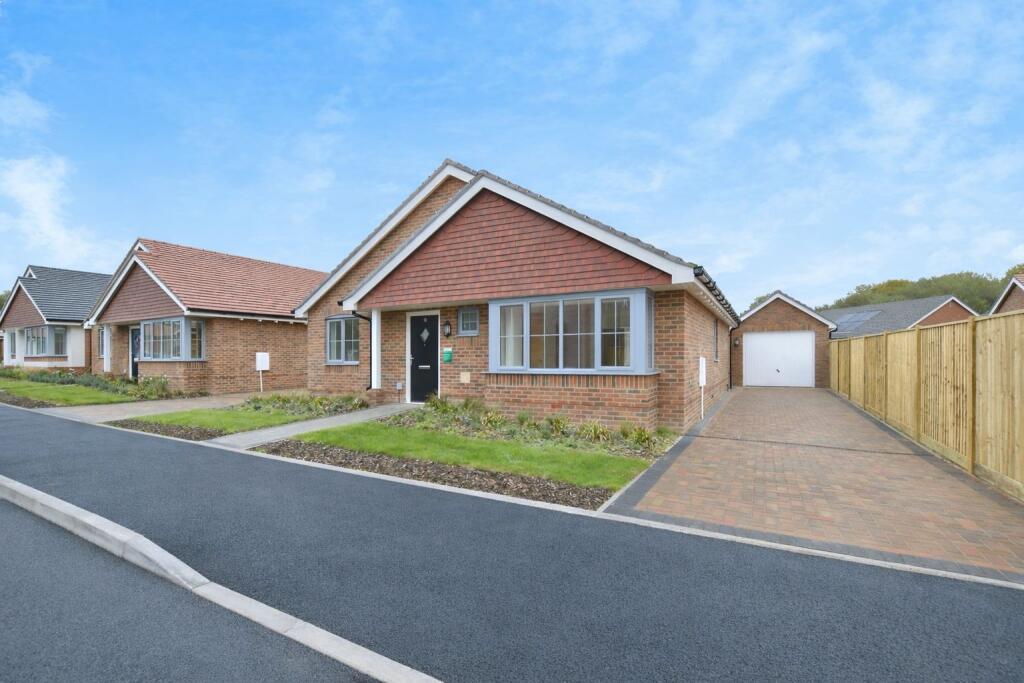
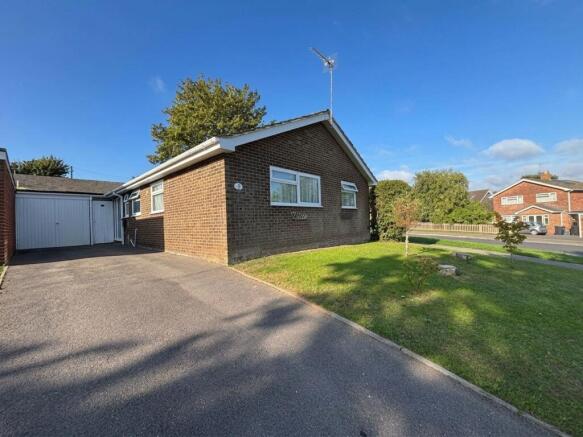
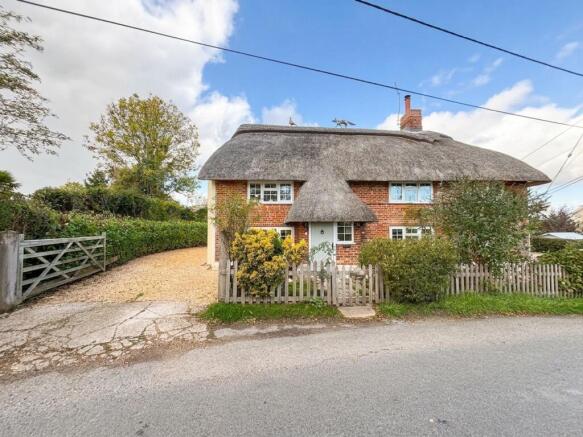
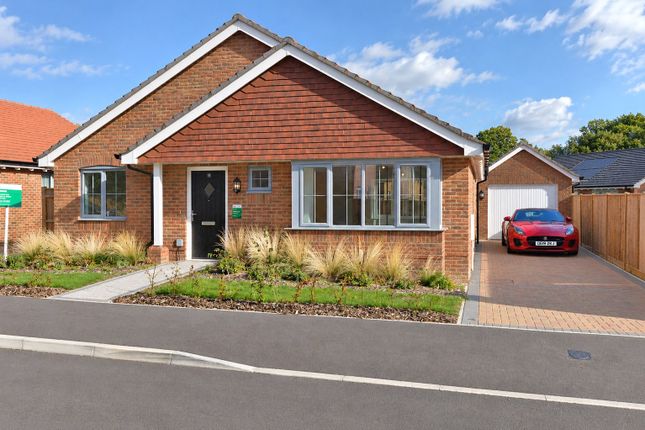
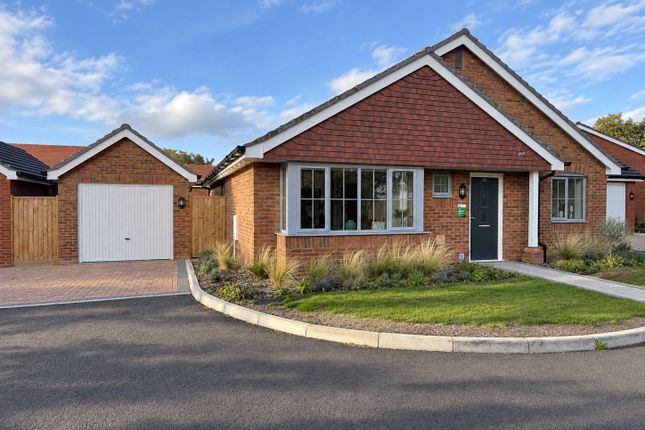
The Property Carter and May are delighted to offer for sale this beautifully presented three double bedroom detached bungalow occupying a good size plot and a double garage located within the desirable village of Alderholt.
The property has been remodelled with extensive refurbishment over recent years to include modern kitchen and bathroom, 3 double bedrooms with master en-suite, double glazing and gas central heating.
Entering the property you have a large hallway leading to all the principle rooms. The hallway benefits from a large double width airing cupboard which houses the boiler.
The 3 double bedrooms are all located to the front of the property, all the bedrooms have double glazed windows making the room bright and airy.
The master bedroom has fully fitted wardrobes which offers plenty of storage.
The master bedroom also benefits from an en-suite, which includes a double width walk in shower, wash hand basin, low level WC and a frosted double glazed window.
Leading to the rear of the property you have a stunning living room with patio doors leading to the private rear garden. The living room has a feature fireplace fitted with gas fire.
From the living room you have the dining room which again is an excellent size and offers ample space for a 6/8 seater dining table with a double glazed window over looking the rear garden.
The modern, newly fitted kitchen again offers great space with ample wall and base units, Granite worksurface areas and further breakfast bar.
The kitchen has space for both fitted and integral appliances. The current kitchen has an integrated, fridge, dishwasher, cooker hob and exactor fan.
The kitchen leads through to the separate utility room which has further wall and base units, worksurface areas and space for a washing machine and tumble dryer.
The utility room has a double glazed door leading to the side of the property.
Further selling points to this stunning property are fitted double glazing through out, gas central heating, and potential to extend STP. The Outside Leading to the outside of the property.
The home is positioned centrally and sits on an extremely large plot.
Entering the property you have a large block paved drive, which offers ample off road parking for several vehicles including boats and motor homes.
There is access to the rear of the property via the drive to the rear garden and to the double garage. The garage has an electric roller door and light and power.
The front of the property is enclosed a brick wall with railings and has been landscaped with a Japanese style garden with mature trees and shrub. The rear garden is completely private and secluded.
The garden has a large patio area perfect for family BBQS, a morning coffee or evening glass of wine.
The rest of the garden is mainly laid to lawn with attractive flora and shrubs boarders surrounding the garden.
Location Alderholt is a large village and civil parish in east Dorset, England; The village has a variety of amenities including a local supermarket, Pub and vets.
There are also good local Junior schools in the Village. Situated just 3 miles west is Fordingbridge, which offers further amenities. The parish includes the hamlets of Crendell and Cripplestyle.
The local travel links are located 11 miles from the village to Salisbury railway station and 9 miles to Bournemouth International Airport.
Ringwood is just a short drive away has a comprehensive road network with the A31 leading to Southampton and the M27 and M3 to London and A338 to Bournemouth and the South Coast which is why many envy its location.
EPC Rating: D Living Room 4.2m x 5.21m Dining Room 3.16m x 3.32m Kitchen 3.29m x 3.35m Utility room 1.61m x 2.59m Master bedroom 3.5m x 5.33m En-Suite 1.52m x 2.0m Bedroom 2 2.9m x 3.5m Bedroom 3 2.86m x 3.01m Double Garage 5.21m x 5.73m
Value & comps
No previous sales on record.
Returns
Set an offer; the calculator follows it.
We're still gathering serviced-accommodation data for this area.
Archie refurb estimate: a Pro feature
0.0% below asking
This is not financial or investment advice. Prop AI Deals is not authorised by the Financial Conduct Authority (FCA) to provide investment advice.
All investment calculators, property analyses, and AI-generated insights are for informational purposes only. Property investment carries risk and may result in financial loss. All calculations should be independently verified and you should consult with FCA-authorised financial advisers before making any investment decisions.
Past performance does not guarantee future results. Tax implications vary by individual circumstances.
Deal
Properties like this can earn 2–3x BTL yields when converted to HMO, with retrofit costs around £10k/room. Sign in to see the full tier, yield projection, and cost breakdown.
Commercial properties like this can earn 30-50% higher yields when converted to residential under Class MA / Q / P / PA, with prior approval costing ~GBP 96/unit. Sign in to see the recommended route, yield uplift, and cost breakdown.
BRRR-suited properties can recycle 80-100% of investor capital on refi, leaving a high-yielding rental with most of the money out. Sign in to see the refurb cost stack, ARV projection, and refinance maths.
Detached + large garden = sub-division play. Pro tier unlocks the tier badge, plot size, uplift estimate, and regional land benchmark.
Short-lease flats trade at deep discount, but extending under the 1993 Act often costs far less than the discount. Pro tier unlocks the tier badge, premium breakdown, long-lease ARV and arbitrage maths.
See projected short-stay revenue vs a vanilla BTL for this property.
See real sub-let margins (HMO room rates & SA nightly rates) vs the landlord rent.
Area
Agent & docs
FAQ
About Camel Green Road, Alderholt, SP6
Explore nearby