3-bedroom semi-detached house · EX8 2AN
Listing removedListed 252 days
Opportunity summary
See Archie’s verdict, returns by strategy and what to check before viewing.
About
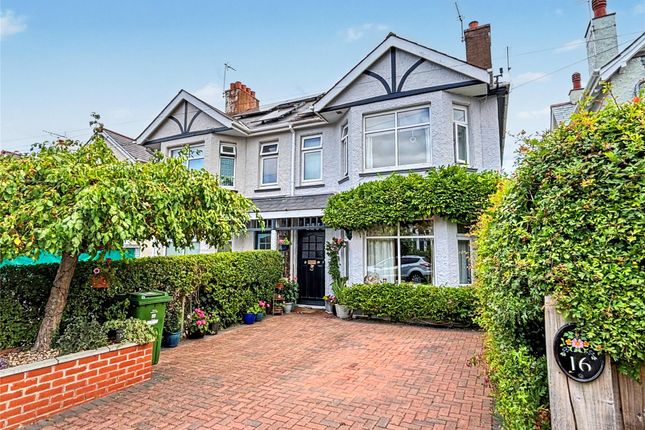
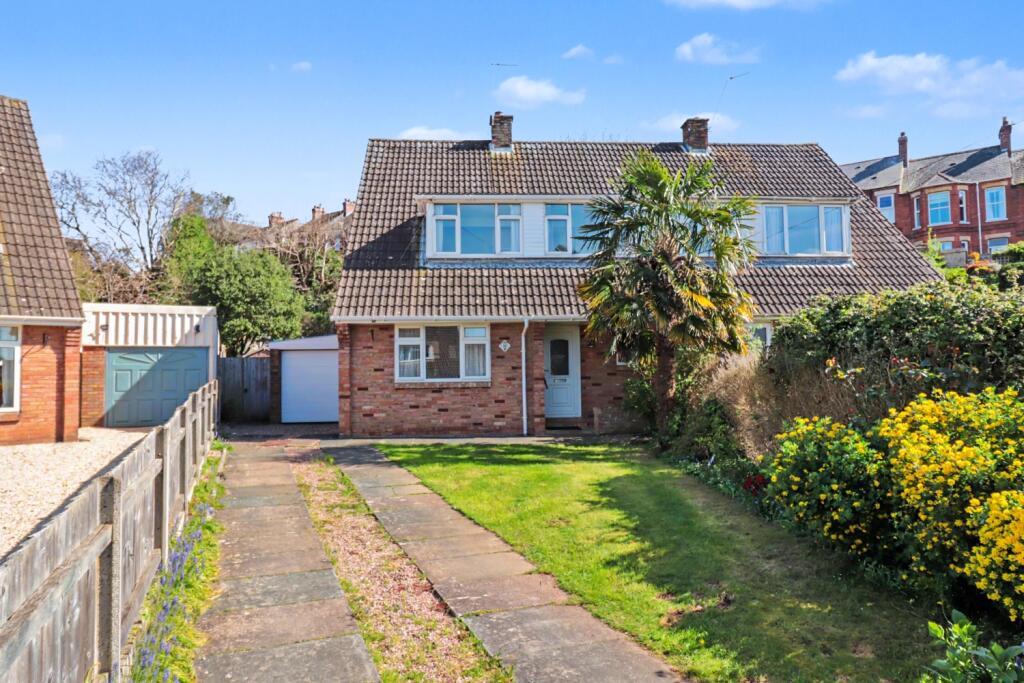
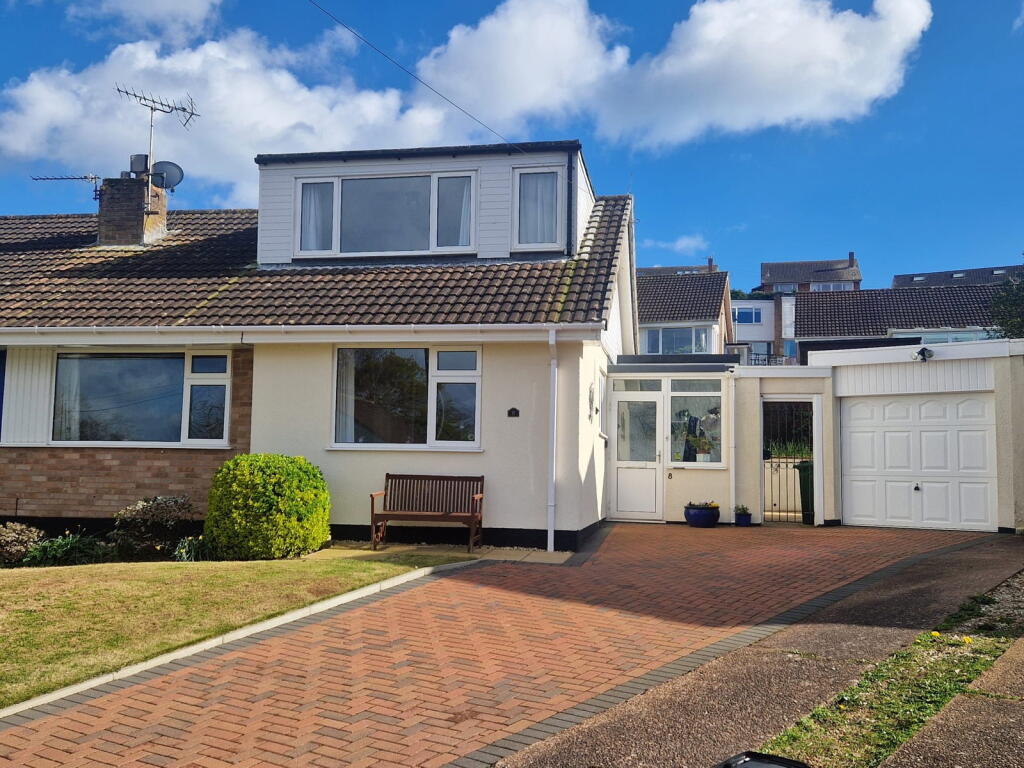
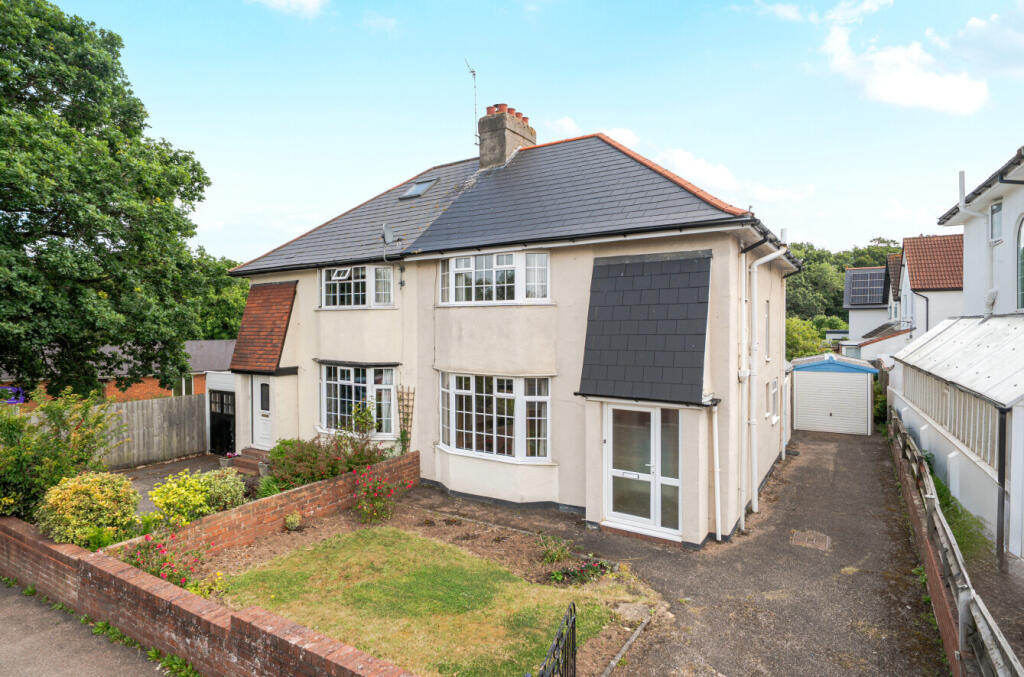
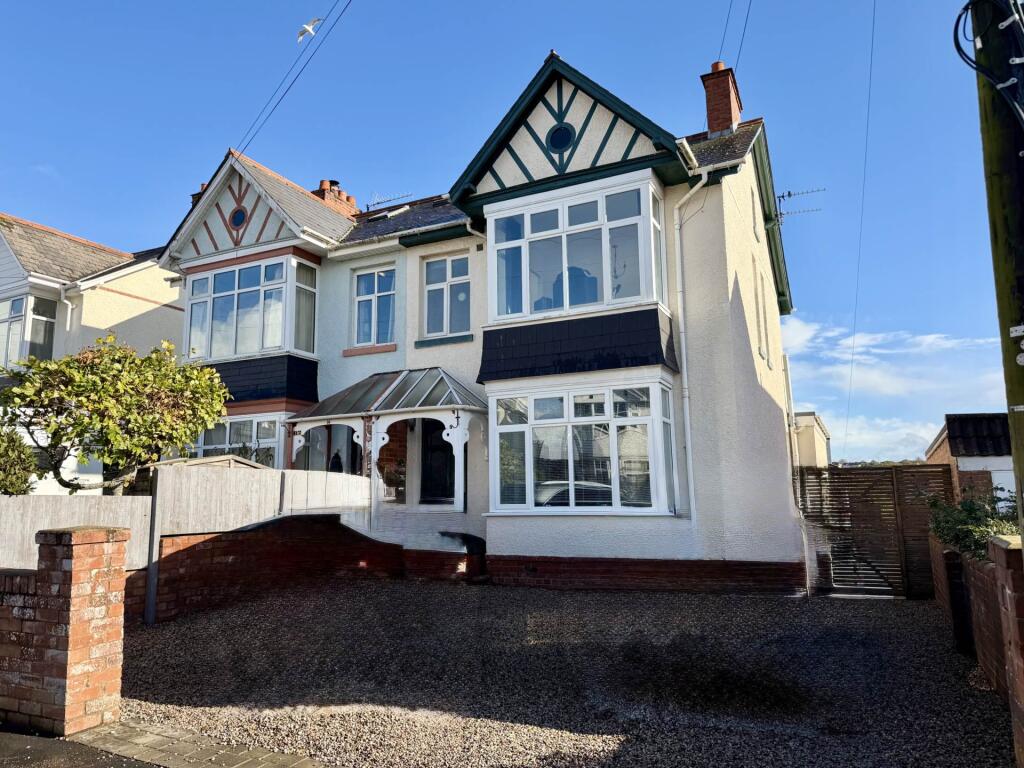
Semi-detached bay fronted house offering period accommodation with bright well-proportioned rooms with high ceilings in excellent condition throughout, and within walking distance of the town and seafront.
Sitting room with large bay window Dining room Kitchen/Breakfast room with integrated appliances Family room Shower room with walk-in shower 3 Bedrooms with fitted wardrobes Bathroom with separate shower cubicle Double glazing and central heating South facing garden Garage and parking No onward chain DESCRIPTION A semi-detached, bay-fronted period home offering spacious and characterful accommodation, presented in excellent condition throughout.
The property is ideally located within comfortable walking distance of the town centre and seafront.
Internally, the house retains many attractive period features including high ceilings and stripped wooden floors, creating a bright and airy feel.
The accommodation includes three bedrooms and a well-proportioned kitchen/breakfast room, ideal for family living and entertaining.
Outside, the property benefits from a private patio area with a lawned garden, providing a pleasant outdoor space whilst enjoying the afternoon and evening sun.
A single garage offers additional storage or parking with a further space in front to the side.
This charming home combines period elegance with a highly desirable location close to local amenities and the coast.
LOCATION: The property is situated within a 10 minute walk to the beach, 5 minutes to the town centre. Exmouth Beach itself has over three miles of glorious golden sands.
Exmouth is renowned nationally as a regional centre for water sports activities - especially kitesurfing, sailing & windsurfing.
Exmouth is a bustling town with a vibrant shopping centre that also hosts a wide range of leisure and entertainment facilities, including a cinema, sports amenities, M&S food hall, and a range of excellent restaurants.
It is only 12 miles by road or rail from the Cathedral City of Exeter, with its Intercity railway station, international airport, connection to the M5 motorway and all major shops and facilities.
The accommodation comprises (all measurements are approximate) :- ENTRANCE Double glazed entrance door to the entrance lobby. Double glazed windows to all sides. Quarry patterned tiled floor.
Central mat well. Opaque entrance door to.. RECEPTION HALLWAY High ceilings with coved ceiling. Strip wood floorboards. Two radiators. Built in under -stairs cupboards. Doors leading off to..
SITTING ROOM 16' (4.88m) x 15' 5" (4.70m): Large double glazed bay window to the front and double glazed window to the side. Coved ceiling. Picture rail.
Feature central minster stone stovax fireplace with stone hearth. Strip wood flooring. Radiator. DINING ROOM 15' (4.57m) x 12' 3" (3.73m): Double glazed window to the front. Coved ceiling.
Picture rail. Strip wood flooring. Two radiators. KITCHEN BREAKFAST ROOM 15' 4" (4.67m) x 14' 2" (4.32m): Two opaque double glazed windows to the side.
Modern wood fronted kitchen comprising granite worktop surfaces in cut stone tiled surround. Inset 1 ½ bowl sink with drainer and mixer tap and Insinkerator.
Wood fronted cupboards and drawers under with integrated dishwasher, fridge, freezer and washing machine. One cupboard concealing the gas fired boiler.
Range master stainless steel fronted professional oven with 6 ring gas hob. Chimney recess with extractor fan and downlighters. Matching wall mounted cupboards with under lighting. Coved ceiling.
Tiled floor. Radiator. Further double glazed window to the rear. Glazed double doors leading through to... FAMILY ROOM 15' 5" (4.70m) x 14' 2" (4.32m): Opaque double glazed window to the side.
Strip wood flooring. Radiator. Opaque glazed door leading back to the outside front. SHOWER ROOM 7' 4" (2.24m) x 4' 5" (1.35m): Walk in shower with a built-in Mira shower.
Walls in full tiled surround with tiled floor. White low level WC. Corner wash hand basin with mixer tap. Extractor fan. Chromed runged radiator. FIRST FLOOR LANDING .
A generous landing with a large stained and opaque glass sky lantern. Hatch to roof. Radiator.
BEDROOM 1 16' (4.88m) x 15' 6" (4.72m): Double glazed bay window to the front and double glazed window to the side. Coved ceiling. Two fitted wardrobes. Two radiators.
BEDROOM 2 15' 4" (4.67m) x 14' 2" (4.32m): Double glazed window to the rear. Two fitted wardrobes. Coved ceiling. Picture rail. Radiator.
Ceramic wash hand basin in tiled splashback with cupboard under and led back lite mirror. BEDROOM 3 15' 11" (4.85m) x 12' 3" (3.73m): Double glazed windows to the front. Two fitted wardrobes.
Coved ceiling. Picture rail. Radiators. BATHROOM 12' 7" (3.84m) x 6' 3" (1.91m): Tiled panelled bath with mixer shower tap in tiled surround. Low level WC. Pedestal wash hand basin with mixer tap.
Fully tiled shower cubicle with electric shower. Downlighters. Chromed rung radiator. Wood effect flooring. Shaver point.
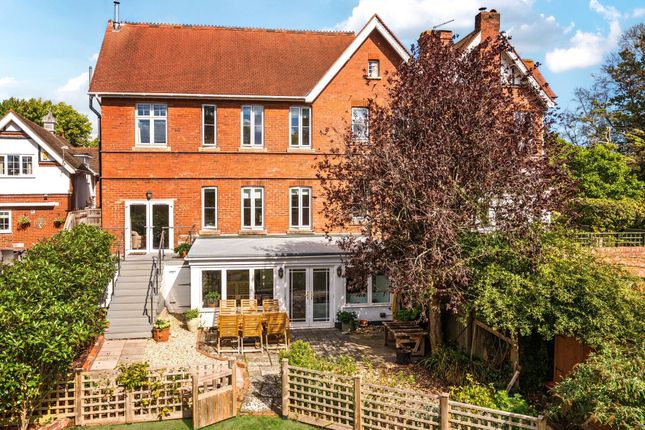
OUTSIDE The property is approached by a private gate which leads into a pleasant enclosed garden with two areas of astro lawn and a paved patio. This area enjoys the afternoon and evening sun.
There is also a SINGLE GARAGE and two parking spaces. TENURE Freehold COUNCIL TAX WHAT3WORDS ///broker.rugs.chill
Value & comps
No previous sales on record.
Returns
Set an offer; the calculator follows it.
We're still gathering serviced-accommodation data for this area.
Archie refurb estimate: a Pro feature
0.0% below asking
This is not financial or investment advice. Prop AI Deals is not authorised by the Financial Conduct Authority (FCA) to provide investment advice.
All investment calculators, property analyses, and AI-generated insights are for informational purposes only. Property investment carries risk and may result in financial loss. All calculations should be independently verified and you should consult with FCA-authorised financial advisers before making any investment decisions.
Past performance does not guarantee future results. Tax implications vary by individual circumstances.
Deal
Properties like this can earn 2–3x BTL yields when converted to HMO, with retrofit costs around £10k/room. Sign in to see the full tier, yield projection, and cost breakdown.
Commercial properties like this can earn 30-50% higher yields when converted to residential under Class MA / Q / P / PA, with prior approval costing ~GBP 96/unit. Sign in to see the recommended route, yield uplift, and cost breakdown.
BRRR-suited properties can recycle 80-100% of investor capital on refi, leaving a high-yielding rental with most of the money out. Sign in to see the refurb cost stack, ARV projection, and refinance maths.
Detached + large garden = sub-division play. Pro tier unlocks the tier badge, plot size, uplift estimate, and regional land benchmark.
Short-lease flats trade at deep discount, but extending under the 1993 Act often costs far less than the discount. Pro tier unlocks the tier badge, premium breakdown, long-lease ARV and arbitrage maths.
See projected short-stay revenue vs a vanilla BTL for this property.
See real sub-let margins (HMO room rates & SA nightly rates) vs the landlord rent.
Area
Agent & docs
FAQ
About Dagmar Road, Exmouth
Explore nearby