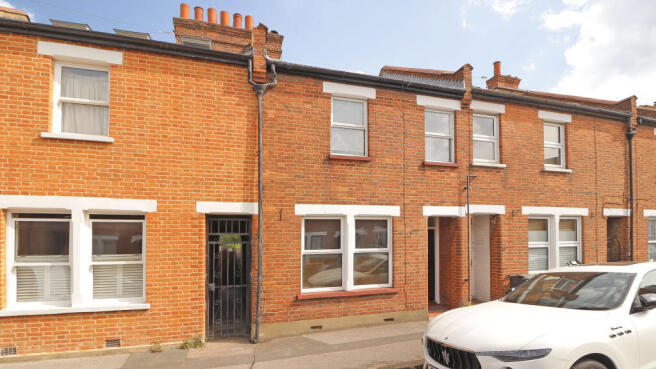
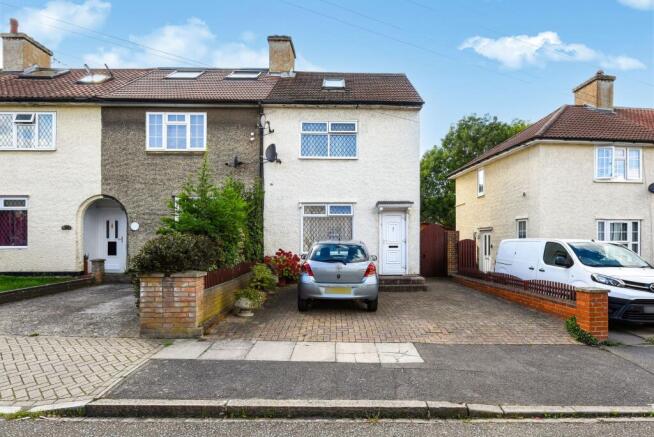
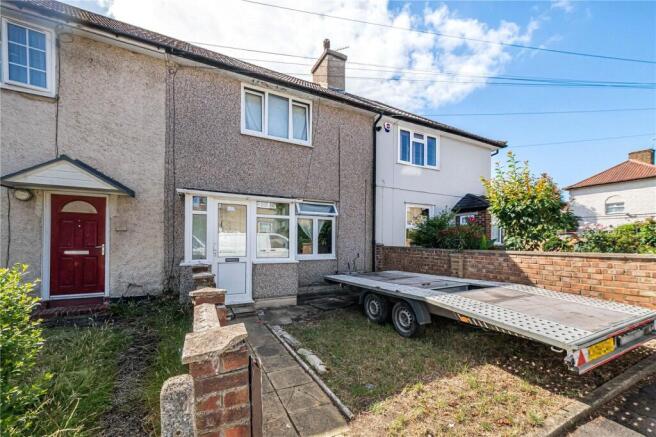
3-bedroom terraced house · BR1 4DR
Sold STCListed 168 days
Opportunity summary
See Archie’s verdict, returns by strategy and what to check before viewing.
About
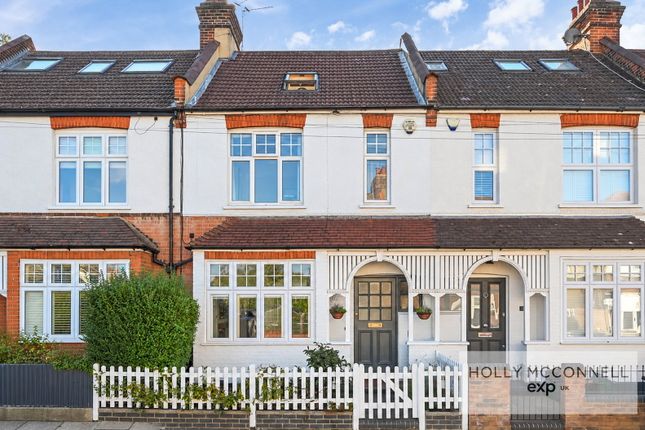
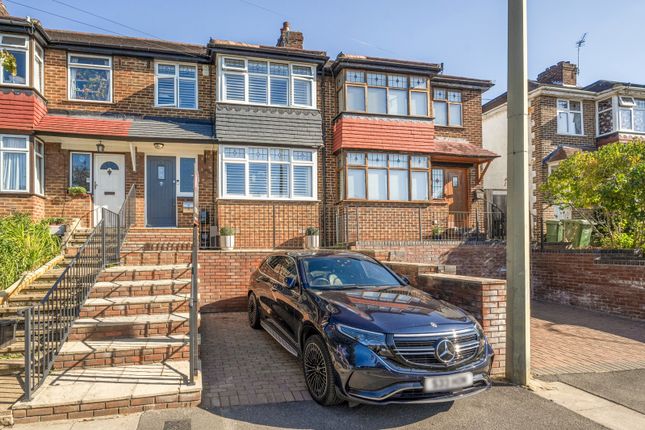
A meticulously renovated Victorian home, pairing period character with a carefully designed contemporary extension.
Set along a popular residential road within easy reach of Sundridge Park, the house has been reimagined with a clear focus on material quality, flow and detail.
From the moment you enter, the attention to design is evident. A marble checkerboard floor and panelled walls set the tone, leading through to an elegant open plan lounge and dining space.
Here, original features including detailed cornicing and a Chesney's wood-burning stove are complemented by wide plank oak flooring and a cohesive, restrained palette.
To the rear, the house opens into a kitchen and breakfast room designed as the true heart of the home.
Bespoke handmade cabinetry, marble worktops and aged brass fittings are paired with a substantial central island, designed to function equally as a workspace and a social centrepiece.
Natural terracotta herringbone tiles with underfloor heating ground the room, while overhead skylights and solid steel Crittall sliding doors draw in natural light and connect seamlessly to the south-facing garden beyond.
The garden extends the living space outdoors, with a limestone terrace flowing directly from the kitchen, leading to a lawn, framed by planting and olive trees.
Upstairs, the sense of quality continues across three bedrooms.
The principal rooms retain their period character, while the bathroom is finished with a contemporary classical approach, featuring a freestanding bath, walk-in shower and bespoke Carrara marble vanity.
This is a home defined by consistency, material quality and a clear sense of design intent throughout.
Croft Road is a sought-after residential address in Sundridge Park, well positioned for access to Bromley town centre as well as Sundridge Park and Bromley North stations, offering connections into London Bridge, Charing Cross and Cannon Street.
Local shops, cafés and well-regarded schools are all within easy reach, along with nearby green spaces including Kings Meadow.
Construction Type Standard Construction Entrance Covered entrance with quarry tiled flooring, hardwood glazed door into:- Entrance Hall Marble tiled flooring, cast iron radiator.
Lounge 4.00m x 3.39m (13' 1" x 11' 1") Double glazed window to front, plantation shutters, decorative coved cornice, wood burner, cast iron radiator, panelled walls with wide plank engineered oak flooring, open into Dining Room 3.46m x 3.56m to cupboard (11' 4" x 11' 8") Double glazed feature picture window to kitchen, wall lights, decorative coved cornice, cast iron radiator, under stairs storage cupboard, recess for logs, wide plank engineered oak flooring, door into Kitchen/Breakfast Room Steel sliding crittalle style doors to rear garden, range of hand made bespoke units with brass hardware, integrated fridge/freezer, utility cupboard, breakfast larder cupboard, marble worksurfaces, food larder, central island with storage under and seating, inset butler sink, Perrin and Rowe aged brass mixer tap and matching instant hot water tap, drawer units, space for Range cooker, extractor, natural terracotta herringbone tiled flooring, underfloor heating, two sky lights, wall lights.
Landing 1 Stairs to first floor landing, built-in full height storage cupboard.
Bathroom 2.72m x 2.71m (8' 11" x 8' 11") Double glazed window to rear, free standing double ended bath with wall mounted chrome bath shower mixer, low level w/c, hand made vanity storage with marble top, chrome mixer taps and 'Porter' inset sink, wall lights, cast iron radiator, walk-in shower enclosure with rain head shower above, shaving point, extractor.
Bedroom 3 3.44m x 2.73m (11' 3" x 8' 11") Double glazed window to rear with plantation shutters, built-in shelving to alcove, tiled hearth, stripped wooden flooring, cast iron radiator.
Bedroom 1 4.41m x 4.09m (14' 6" x 13' 5") Two double glazed windows to front with plantation shutters, cast iron feature fireplace, radiator.
Landing 2 Stairs to second floor, eaves storage, double glazed window to rear.
Bedroom 2 4.98m x 3.80m (16' 4" x 12' 6") Double glazed window to rear with plantation shutters, cast iron radiator, eaves storage, two Velux windows to front, spot lights.
Garden South facing aspect with limestone patio area, raised planters, lawn area, rear access, gravel area to rear, outside power points, outside tap.
Council Tax London Borough of Bromley Band D For the current rate please visit: bromley.gov.uk/council-tax/council-tax-guide Broadband and Mobile For Broadband coverage at this property, please visit: checker.ofcom.org.uk/en-gb/broadband-coverage For Mobile coverage at this property, please visit: checker.ofcom.org.uk/en-gb/mobile-coverage Utilities Mains - Gas, Electric, Water and Sewerage.
Value & comps
No previous sales on record.
Returns
Set an offer; the calculator follows it.
We're still gathering serviced-accommodation data for this area.
Archie refurb estimate: a Pro feature
0.0% below asking
This is not financial or investment advice. Prop AI Deals is not authorised by the Financial Conduct Authority (FCA) to provide investment advice.
All investment calculators, property analyses, and AI-generated insights are for informational purposes only. Property investment carries risk and may result in financial loss. All calculations should be independently verified and you should consult with FCA-authorised financial advisors before making any investment decisions.
Past performance does not guarantee future results. Tax implications vary by individual circumstances.
Deal
Properties like this can earn 2–3x BTL yields when converted to HMO, with retrofit costs around £10k/room. Sign in to see the full tier, yield projection, and cost breakdown.
Commercial properties like this can earn 30-50% higher yields when converted to residential under Class MA / Q / P / PA, with prior approval costing ~GBP 96/unit. Sign in to see the recommended route, yield uplift, and cost breakdown.
BRRR-suited properties can recycle 80-100% of investor capital on refi, leaving a high-yielding rental with most of the money out. Sign in to see the refurb cost stack, ARV projection, and refinance maths.
Detached + large garden = sub-division play. Pro tier unlocks the tier badge, plot size, uplift estimate, and regional land benchmark.
Short-lease flats trade at deep discount, but extending under the 1993 Act often costs far less than the discount. Pro tier unlocks the tier badge, premium breakdown, long-lease ARV and arbitrage maths.
See projected short-stay revenue vs a vanilla BTL for this property.
See real sub-let margins (HMO room rates & SA nightly rates) vs the landlord rent.
Area
Agent & docs
FAQ
About Croft Road, Bromley, BR1
Explore nearby