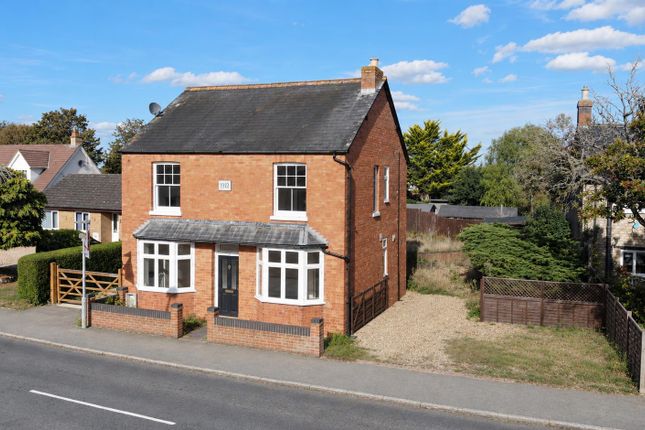
5-bedroom detached house · MK19 7LQ
Listing removedListed 667 days
Opportunity summary
See Archie’s verdict, returns by strategy and what to check before viewing.
About
** Re-available due to a chain collapse - legal work complete, just one other property in the chain ** A great value, well sized, charming and historically rich Grade II listed, 17th-century detached part-thatched family home offering a high level of flexible living with five large double bedrooms.
Formerly a bakery, preserving its historical character whilst accommodating modern living. The property has an appealing warm feeling so a viewing is recommended.
** guide price: £550,000 - £625,000 ** Original features include multiple exposed beams, brick and stonework, flagstone flooring, inglenook fireplaces, vaulted ceilings and original cast iron ovens resulting in a truly character rich living environment.
Modern updates include fixtures such as underfloor heating and integrated appliances which blend old-world charm with modern convenience. Ground Floor.
The key rooms include a stunning large dual aspect sitting room with shop front windows with a stone-built fireplace, wood-burning stove, and underfloor heating.
Dining room with an inglenook fireplace and painted wood flooring, a Study/Family room with a front aspect.
Next to the dinnng room (with Utility room in-between) is a Kitchen/Breakfast room with quarry tiled flooring, base units, a central island with a breakfast bar, and space for a range of appliances.
The original cast iron ovens are a feature (not represented in the floor plan. Original ash included!) and space for a breakfast table.
To the rear on a separate level with access from Bedroom 1 down some stairs is a large reception room currently housing a Library.
In addition there is a cloakroom, and side entrance with a porch and stable door. First Floor.
Principal bedroom with fabulous vaulted ceilings, exposed a-frames, dado-height panelling, and access to the triple-aspect library with a further four double bedrooms, two with multiple beams to the ceilings.
There are two four-piece bathrooms on the first floor. Exterior.
South-westerly facing garden; private and enclosed, laid to lawn with mature shrubs, trees, gravelled seating areas, and access to two brick storage outbuildings linked to the house and a separate wooden workshop.
Parking & Access: Off-street parking via a courtyard to the right of the property with right of way and two five-bar gates. There is a working well to the back of the house in the Courtyard.
The front thatch ridge does need repairing/replacing and the price takes this into consideration and a thatcher has been earmarked and quote provided. The Area.
Hanslope is a village and civil parish in the City of Milton Keynes, Buckinghamshire.
Situated approximately 8 miles north of Central Milton Keynes and 4 miles northwest of Newport Pagnell, it lies near the boundary with Northamptonshire.
Hanslope is one of the largest villages in Buckinghamshire, offering various amenities, including a a first/middle school which has an outstanding Ofsted report, local shops, doctor's surgery, and community centre.
The village maintains an active community life, with events and activities organised by local groups.The parish church of St.
James the Great is a notable landmark, featuring a prominent spire visible from various points in the village. Hanslope has 33 Grade II listed buildings, reflecting its rich architectural heritage.
Wolverton Rail Station is within 10 minutes driving distance and there is a bus service within metres of this property with buses travelling to Milton Keynes and Northampton and beyond Lounge (17'0" x 26'0", 5.18m x 7.92m) A fantastic and large dual aspect sitting room with a stone built fireplace with a wood burning stove, and flagstone flooring with underfloor heating.
To the side is the original shop bay windowed frontage which could be adorned with window frosting or mesh draping for added privacy Snug (12'0" x 12'0", 3.66m x 3.66m) Currently used as an office/study.
Front aspect Dining Room (15'0" x 14'0", 4.57m x 4.27m) The Dining Room houses a beautiful whitewashed stone inglenook fireplace (sans fire) and painted wood flooring.
Window to the side overlooking the courtyard Kitchen (16'0" x 14'0", 4.88m x 4.27m) The kitchen/breakfast room has quarry tiled flooring, and a range of base units with work surfaces incorporating a one and a half bowl sink and drainer.
The central island has a breakfast bar and there is also space for a breakfast table and chairs.
There are original cast iron ovens from when a Bakery, a wall mounted gas boiler, built-in dishwasher, and spaces for a range cooker, a fridge, and a freezer.
Access to the garden and courtyard Utility Room (6'0" x 9'0", 1.83m x 2.74m) A Utility Room with space for appliances, door to downstairs WC Bedroom 2 (14'0" x 15'0", 4.27m x 4.57m) The largest bedroom.
Laminate wood style flooring, double aspect (to the front and rear).
Character oak beams to the ceiling Bedroom 5 (7'0" x 11'0", 2.13m x 3.35m) The smaller of the bedrooms but with a vaulted and beams ceiling making it feel spacious.
Light wood laminate to the floor Bathroom 1 (11'0" x 11'0", 3.35m x 3.35m) An oversized bathroom with free standing roll top bath, WC, sink and separate shower Bathroom 2 (7'0" x 11'0", 2.13m x 3.35m) Bath, WC, sink and separate shower Out Building 2 (7'0" x 13'0", 2.13m x 3.96m) Outdoor brick storage shed - could be converted STP Bedroom 1 (12'11" x 16'4", 3.94m x 4.98m) Vaulted ceiling with oak beams, wood flooring, windows to the side overlooking the Courtyard Library (12'0" x 16'0", 3.66m x 4.88m) A fabulous high ceilinged room currently used as a library accessed down some stairs from the master bedroom.
Stone flooring, high vaulted ceiling. Exposed brick in places Bedroom 3 (12'0" x 13'0", 3.66m x 3.96m) Double. Includes a large bay window overlooking the front.
Carpeted Bedroom 4 (12'0" x 14'0", 3.66m x 4.27m) Double. Includes a bay window overlooking the front.
Contains a multitude of beams and exposed stone walls which really takes you back to a by gone past. Currently also houses a sofa highlighting the space on offer.
Carpeted Out Building 1 (8'0" x 13'0", 2.44m x 3.96m) Outdoor brick storage shed - could be converted STP, window to side
Value & comps
No previous sales on record.
See the independent valuation, upside vs guide, and per-strategy max bid for this lot. Sign in to see it.
Returns
Set an offer; the calculator follows it.
We're still gathering serviced-accommodation data for this area.
Archie refurb estimate: a Pro feature
0.0% below starting price
This is not financial or investment advice. Prop AI Deals is not authorised by the Financial Conduct Authority (FCA) to provide investment advice.
All investment calculators, property analyses, and AI-generated insights are for informational purposes only. Property investment carries risk and may result in financial loss. All calculations should be independently verified and you should consult with FCA-authorised financial advisors before making any investment decisions.
Past performance does not guarantee future results. Tax implications vary by individual circumstances.
Deal
Properties like this can earn 2–3x BTL yields when converted to HMO, with retrofit costs around £10k/room. Sign in to see the full tier, yield projection, and cost breakdown.
Commercial properties like this can earn 30-50% higher yields when converted to residential under Class MA / Q / P / PA, with prior approval costing ~GBP 96/unit. Sign in to see the recommended route, yield uplift, and cost breakdown.
BRRR-suited properties can recycle 80-100% of investor capital on refi, leaving a high-yielding rental with most of the money out. Sign in to see the refurb cost stack, ARV projection, and refinance maths.
Detached + large garden = sub-division play. Pro tier unlocks the tier badge, plot size, uplift estimate, and regional land benchmark.
Short-lease flats trade at deep discount, but extending under the 1993 Act often costs far less than the discount. Pro tier unlocks the tier badge, premium breakdown, long-lease ARV and arbitrage maths.
See projected short-stay revenue vs a vanilla BTL for this property.
See real sub-let margins (HMO room rates & SA nightly rates) vs the landlord rent.
Area
Agent & docs
FAQ
About 22, High Street, Hanslope, Milton Keynes
Explore nearby