3-bedroom detached house · PA2 8BH
Listing removedListed 415 days
Opportunity summary
See Archie’s verdict, returns by strategy and what to check before viewing.
About
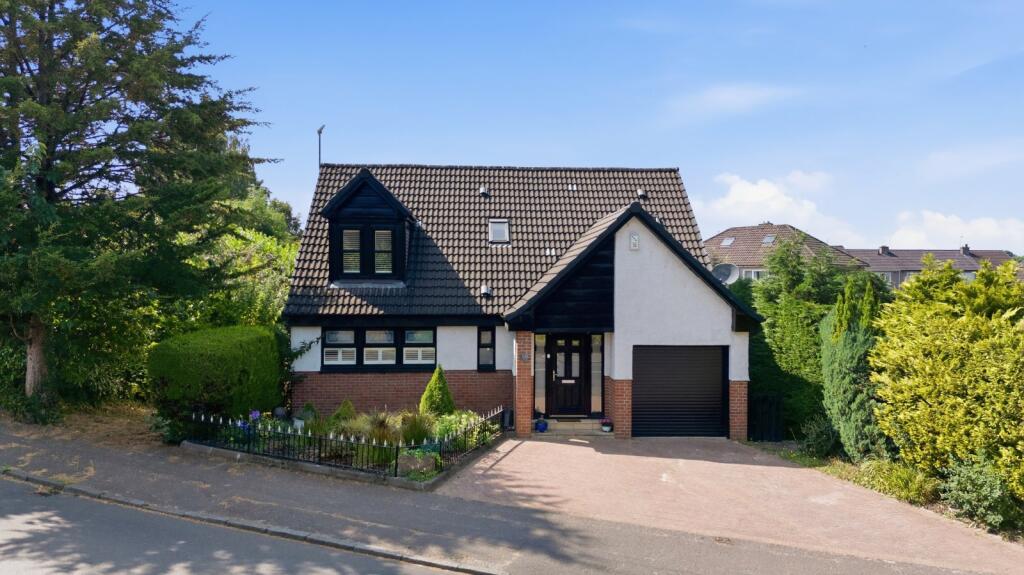
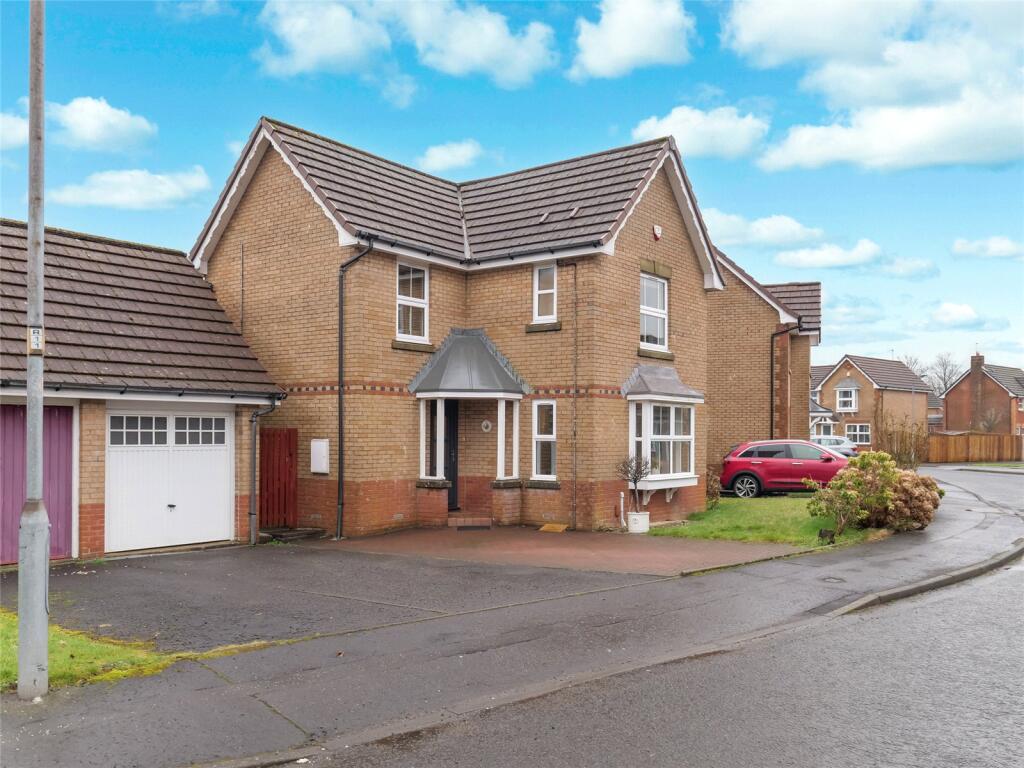
This handsome detached villa date from 1905 and sits in a superb plot on Woodland Avenue; one of Paisley most sought after addresses.
Electric gates open to the sweeping driveway and as you enter you are immediately impressed by the house and its condition.
Walking into the property you are struck by its charm and character straight away, taking in all the features including stained glass, a magical stairwell, panel doors and lots of natural light.
This house would be perfect for families at all ages and stages being able to uses its flexible layout.
Accommodation Summary: Incredible reception hallway with a sweeping stairwell edged by a timber banister with Macintosh style carved detail.
At the foot of the stair there is an original bench seat which is also of the same design as the stair.
One of the highlights of this space is the curved Juliet balcony looking over from the half landing.
Another highlight is the stained glass panel doors with original design including roses and scenes of Venice. Under the stair there is a handy cloakroom with another stained glass window.
The principle living room is a warm, elegant space, rich with colour and feature Timorous Beastie wallpaper. It has a gas fire with a period timber surround, high ceilings and a picture rail.
The kitchen can be accessed from both the hallway and the lounge and is full of personality.
The layout is great for entertaining and there are plenty of fitted units and worksurface for shipping up culinary delights.
Appliances include a twin Belfast style sink, oven, hob, dishwasher and space for an American style fridge freezer which can be included in the sale.
Useful utility room with a second sink and space for further appliances such as a wine cooler, washing machine and dishwasher. Ground floor shower room.
The bay windowed dining room is a versatile second public room and is currently used as a games room for friends and family.
This room also has a feature fireplace and one of the more unique stained glass windows in the house.
Further features include a picture rail and detailed timber architrave at the bay and original inset cabinets. Three double bedrooms on the upper level which are all a generous size.
Bedroom one enjoys fitted wardrobes. Particular attention should be drawn to the incredible views from the front facing bedrooms towards the Glennifer Braes.
Four piece family bathroom including a shower cubicle and bathtub. The gardens that surround the property and well maintained and as well as a rear lawn there are mature plants, shrubs and trees.
The back garden is ideal for children and pets as it is enclosed on both sides. The seating area at the foot of the garden is perfect for enjoying the weather and social gatherings.
There is also a private corner where there is a hot tub which will be included in the sale. The detached garage is a tandem double garage and accessed via a roller door.
Currently split into two sections it could be used a storage for cars and tools or further developed into a wide array of possibilities such as a gym or home bar.
Woodland Avenue is located in Paisley's sought-after South side — a leafy, established neighbourhood with a proud architectural heritage.
Paisley itself is a town of cultural and historical significance, currently undergoing a remarkable period of regeneration.
The award-winning refurbishment of Paisley Museum and arts district revitalisation are placing the town firmly back on the cultural map.
Residents enjoy excellent amenities including Marks & Spencer Food Hall, a range of major supermarkets, boutique cafes, and popular fitness outlets like Pure Gym.
Commuters benefit from two nearby train stations (Paisley Gilmour Street and Canal Street), as well as easy access to Glasgow International Airport and the M8 motorway—placing Glasgow city centre within easy reach.
Dimensions Lounge 18'0 x 14'11 Kitchen 14'9 x 12'0 Utility Room 8'6 x 7'9 Shower Room 8'6 x 3'11 Dining Room 19'4 x 13'8 Bedroom 1 15'10 x 14'3 Bedroom 2 14'0 x 13'6 Bedroom 3 12'9 x 9'9 Bathroom 9'8 x 5'10
Value & comps
Land Registry doesn’t cover Scotland or Northern Ireland, so previous sales may not be on record.
Returns
Set an offer; the calculator follows it.
We're still gathering serviced-accommodation data for this area.
Archie refurb estimate: a Pro feature
0.0% below asking
This is not financial or investment advice. Prop AI Deals is not authorised by the Financial Conduct Authority (FCA) to provide investment advice.
All investment calculators, property analyses, and AI-generated insights are for informational purposes only. Property investment carries risk and may result in financial loss. All calculations should be independently verified and you should consult with FCA-authorised financial advisors before making any investment decisions.
Past performance does not guarantee future results. Tax implications vary by individual circumstances.
Deal
Properties like this can earn 2–3x BTL yields when converted to HMO, with retrofit costs around £10k/room. Sign in to see the full tier, yield projection, and cost breakdown.
Commercial properties like this can earn 30-50% higher yields when converted to residential under Class MA / Q / P / PA, with prior approval costing ~GBP 96/unit. Sign in to see the recommended route, yield uplift, and cost breakdown.
BRRR-suited properties can recycle 80-100% of investor capital on refi, leaving a high-yielding rental with most of the money out. Sign in to see the refurb cost stack, ARV projection, and refinance maths.
Detached + large garden = sub-division play. Pro tier unlocks the tier badge, plot size, uplift estimate, and regional land benchmark.
Short-lease flats trade at deep discount, but extending under the 1993 Act often costs far less than the discount. Pro tier unlocks the tier badge, premium breakdown, long-lease ARV and arbitrage maths.
See projected short-stay revenue vs a vanilla BTL for this property.
See real sub-let margins (HMO room rates & SA nightly rates) vs the landlord rent.
Area
Agent & docs

FAQ
About 22 Woodland Avenue, Paisley, PA2 8BH
Explore nearby