3-bedroom detached house · S26 1HS
Listing removedReduced £150k (−24%) on 22 MayListed 295 days
Opportunity summary
See Archie’s verdict, returns by strategy and what to check before viewing.
About
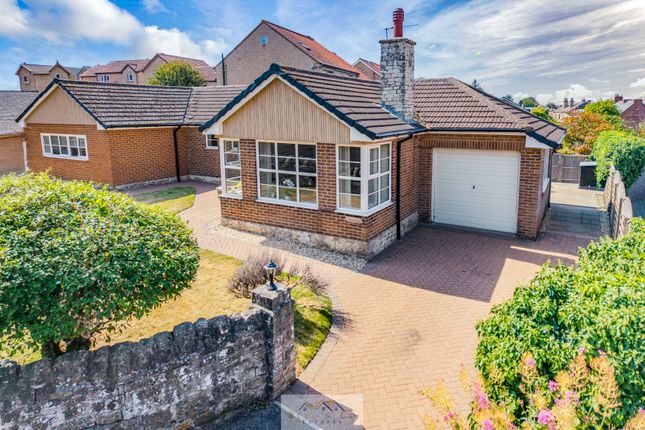
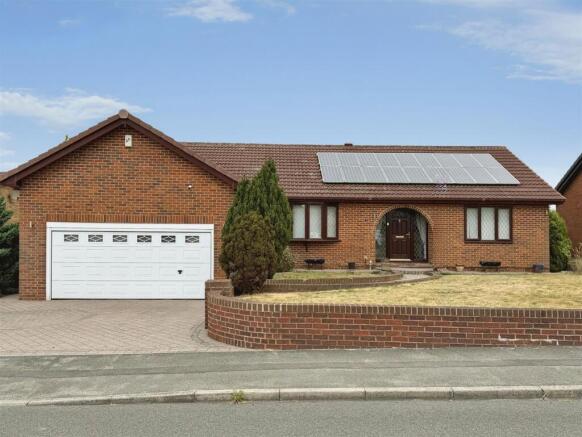
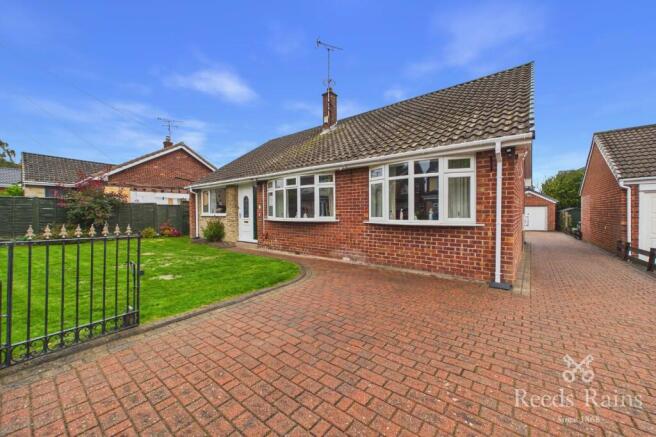
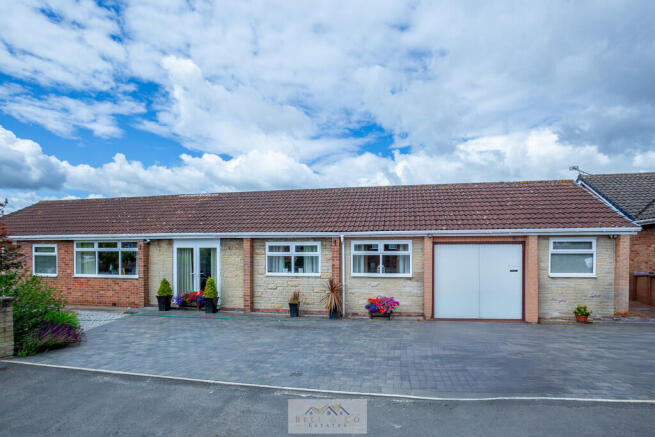
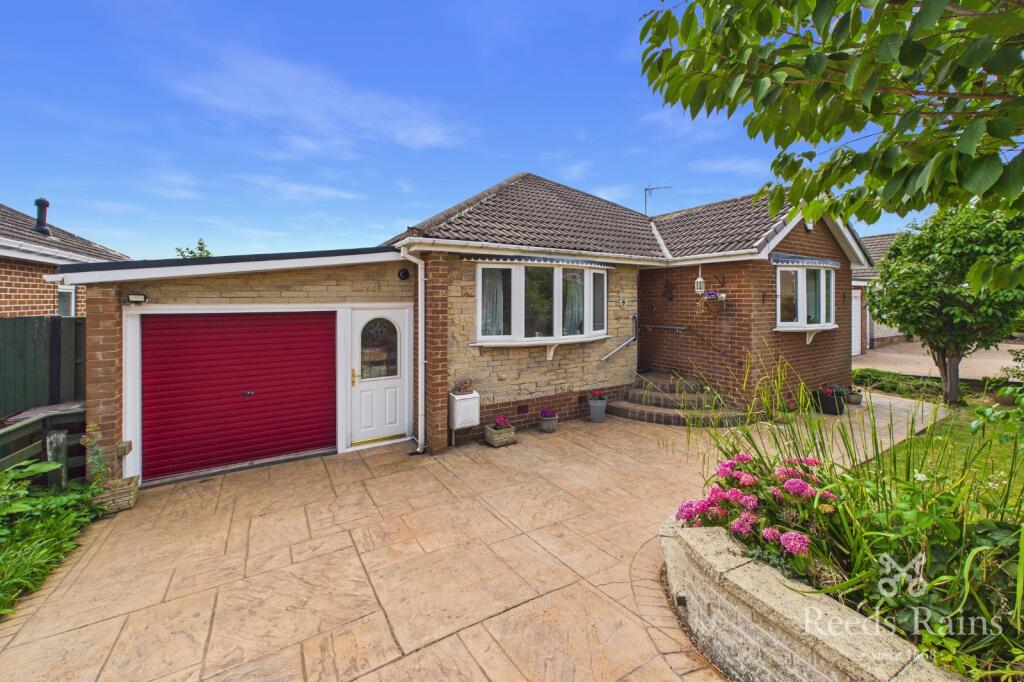
Tucked away at the head of a quiet cul-de-sac in the sought-after semi-rural village of Todwick, this extraordinary three-bedroom detached bungalow offers over 2,000 sq ft of flexible living space.
A truly unique find, this is a home bursting with character, luxury, and future potential.
First built in 1974, the bungalow was virtually rebuilt and extended in 2007–08 to create a stunning home with high-end finishes and an abundance of space throughout.
From the moment you step into the spacious entrance hall, the attention to detail is clear.
The elegant dining room, bathed in natural light from a bay window, flows beautifully into the impressive 20ft conservatory—perfect for entertaining or relaxing while enjoying views of the private rear garden.
Step into the show-stopping lounge, a wonderfully cosy yet expansive space with its own patio doors to the garden—a true “wow” factor and ideal for hosting guests or quiet evenings in.
At the heart of the home lies a spectacular kitchen diner, showcasing a bespoke solid maple kitchen by Peter Thompson of York.
Fitted with a cream gas-fired Aga, a freestanding Aga with a gas hob and electric double oven for summer use, and premium integrated appliances including a Sub-Zero fridge freezer, Miele dishwasher, Wolf steamer and more—it’s a chef’s dream.
The granite-topped island with a Franke Triflow tap for filtered water and built-in appliances adds both luxury and practicality.
A well-equipped study with built-in furniture offers the perfect work-from-home setup, while the large utility room includes a WC, sink and storage—keeping everyday life beautifully organised.
The master bedroom features a walk-in dressing room formerly used as the fourth bedroom with fitted wardrobes and a thoughtfully laid out en-suite complete with an oversized shower, bidet, underfloor heating, chrome heated towel rail and extra radiator for year-round comfort.
Two further double bedrooms are generously proportioned, with one featuring fitted wardrobes and direct access to a stylish four-piece family bathroom, complete with brushed gold fixtures, underfloor heating, and a shaver socket—offering both comfort and convenience.
Downstairs, the basement provides two versatile rooms—ideal as a home gym, cinema, games room or studio.
The home’s practical features continue with an integral double garage (with electric doors, plumbing and sinks), plus a third separate garage also with an electric door.
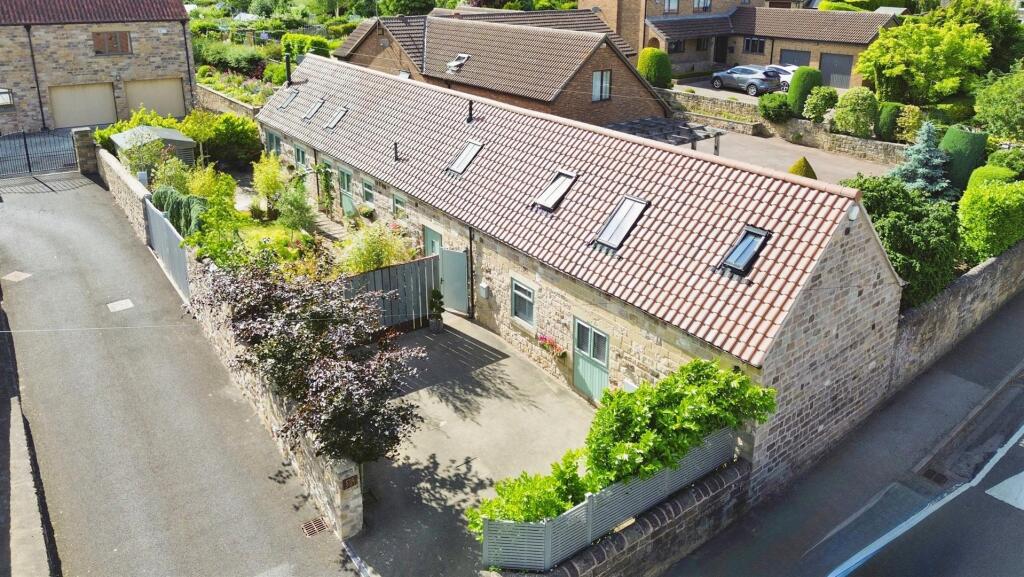
A detached studio annex—complete with its own space for parking and power supply—offers huge scope for a guest suite, home office or independent living space, with a little TLC.
Set behind electric gates with intercom entry and full CCTV, the property boasts extensive off-road parking and peace of mind.
Just minutes from Junction 31 of the M1, yet surrounded by rolling countryside, this property enjoys the best of both worlds: a tranquil village lifestyle with unrivalled access to Sheffield, Rotherham, Worksop and beyond.
Homes of this calibre and potential are few and far between. Whether you’re looking for luxury living or multi-generational space this exceptional bungalow is not to be missed.
Local Authority: Rotherham Metropolitan Borough Council Tax Band: E Tenure: Freehold EPC: D Please visit “Key Facts For Buyers” link for all Property Material Information Early viewing is essential to truly appreciate all that this rare gem has to offer.
Please take a look at the video tour.
Value & comps
No previous sales on record.
Returns
Set an offer; the calculator follows it.
We're still gathering serviced-accommodation data for this area.
Archie refurb estimate: a Pro feature
0.0% below asking
This is not financial or investment advice. Prop AI Deals is not authorised by the Financial Conduct Authority (FCA) to provide investment advice.
All investment calculators, property analyses, and AI-generated insights are for informational purposes only. Property investment carries risk and may result in financial loss. All calculations should be independently verified and you should consult with FCA-authorised financial advisers before making any investment decisions.
Past performance does not guarantee future results. Tax implications vary by individual circumstances.
Deal
Properties like this can earn 2–3x BTL yields when converted to HMO, with retrofit costs around £10k/room. Sign in to see the full tier, yield projection, and cost breakdown.
Commercial properties like this can earn 30-50% higher yields when converted to residential under Class MA / Q / P / PA, with prior approval costing ~GBP 96/unit. Sign in to see the recommended route, yield uplift, and cost breakdown.
BRRR-suited properties can recycle 80-100% of investor capital on refi, leaving a high-yielding rental with most of the money out. Sign in to see the refurb cost stack, ARV projection, and refinance maths.
Detached + large garden = sub-division play. Pro tier unlocks the tier badge, plot size, uplift estimate, and regional land benchmark.
Short-lease flats trade at deep discount, but extending under the 1993 Act often costs far less than the discount. Pro tier unlocks the tier badge, premium breakdown, long-lease ARV and arbitrage maths.
See projected short-stay revenue vs a vanilla BTL for this property.
See real sub-let margins (HMO room rates & SA nightly rates) vs the landlord rent.
Area
Agent & docs

FAQ
About Mill Close, Todwick, Sheffield, S26 1HS
Explore nearby