3-bedroom semi-detached house · DN5 8QJ
For saleListed 1 day
Opportunity summary
See Archie’s verdict, returns by strategy and what to check before viewing.
About
8 Barnsley Road, Scawsby ? A Beautifully Presented Three-Bedroom Family Home with Stunning Extended Kitchen, Stylish Interiors & Detached Garage A home that really does have it all!
Beautifully presented from top to bottom, this gorgeous three-bedroom semi-detached property has been thoughtfully extended and tastefully updated to create a wonderful family home, combining traditional character with modern finishes and fantastic living space.
Welcome Homes are delighted to bring to the market this impressive property on Barnsley Road, Scawsby.
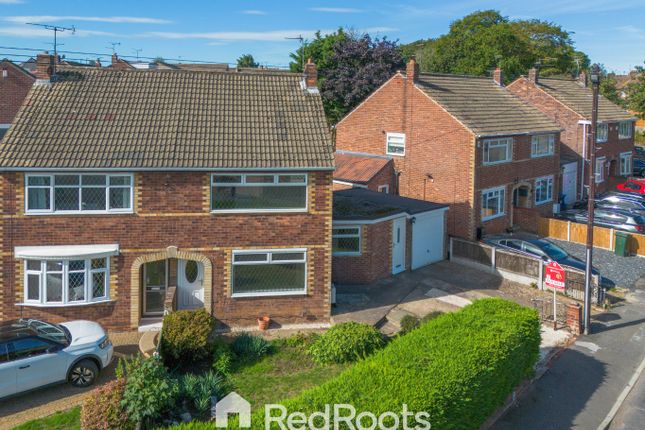
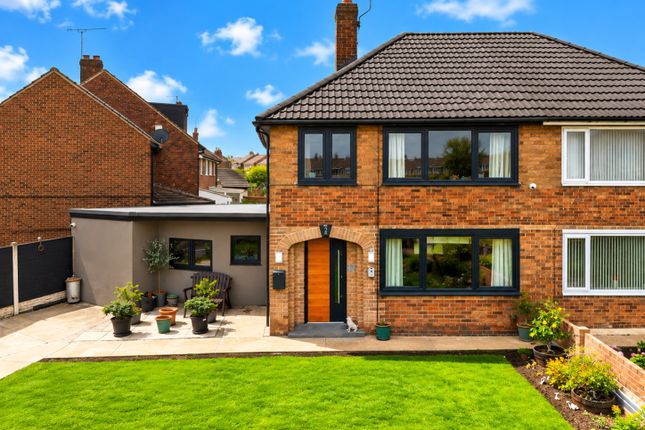
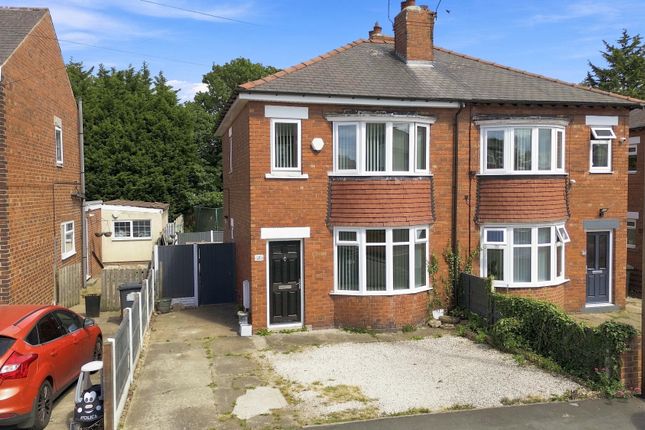
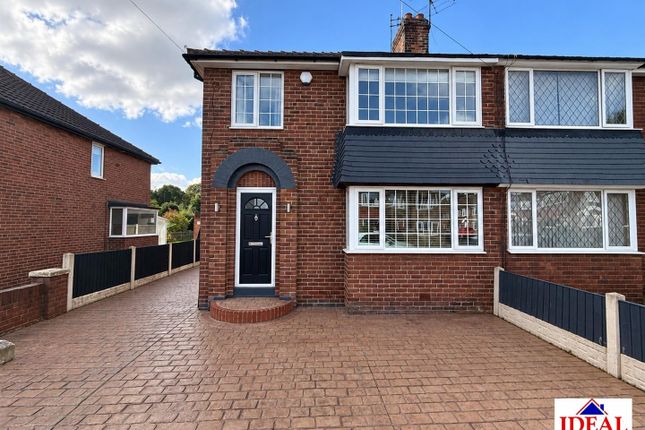
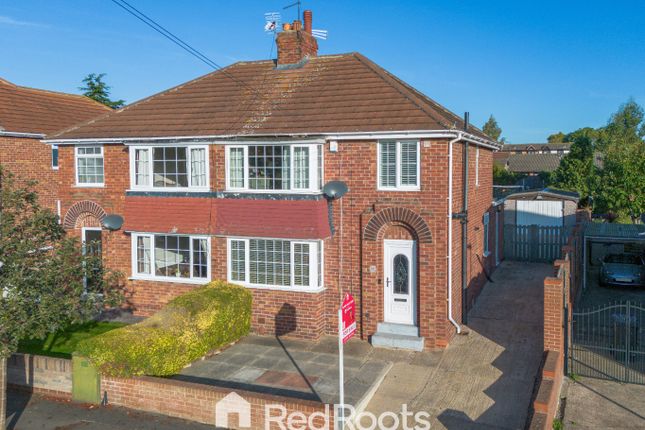
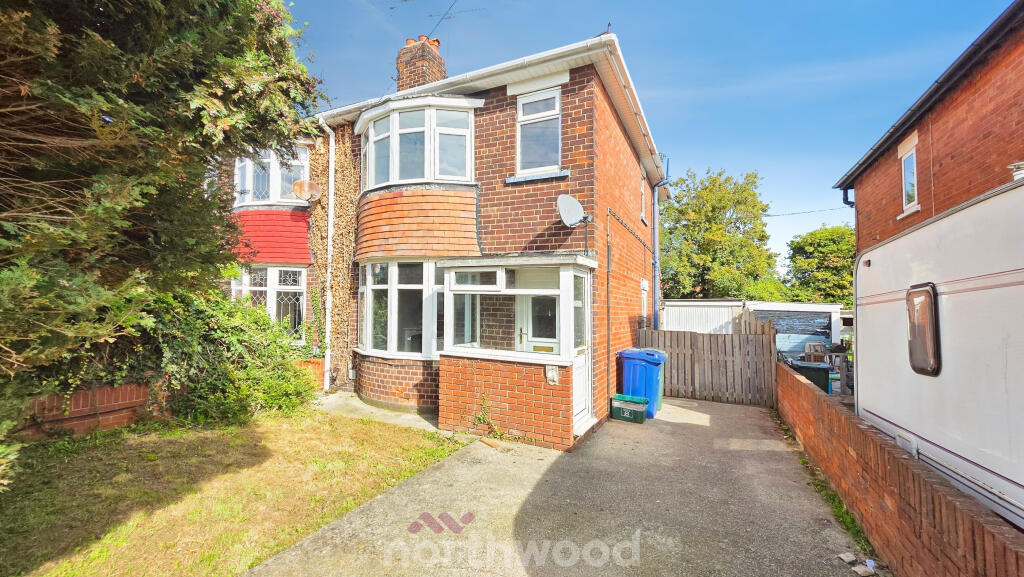
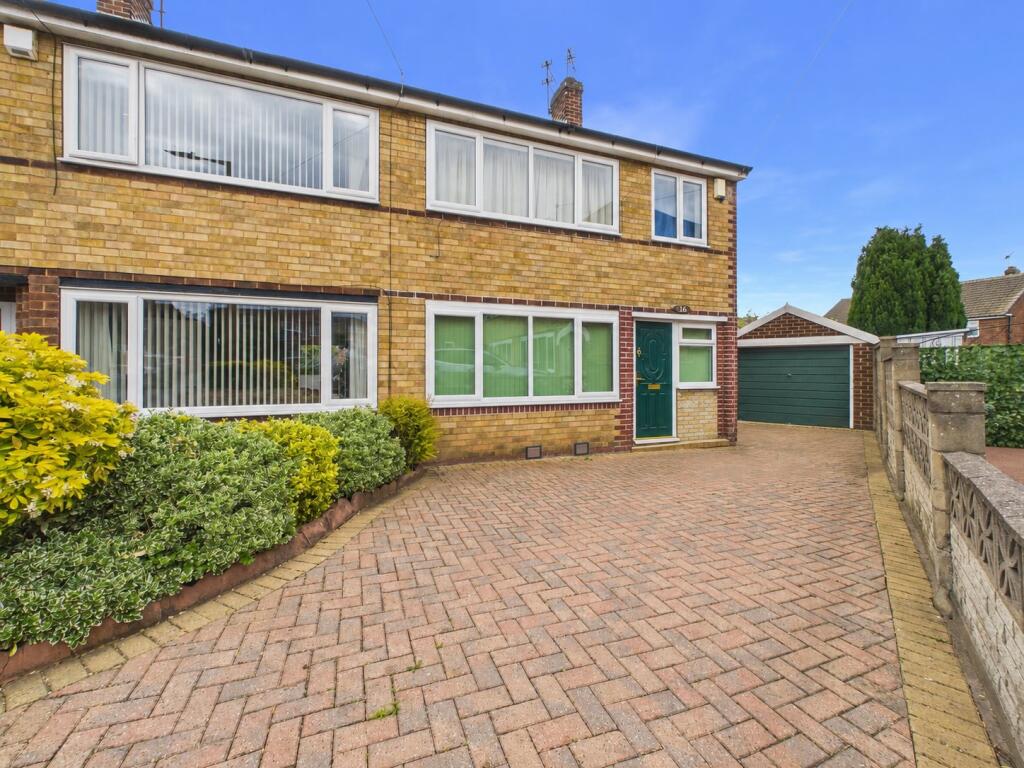
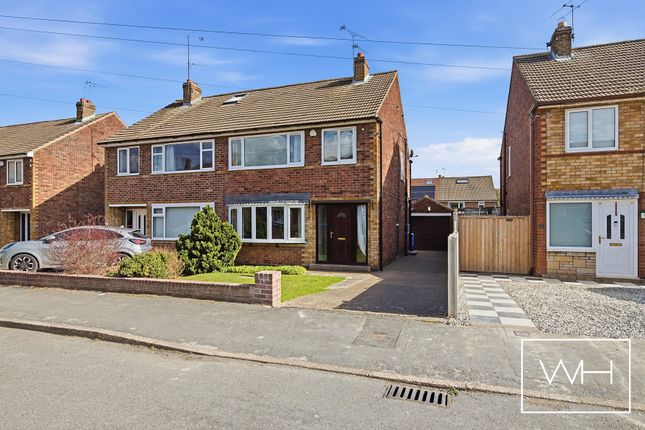
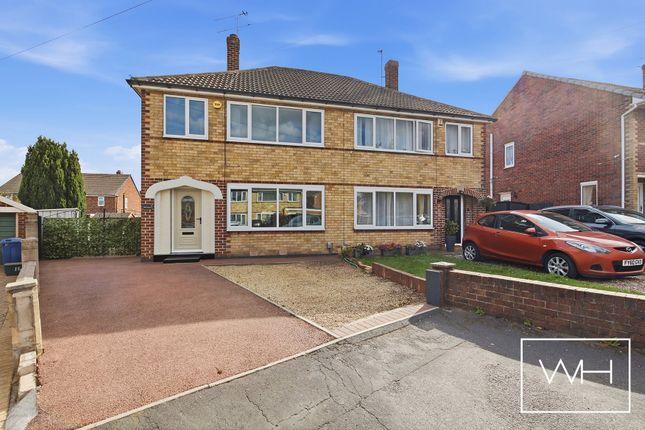
From the attractive bay-fronted exterior to the stylish interiors and beautifully landscaped rear garden, it's clear that a great deal of care and attention has gone into creating a home that is both practical and incredibly welcoming.
Step inside and you'll immediately appreciate the lovely finish throughout.
The entrance hallway provides a warm welcome, with a staircase leading to the first floor and access into the main living accommodation.
The living room is a real highlight, beautifully decorated in soft neutral tones and featuring an impressive bay window that floods the room with natural light.
A contemporary inset fireplace creates a stylish focal point, while the generous proportions provide plenty of space for comfortable seating.
It's the perfect room for relaxing with the family or settling down for a cosy evening.
Elegant glazed sliding doors lead through to the dining room, creating a lovely connection between the two spaces while still allowing them to be enjoyed separately.
The dining room is another fantastic feature of this home.
Generously proportioned and beautifully finished, there's ample space for a large family dining table, making it ideal for everything from everyday family meals to entertaining friends.
The light wood-effect flooring, tasteful d?cor and recessed lighting give the room a fresh, contemporary feel. And then there's the kitchen ? A space that really sets this property apart.
Extended to create an impressive kitchen area, this is a room that has been designed with both style and practicality in mind.
The beautiful sage-green shaker-style cabinetry is complemented by elegant marble-effect worktops, coordinating splashback tiling, natural wood shelving and modern fittings.
The kitchen offers an excellent range of cupboards and drawers, generous preparation space and room for a range-style cooker and additional appliances.
Large windows allow natural light to pour in, while the continuation of the flooring from the dining area creates a lovely flow between the spaces.
It's a fantastic arrangement for modern family life, offering plenty of room to cook, dine and spend time together, with direct access out to the rear garden.
Moving upstairs, the same attention to detail continues.
The primary bedroom is a beautifully styled and generously sized double room, featuring an attractive bay window, elegant decorative wall panelling and plenty of space for wardrobes and additional bedroom furniture.
Finished in calming neutral shades, it has a lovely boutique-hotel feel while remaining warm and comfortable.
The second bedroom is another excellent-sized room, currently arranged as a stylish home office and dressing room.
With its soft pink d?cor, fitted wardrobes and generous floor space, it could easily accommodate a double bed, making it a versatile room to suit a variety of needs.
The third bedroom is currently used as a dedicated home office, complete with a fitted desk arrangement and tasteful two-tone d?cor.
Whether you're working from home, need a nursery or would prefer an additional bedroom, this is a really useful space.
Completing the first floor is the beautifully finished family bathroom, fitted with a contemporary white suite comprising a bath with overhead shower and glass screen, wash basin with vanity storage and WC.
Large-format tiling, contrasting black fittings and a heated towel rail give the room a clean, modern finish. Outside, this home has just as much to offer.
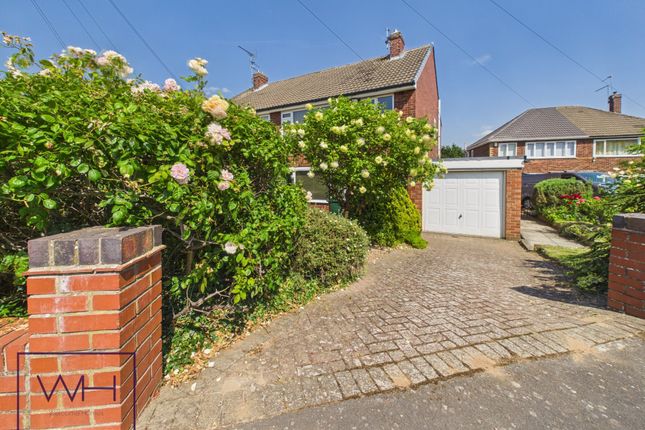
To the front, the property enjoys an attractive lawned garden with established planting and colourful flower borders, creating a lovely first impression.
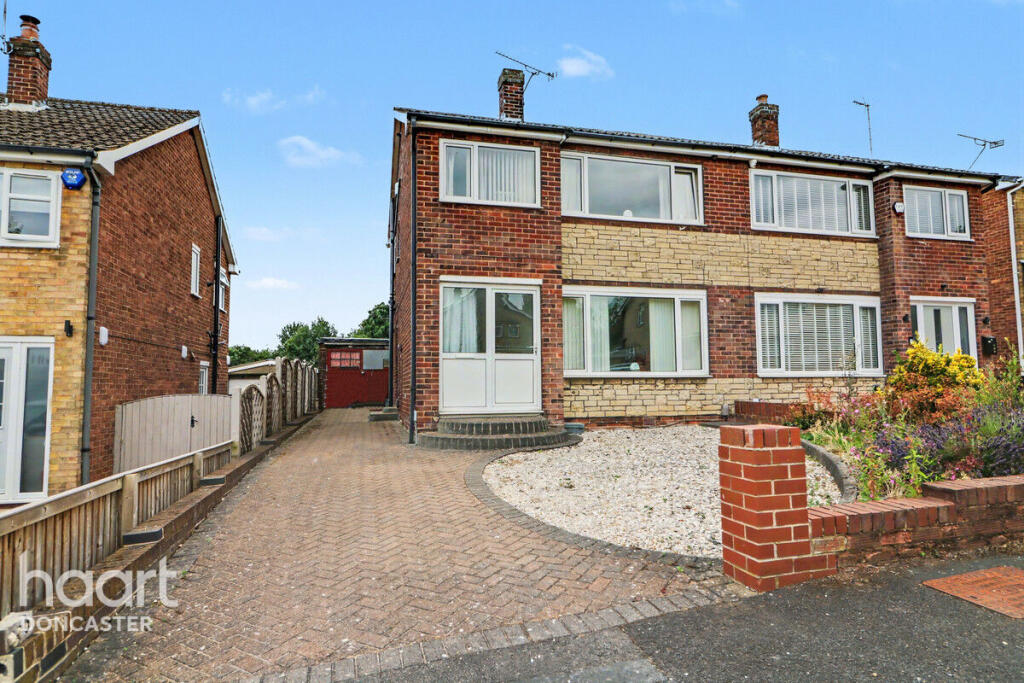
A generous driveway runs alongside the house, providing valuable off-road parking and leading through to the detached garage at the rear.
The rear garden has been thoughtfully landscaped to provide a fantastic low-maintenance outdoor space.
Beautiful paved seating areas offer plenty of room for outdoor dining, garden furniture and summer entertaining, while the raised patio provides an additional place to sit and relax.
The detached brick-built garage is another real bonus, offering excellent storage or workshop potential, depending on the buyer's requirements.
Situated in Scawsby, the property is conveniently placed for local schools, shops, everyday amenities and transport links, with easy access into Doncaster and surrounding areas.
The nearby Cusworth Hall and its beautiful grounds also provide a lovely destination for walking and enjoying the outdoors. This is a home that offers so much more than first meets the eye.
With approximately 97 sq m of accommodation, three bedrooms, beautifully presented living spaces, an impressive extended kitchen, generous parking and a detached garage, it really does tick so many boxes.
Perfect for buyers looking for a stylish, comfortable home where much of the hard work has already been done.
A viewing is highly recommended to fully appreciate the space, quality and beautiful presentation this property has to offer.
Value & comps
No previous sales on record.
Returns
Set an offer; the calculator follows it.
We're still gathering serviced-accommodation data for this area.
Archie refurb estimate: a Pro feature
0.0% below asking
This is not financial or investment advice. Prop AI Deals is not authorised by the Financial Conduct Authority (FCA) to provide investment advice.
All investment calculators, property analyses, and AI-generated insights are for informational purposes only. Property investment carries risk and may result in financial loss. All calculations should be independently verified and you should consult with FCA-authorised financial advisors before making any investment decisions.
Past performance does not guarantee future results. Tax implications vary by individual circumstances.
Deal
Properties like this can earn 2–3x BTL yields when converted to HMO, with retrofit costs around £10k/room. Sign in to see the full tier, yield projection, and cost breakdown.
Commercial properties like this can earn 30-50% higher yields when converted to residential under Class MA / Q / P / PA, with prior approval costing ~GBP 96/unit. Sign in to see the recommended route, yield uplift, and cost breakdown.
BRRR-suited properties can recycle 80-100% of investor capital on refi, leaving a high-yielding rental with most of the money out. Sign in to see the refurb cost stack, ARV projection, and refinance maths.
Detached + large garden = sub-division play. Pro tier unlocks the tier badge, plot size, uplift estimate, and regional land benchmark.
Short-lease flats trade at deep discount, but extending under the 1993 Act often costs far less than the discount. Pro tier unlocks the tier badge, premium breakdown, long-lease ARV and arbitrage maths.
See projected short-stay revenue vs a vanilla BTL for this property.
See real sub-let margins (HMO room rates & SA nightly rates) vs the landlord rent.
Area
Agent & docs
FAQ
About 8, Barnsley Road, Scawsby,
Explore nearby