4-bedroom house · LN6 5UT
Listing removedListed 79 days
Opportunity summary
See Archie’s verdict, returns by strategy and what to check before viewing.
About
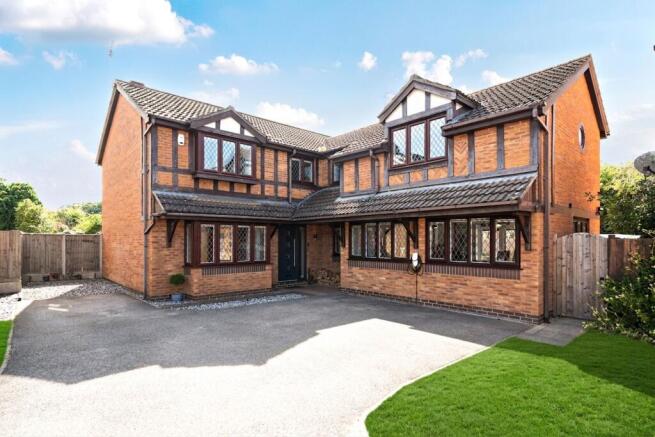
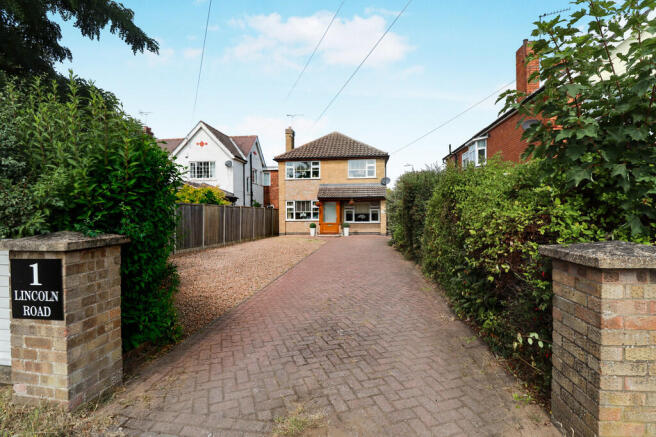
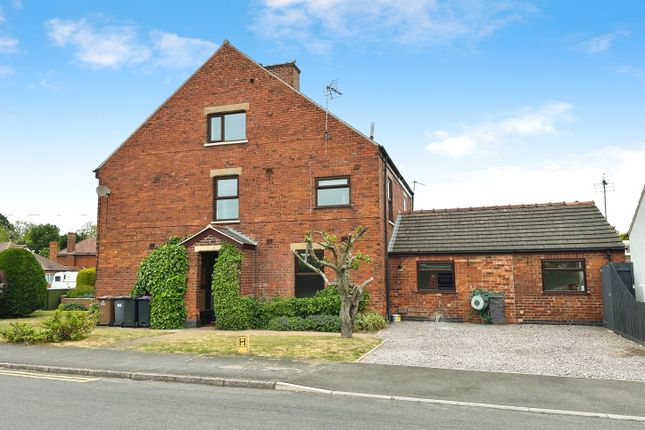
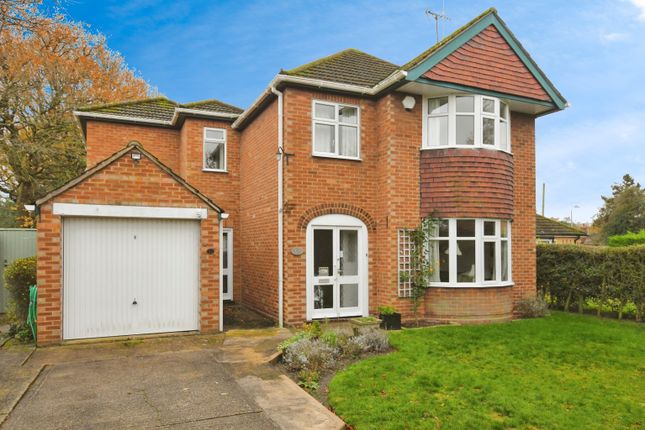
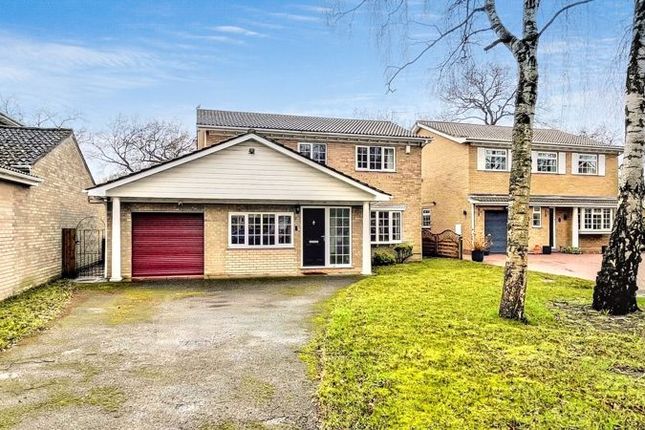
Set back on Lincoln Road in Skellingthorpe , this substantial home offers approximately 2,000 sq ft of living space and sits on an impressive plot of just under an acre (subject to survey) With beautiful kerb appeal, a sweeping sense of space and a garden that truly steals the show, this is a fantastic opportunity for buyers looking for a long-term family home with scope to modernise and add value.
As you arrive, you are welcomed by a wonderfully green frontage, with mature trees giving the property an established feel and excellent privacy.
A private driveway provides parking for multiple vehicles and leads to the double garage , which benefits from electrics.
Behind the garage is a further connected outbuilding comprising two separate spaces, currently noted as a utility room and a store room, but offering excellent potential as a hobby room, workshop or additional practical space depending on your needs.
Both of these rooms also have electrics, and the store/hobby room has a radiator.
Step through the front door and you are greeted by a spacious entrance hall that provides access to the ground floor accommodation and benefits from excellent built-in storage, including two cupboards, useful understair storage and a dedicated coat cupboard.
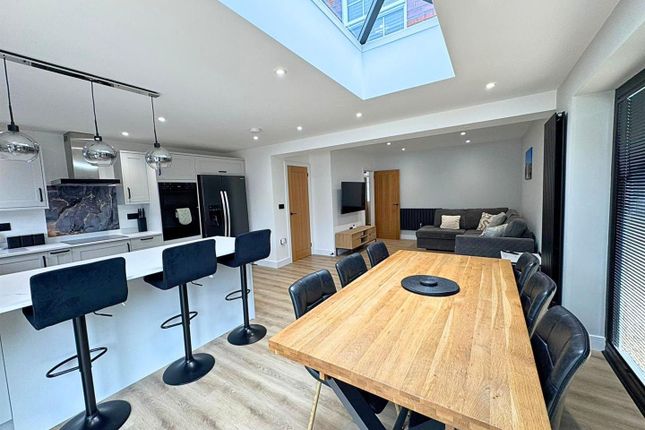
The hall leads through to the updated kitchen , fitted with integrated appliances including a fridge freezer, oven and grill, induction hob and an integrated dishwasher.
A sliding door opens into a good sized pantry, and a rear door leads to a useful entrance/exit seating area with an additional door out to the garden, ideal for muddy boots, pets, or simply as a quiet spot to enjoy the outlook.
The ground floor offers a superb range of reception spaces.
There is a formal dining room to the rear with a window overlooking the garden, a formal living room with a brick surround fireplace and a side door out to the garden, and a further reception room currently arranged as a study which could also serve as a fourth bedroom if required.
To the rear, the sunroom is a standout space, filled with natural light and enjoying floor-to-ceiling glazing and sliding doors that open straight onto the garden, creating a seamless connection to the outdoors and making it the perfect place to relax and take in the view.
Completing the ground floor is a convenient shower room. Upstairs, the first floor provides three bedrooms.
The principal bedroom benefits from fitted wardrobes and drawers, the second is another generous double, and the third bedroom also features fitted wardrobes. A family bathroom serves the first floor.
The Garden The true highlight of this home is the exceptional rear garden Vast, private and beautifully established, it is mainly laid to lawn and bordered by mature planting, with trees to the rear creating a wonderful sense of seclusion.
The garden also houses two useful sheds.
Whether you are dreaming of summer garden parties, space for children to run and play, room for pets, or simply the luxury of an outdoor setting that feels like your own private retreat, this garden delivers in a way that is increasingly hard to find.
It is the kind of plot that offers not just space, but lifestyle, and it provides a rare opportunity to create something truly special.
Disclaimer Our Disclaimers: Please Note: At the time of writing, all information provided in this listing is believed to be accurate and correct.
While we strive to maintain the highest standards of accuracy, details may be subject to change.
Important Information Regarding Identity Verification: In compliance with legal obligations, all prospective property buyers will be required to undergo thorough identity verification checks.
This process must be completed to proceed with any purchase.
Value & comps
No previous sales on record.
Returns
Set an offer; the calculator follows it.
We're still gathering serviced-accommodation data for this area.
Archie refurb estimate: a Pro feature
0.0% below asking
This is not financial or investment advice. Prop AI Deals is not authorised by the Financial Conduct Authority (FCA) to provide investment advice.
All investment calculators, property analyses, and AI-generated insights are for informational purposes only. Property investment carries risk and may result in financial loss. All calculations should be independently verified and you should consult with FCA-authorised financial advisers before making any investment decisions.
Past performance does not guarantee future results. Tax implications vary by individual circumstances.
Deal
Properties like this can earn 2–3x BTL yields when converted to HMO, with retrofit costs around £10k/room. Sign in to see the full tier, yield projection, and cost breakdown.
Commercial properties like this can earn 30-50% higher yields when converted to residential under Class MA / Q / P / PA, with prior approval costing ~GBP 96/unit. Sign in to see the recommended route, yield uplift, and cost breakdown.
BRRR-suited properties can recycle 80-100% of investor capital on refi, leaving a high-yielding rental with most of the money out. Sign in to see the refurb cost stack, ARV projection, and refinance maths.
Detached + large garden = sub-division play. Pro tier unlocks the tier badge, plot size, uplift estimate, and regional land benchmark.
Short-lease flats trade at deep discount, but extending under the 1993 Act often costs far less than the discount. Pro tier unlocks the tier badge, premium breakdown, long-lease ARV and arbitrage maths.
See projected short-stay revenue vs a vanilla BTL for this property.
See real sub-let margins (HMO room rates & SA nightly rates) vs the landlord rent.
Area
Agent & docs

FAQ
About 4 Lincoln Road, Lincoln
Explore nearby