4-bedroom terraced house · WV10 6EY
Listing removedListed 325 days
Opportunity summary
See Archie’s verdict, returns by strategy and what to check before viewing.
About
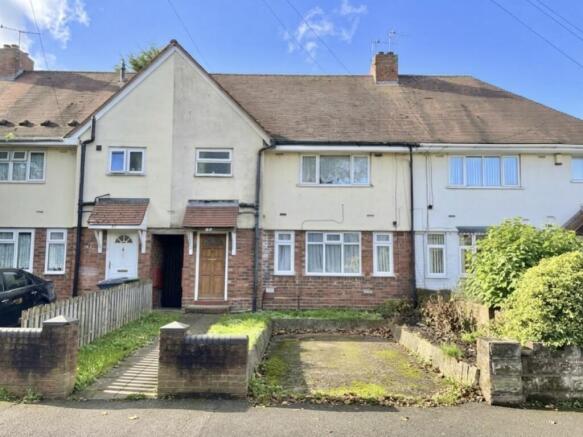
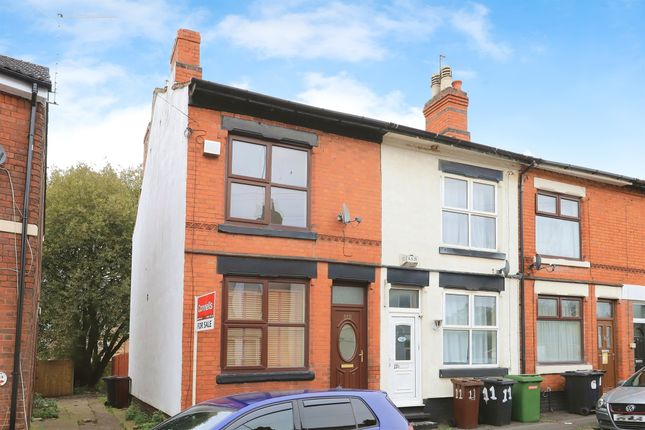
SLADE property collective presents… 163 Winchester Road, Fordhouses, Wolverhampton, WV10 6EY Offers in the Region of £190,000 | Freehold | No Upward Chain A Deceptively Spacious Four-Bedroom Home….Rare to the Market SLADE property collective is delighted to present this spacious four-bedroom mid-terrace home located in the ever-popular Fordhouses area of Wolverhampton.
Properties of this size are highly sought-after and rarely become available in this price bracket.
Offering versatile accommodation and excellent family living space, the property would benefit from a basic programme of modernisation, allowing any prospective buyer to update and personalise to taste.
With generous room sizes across both floors, driveway parking, and a well-maintained rear garden with useful brick-built outbuildings, this is a superb opportunity for families, first-time buyers seeking space, or investors looking for a high-demand rental area.
The property is offered vacant with no upward chain. The property is conveniently positioned near well-regarded schools, amenities.
With excellent access to the M54 motorway, i54 Business Park, and Wolverhampton city centre, it offers both convenience and connectivity.
GROUND FLOOR Entrance Hall Entered via the front door into a welcoming hallway with a double-glazed window to the front, carpeted flooring, radiator, useful understairs storage cupboard, and stairs leading to the first floor.
Doors lead to the kitchen, dining room, and living room.
Living Room – front elevation A generous reception room featuring a double-glazed bow window, carpeted flooring, radiator, and a gas fire with feature surround and hearth—a warm and inviting family space.
Kitchen – rear elevation Well-proportioned kitchen fitted with a range of wall and base units, roll-top work surfaces, tiled splashbacks, 1.5 sink and drainer, integrated oven, and space/plumbing for appliances.
The kitchen includes tiled flooring, a double-glazed rear window, and a double-glazed back door providing direct access to the garden. An open archway leads through to the dining room.
Dining Room – rear elevation A versatile second reception area with a double-glazed window overlooking the garden, carpeted flooring, and radiator.
A further door connects back to the hallway, contributing to the excellent flow of the home.
FIRST FLOOR Accessed via the first-floor landing which includes: AirIng cupboard Built-in storage cupboard Loft access Radiator Bedroom 1 – rear elevation A spacious double room with double-glazed window, carpeted flooring, radiator, and built-in wardrobe/storage.
Bedroom 2 – front elevation A generous double bedroom with two double-glazed windows, radiator, carpeted flooring, and built-in wardrobe.
Bedroom 3 – front elevation A further double bedroom with two double-glazed windows, radiator, and carpeted flooring.
Bedroom 4 – rear elevation A larger-than-average single bedroom featuring a double-glazed window, radiator, and carpeted flooring.
Bathroom – rear elevation Fitted with a panelled bath with electric shower over, wall-mounted wash basin, low-level WC, part tiled walls, tiled flooring, and double-glazed window.
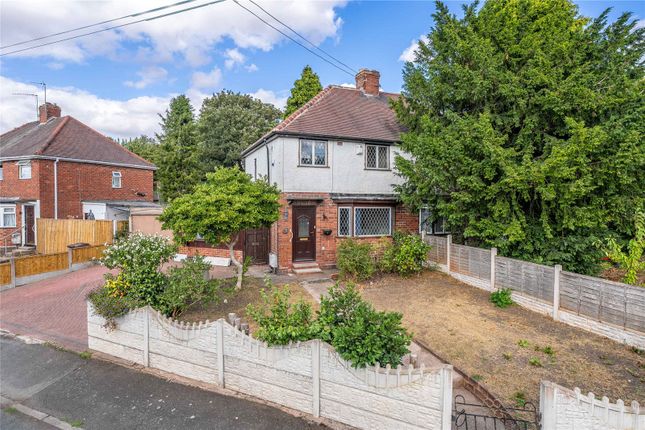
OUTSIDE Front Garden & Driveway A generous frontage with a block-paved driveway providing off-road parking for multiple vehicles. A shared side path provides gated access to the rear garden.
Rear Garden A well-maintained enclosed garden with: Patio area Large lawned section Raised beds Brick-built outbuildings, including useful store rooms and an outside WC Secure boundary fencing A practical and family-friendly outdoor space with further potential.
AT A GLANCE Deceptively Spacious Four-Bedroom Mid-Terrace Home Rare to the Market – Excellent Value for Size Large Living Room & Separate Dining Room Kitchen with Garden Access Bathroom on First Floor Driveway with Parking for Several Vehicles Well-Maintained Rear Garden with Brick Outbuildings & Outside WC Ideal First-Time Buy, Family Home, or Investment Vacant Possession – No Upward Chain EPC: C Council Tax Band: A Freehold ROOM DIMENSIONS (As per attached floor plan) Ground Floor – total area 47.1 sq.m (507 sq.ft.) Lounge: 3.78m × 3.45m (12′5″ × 11′4″) Kitchen/Dining Room: 5.38m × 3.33m (17′7″ × 10′11″) First Floor – total area 35.8 sq.m (386 sq.ft.) Bedroom 1: 3.76m × 3.48m (12′4″ × 11′5″) Bedroom 2: 3.48m × 2.77m (11′5″ × 9′1″) Bedroom 3: 3.48m × 2.77m (11′5″ × 9′1″)* Bedroom 4: 2.90m × 2.11m (9′6″ × 6′11″)* Bathroom: 2.11m × 1.78m (6′11″ × 5′8″) Total Floor Area: approx.
94.8 sq.m (1,021 sq.ft.) To arrange a viewing or for further information, please contact SLADE property collective: Telephone: Mobile: / Email: Follow SLADE property collective on Facebook and Instagram for the latest property updates.
Why Choose SLADE property collective?
Launched in August 2023 by Mark Slade, SLADE property collective is an independent estate agency offering a premium, tailored approach to selling homes in Wolverhampton and beyond.
Mark resides locally in WV8 and has 23 years of residential sales experience within the property industry, and Oliver Jones resides in Finchfield and also has 15 years of local residential sales experience.
They both bring expert local knowledge, creative marketing strategies, and a client-focused, results-driven service.
AML & COMPLIANCE NOTICE Before a memorandum of sale is issued, all purchasers must provide ID documents (in person or certified copies). Proof of funds and mortgage agreements are required.
Floor plans, measurements, and particulars are prepared carefully but not guaranteed. Buyers must verify details via their conveyancer.
A referral fee may be received from partner conveyancers or brokers.
Value & comps
No previous sales on record.
Returns
Set an offer; the calculator follows it.
We're still gathering serviced-accommodation data for this area.
Archie refurb estimate: a Pro feature
0.0% below asking
This is not financial or investment advice. Prop AI Deals is not authorised by the Financial Conduct Authority (FCA) to provide investment advice.
All investment calculators, property analyses, and AI-generated insights are for informational purposes only. Property investment carries risk and may result in financial loss. All calculations should be independently verified and you should consult with FCA-authorised financial advisers before making any investment decisions.
Past performance does not guarantee future results. Tax implications vary by individual circumstances.
Deal
Properties like this can earn 2–3x BTL yields when converted to HMO, with retrofit costs around £10k/room. Sign in to see the full tier, yield projection, and cost breakdown.
Commercial properties like this can earn 30-50% higher yields when converted to residential under Class MA / Q / P / PA, with prior approval costing ~GBP 96/unit. Sign in to see the recommended route, yield uplift, and cost breakdown.
BRRR-suited properties can recycle 80-100% of investor capital on refi, leaving a high-yielding rental with most of the money out. Sign in to see the refurb cost stack, ARV projection, and refinance maths.
Detached + large garden = sub-division play. Pro tier unlocks the tier badge, plot size, uplift estimate, and regional land benchmark.
Short-lease flats trade at deep discount, but extending under the 1993 Act often costs far less than the discount. Pro tier unlocks the tier badge, premium breakdown, long-lease ARV and arbitrage maths.
See projected short-stay revenue vs a vanilla BTL for this property.
See real sub-let margins (HMO room rates & SA nightly rates) vs the landlord rent.
Area
Agent & docs

FAQ
About 163, Winchester Road, Fordhouses, Wolverhampton, WV10 6EY
Explore nearby