2-bedroom flat · PO39 0BG
Listing removedReduced £25k (−7.8%) on 24 JunListed 161 days
Opportunity summary
See Archie’s verdict, returns by strategy and what to check before viewing.
About
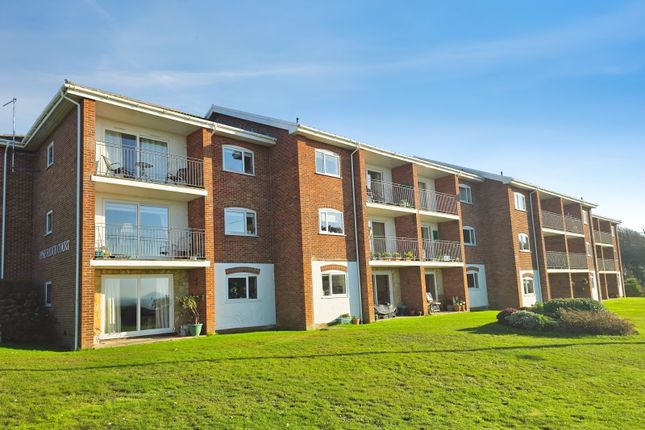
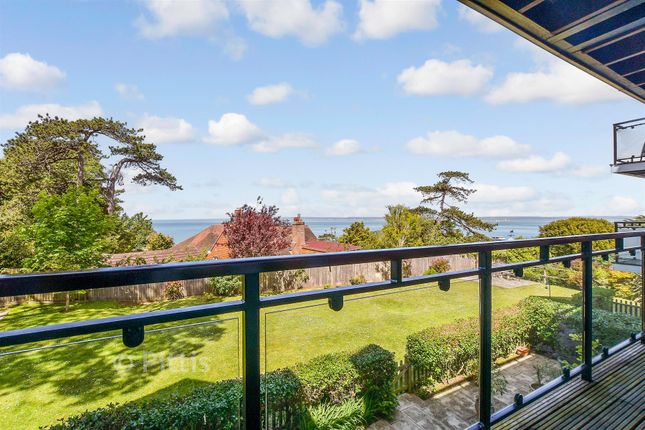
Modern coastal living is truly defined in this first floor two bedroom apartment with a west facing balcony overlooking the sea along with a stylish modernised interior designed for relaxation.
This first floor apartment offers an exceptional coastal lifestyle in the heart of Totland Bay, combining modern comfort with beautifully presented interiors and far-reaching sea views.
This light-filled apartment has been thoughtfully styled throughout, featuring a welcoming living space that opens onto a private balcony where the outlook stretches across landscaped grounds towards the western Solent and mainland coastline beyond and takes full advantage of the glorious and renowned Totland Bay sunsets.
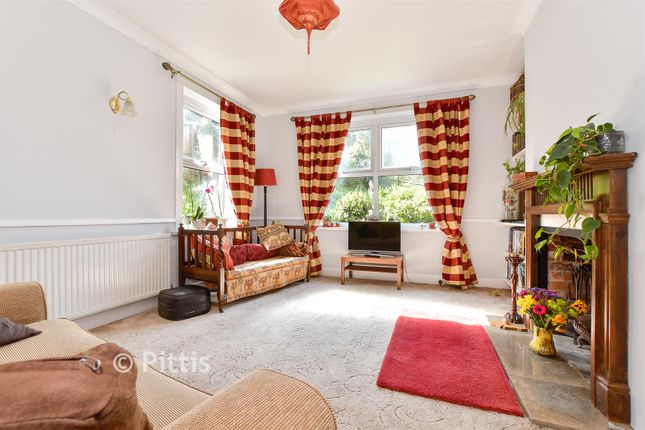
Inside, the home is arranged with a calm, contemporary aesthetic, from the elegant living room and well-appointed kitchen to the stylish bedrooms and modern bathrooms, creating a refined yet relaxed retreat by the sea.
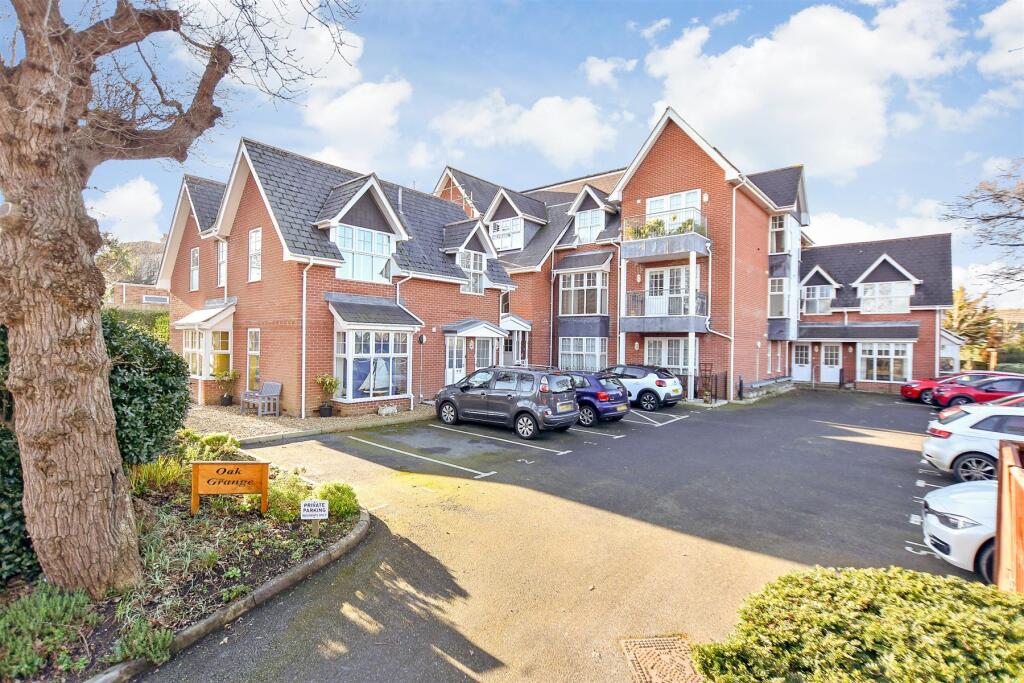
A garage en-bloc provides useful and secure parking for a car, complemented by a generous visitor parking area.
Set within a well-kept development just moments from the beach, this is an ideal full-time home or coastal escape.
Location Just a short stroll from the property, Totland Bay’s beach and the much-loved ‘Turf Walk’ offer an idyllic coastal escape, complete with The Waterfront pub/restaurant overlooking the sea.
Follow the shoreline path and you’ll reach Colwell Bay, a sandy cove known for its relaxed atmosphere and the acclaimed dining experience at The Hut.
Climb a little higher onto Headon Warren and you’re rewarded with some of the most breathtaking views anywhere on the West Wight.
Totland village centre is only a few hundred yards away and offers a local store, newsagent and post office, while a wider selection of shops, services and amenities can be found in Freshwater village just a few minutes’ drive away.
The historic harbour town of Yarmouth, with its mainland ferry terminal and excellent sailing facilities, is around ten minutes by car, making this an ideal location for either a permanent home or a relaxing holiday retreat.
Entrance Hall A good sized reception area with a useful built-in storage cupboard Lounge (5.00m x 3.15m (16'4" x 10'4")) A generous living space enjoying the stunning and far reaching panoramic sea view over the Western Solent and mainland coastline beyond.
Sliding doors lead out to the balcony terrace, ideal to sit and take in the breathtaking outlook.
Kitchen/Diner (5.00m x 2.70m (16'4" x 8'10")) A good sized room withy ample space for a table and chairs and a well fitted kitchen area comprising modern cupboards drawers and work surfaces and integrated cooking facilities with a dual fuel double oven and grill together with an induction hob and cooker hood over.
There is space for a freestanding upright fridge/freezer as well as a slimline dishwasher and washing machine.
An inset sink sits at the end of the kitchen area under the window, perfectly placed to enjoy the glorious outlook.
Bedroom 1 (3.75m max 3.20m (12'3" max 10'5")) A spacious double bedroom with an easterly aspect access to: En Suite Shower Room (1.80m x 1.50m (5'10" x 4'11")) A smart and well appointed shower room with attractive metro style tiling to the walls, and fitted with a WC, vanity wash basin and shower cubilcle together with a stylish towel radiator.
Bedroom 2 (4.15m max x 2.70m (13'7" max x 8'10" )) Another good double bedroom with an easterly outlook.
Bathroom (1.95m x 1.65m (6'4" x 5'4")) Another stylish facility with suite comprising a bath with shower unit over and screen to the side as well as fitted furniture incorporating a wash basin and WC with concealed cistern.
A ladder towel radiator provides a practical touch as does the illuminated bathroom mirror incorporating a demisting function.
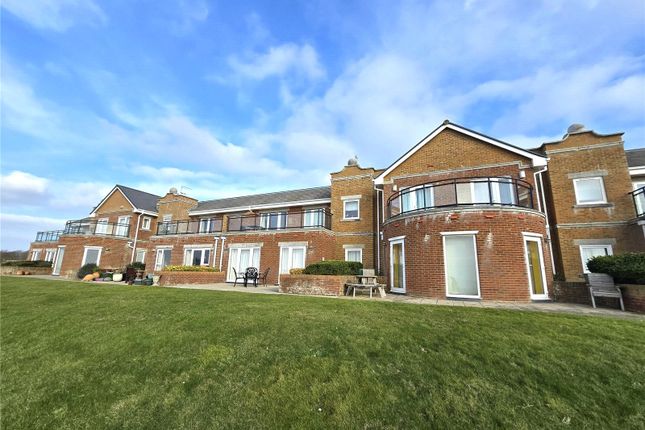
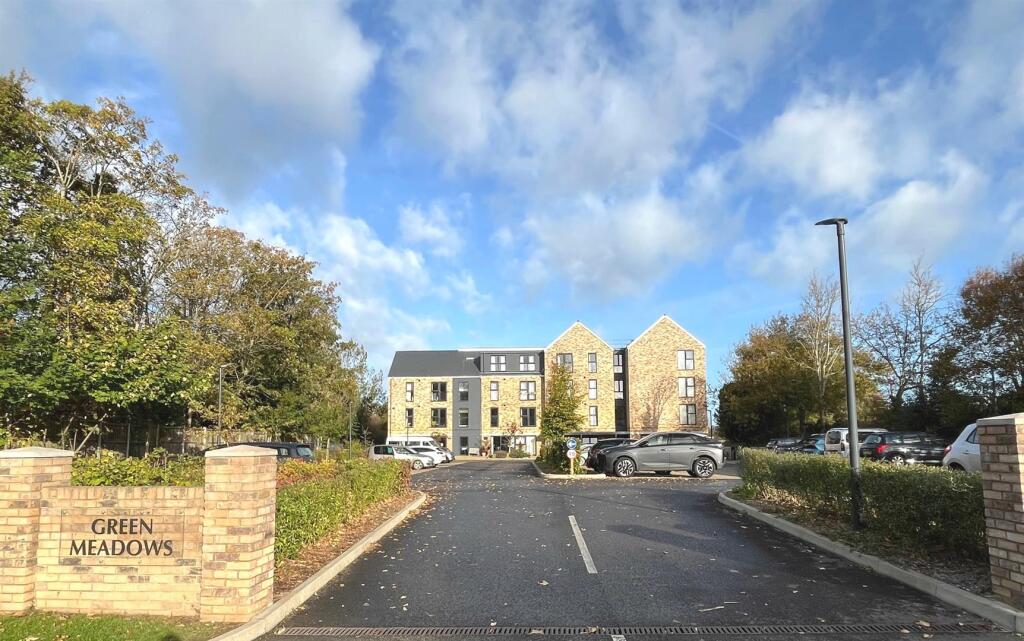
Outside Aman Court enjoys spacious communal grounds to the front, side and rear and features a communal parking area alongside the garaging courtyard where the property has its own garage en bloc.
The grounds are mainly laid to lawn with some attractive planting and available for all residents to use.
Also, there are two neatly tucked away refuse areas and a space dedicated to clothes drying with rotary clothes line.
Council Tax Band D Epc Rating Tbc Tenure Leasehold with a Share of the Freehold Lease: 999 years from 9th December 2010 Ground Rent: £50 Per Annum Service Charge: £1800 Per Annum Postcode PO39 0BG Viewing Strictly by appointment with the selling agent, Spence Willard.
Important notice 1. Particulars: These particulars are not an offer or contract, nor part of one.
You should not rely on statements by Spence Willard in the particulars or by word of mouth or in writing ("information") as being factually accurate about the property, its condition or its value.
Neither Spence Willard nor any joint agent has any authority to make any representations about the property, and accordingly any information given is entirely without responsibility on the part of the agents, seller(s) or lessor(s).
2. Photos etc: The photographs show only certain parts of the property as they appeared at the time they were taken. Areas, measurements and distances given are approximate only. 3.
Regulations etc: Any reference to alterations to, or use of, any part of the property does not mean that any necessary planning, building regulations or other consent has been obtained.
A buyer or lessee must find out by inspection or in other ways that these matters have been properly dealt with and that all information is correct. 4.
VAT: The VAT position relating to the property may change without notice.
Value & comps
No previous sales on record.
Returns
Set an offer; the calculator follows it.
We're still gathering serviced-accommodation data for this area.
Archie refurb estimate: a Pro feature
0.0% below asking
This is not financial or investment advice. Prop AI Deals is not authorised by the Financial Conduct Authority (FCA) to provide investment advice.
All investment calculators, property analyses, and AI-generated insights are for informational purposes only. Property investment carries risk and may result in financial loss. All calculations should be independently verified and you should consult with FCA-authorised financial advisors before making any investment decisions.
Past performance does not guarantee future results. Tax implications vary by individual circumstances.
Deal
Properties like this can earn 2–3x BTL yields when converted to HMO, with retrofit costs around £10k/room. Sign in to see the full tier, yield projection, and cost breakdown.
Commercial properties like this can earn 30-50% higher yields when converted to residential under Class MA / Q / P / PA, with prior approval costing ~GBP 96/unit. Sign in to see the recommended route, yield uplift, and cost breakdown.
BRRR-suited properties can recycle 80-100% of investor capital on refi, leaving a high-yielding rental with most of the money out. Sign in to see the refurb cost stack, ARV projection, and refinance maths.
Detached + large garden = sub-division play. Pro tier unlocks the tier badge, plot size, uplift estimate, and regional land benchmark.
Short-lease flats trade at deep discount, but extending under the 1993 Act often costs far less than the discount. Pro tier unlocks the tier badge, premium breakdown, long-lease ARV and arbitrage maths.
See projected short-stay revenue vs a vanilla BTL for this property.
See real sub-let margins (HMO room rates & SA nightly rates) vs the landlord rent.
Area
Agent & docs
FAQ
About 4 Aman Court, Granville Road, Totland Bay
Explore nearby