5-bedroom detached house · BH6 4DX
Listing removedListed 166 days
Opportunity summary
See Archie’s verdict, returns by strategy and what to check before viewing.
About
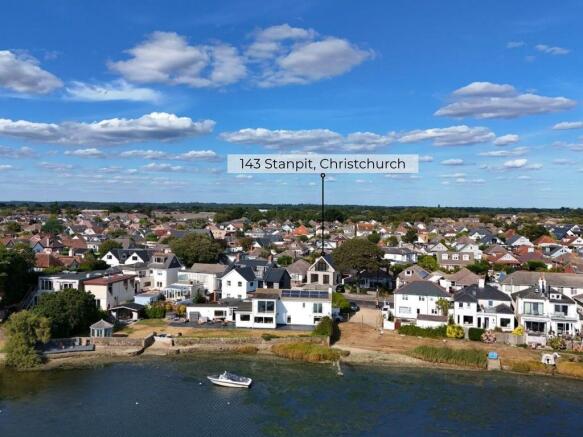
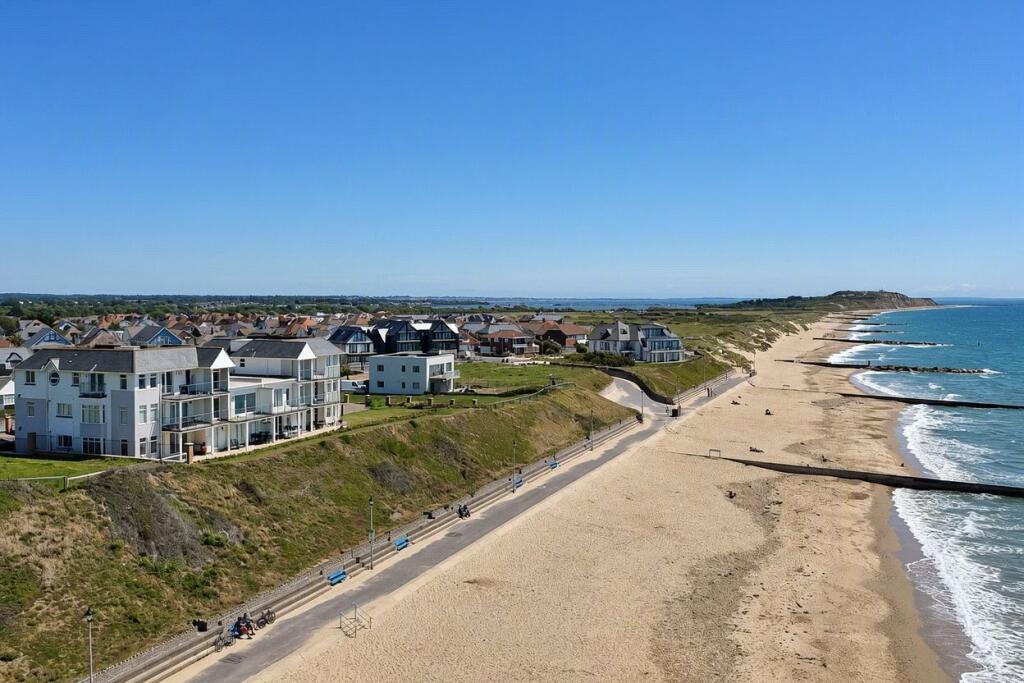
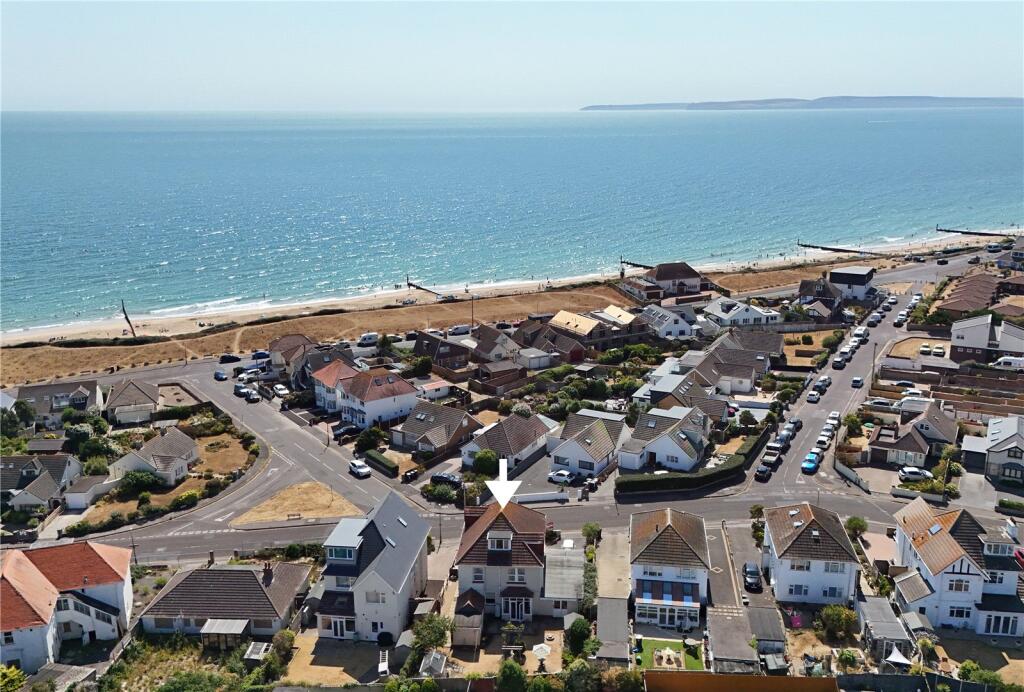
An opportunity to acquire one of Southbourne's frontline properties with stunning panoramic sea views across the coastline, situated in the heart of Hengistbury Head, with beautiful beach walks and a nature reserve right on your doorstep.
This highly regarded coastal location offers a unique mix of scenery and convenience, with miles of sandy beaches, clifftop and riverside walks, and easy access to water sports.
Southbourne Grove is nearby, offering a range of independent shops, cafés, restaurants, and everyday amenities, while Bournemouth town centre is within easy reach, along with good transport links including mainline rail services.
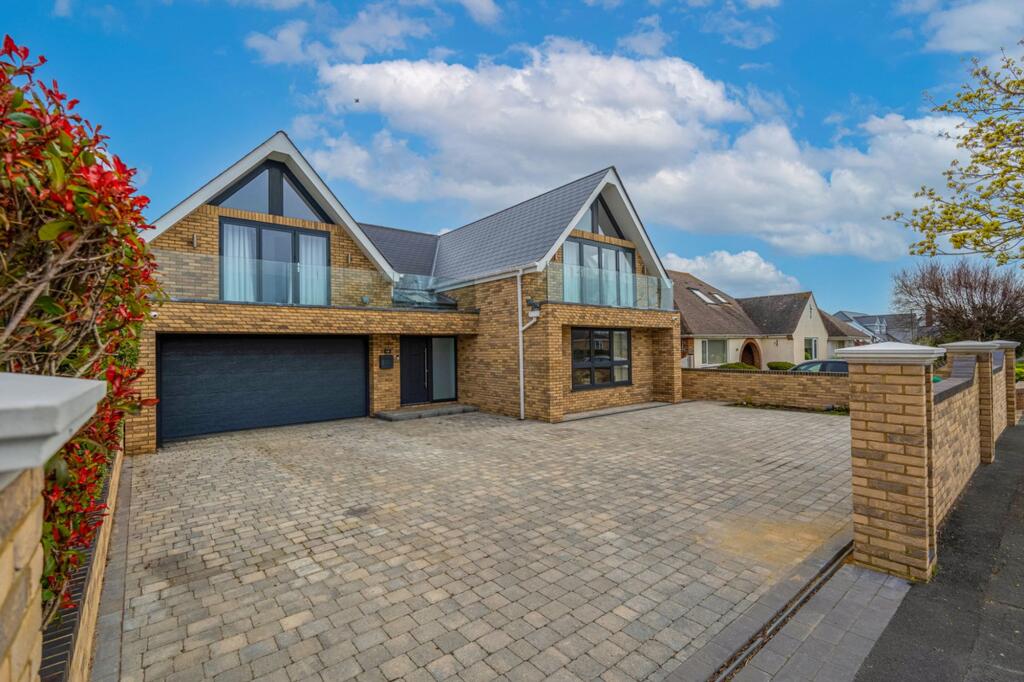
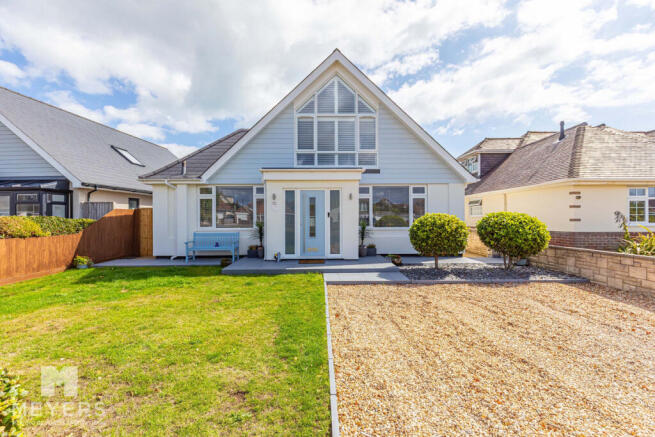
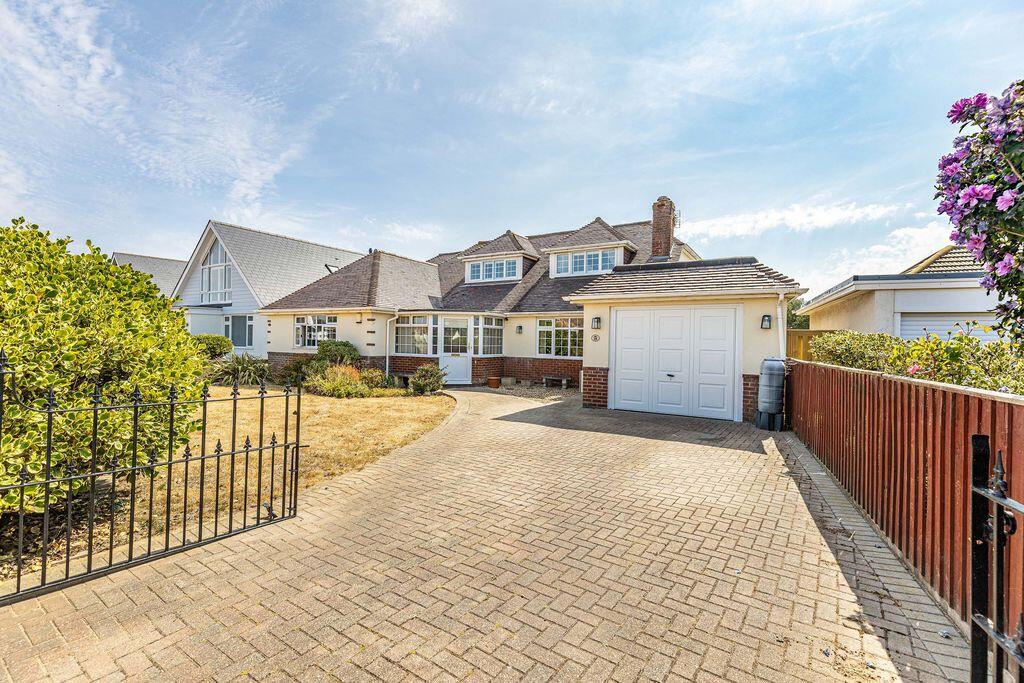
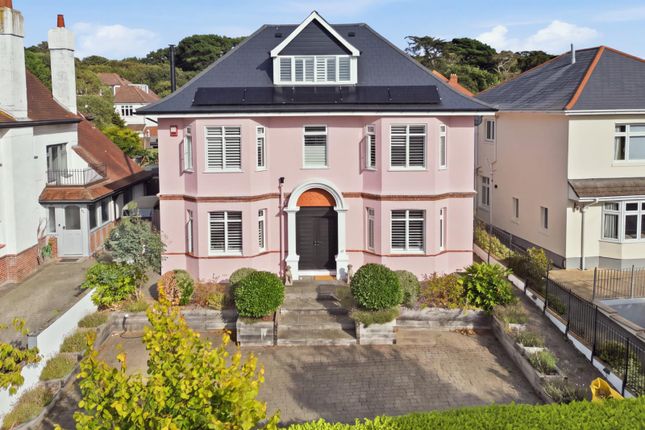
This uniquely designed split-level modern home boasts 3,000 sq ft of accommodation over three floors, with a versatile and interesting layout.
A host of benefits include UPVC double glazing, gas central heating, solar panels, five double bedrooms (master bedroom with en-suite), three bathrooms, a ground floor family/games room, a 24ft living room with sea views from the large balcony, a modern kitchen/breakfast room with separate dining room, multiple parking, plus a double garage and a fabulous landscaped rear garden with hot tub and garden room.
Viewing is deemed essential! This house offers something a little different.
Whether it's the triple split-level staircase or the curved vaulted ceiling covering the living and dining room, it has a sense of space and style throughout. Enter at ground level into the hallway.
There are three excellent-sized bedrooms: a master bedroom with fitted wardrobes and an en-suite shower room, plus two further double bedrooms served by a stylish modern bathroom.
Stairs then lead up and down—down to the fabulous 24ft family room with doors out to the garden. This would be an amazing entertaining room, as it currently houses the snooker table.
Up to the first floor, you'll find the dining room adjacent to the modern kitchen/breakfast room, and steps up to the impressive 24ft living room with a feature vaulted curved ceiling and stone walling.
Large sliding doors then open up to the generous balcony and those fabulous views. There are two further spacious double bedrooms on this floor.
The 21ft front room could alternatively be another reception room, again with stunning views and sliding doors out to the balcony. There is a further bathroom with a separate WC.
Exterior: Large driveway with multiple parking. 21ft x 15ft double garage with electronic up-and-over door. Courtesy door to the side.
Landscaped rear garden with a sunken patio area surrounded by mature planting. Steps lead up to a lawn area with an ornamental pond and garden room. Hot tub included.
Solar panels are currently generating approximately £400.00 per annum.
Viewing is highly recommended to fully appreciate the space, design, and exceptional coastal setting this distinctive home offers.
Tenure: Freehold Council Tax Banding: G EPC Rating: 90 | B Summer House 10' 10'' x 6' 11'' (3.30m x 2.11m) Garden Room 13' 6'' x 9' 8'' (4.11m x 2.94m) Bedroom 1 15' 0'' x 11' 8'' (4.57m x 3.55m) Bedroom 2 14' 7'' x 12' 0'' (4.44m x 3.65m) Bedroom 3 12' 4'' x 11' 8'' (3.76m x 3.55m) Family/Garden Room 24' 3'' x 23' 11'' (7.39m x 7.28m) Bedroom 4 16' 5'' x 11' 7'' (5.00m x 3.53m) Bedroom 5/TV Lounge 21' 2'' x 11' 7'' (6.45m x 3.53m) Dining Room 11' 7'' x 11' 3'' (3.53m x 3.43m) Living Room 24' 8'' x 16' 1'' (7.51m x 4.90m) Kitchen/Breakfast Room 13' 0'' x 11' 11'' (3.96m x 3.63m)
Value & comps
No previous sales on record.
Returns
Set an offer; the calculator follows it.
We're still gathering serviced-accommodation data for this area.
Archie refurb estimate: a Pro feature
0.0% below asking
This is not financial or investment advice. Prop AI Deals is not authorised by the Financial Conduct Authority (FCA) to provide investment advice.
All investment calculators, property analyses, and AI-generated insights are for informational purposes only. Property investment carries risk and may result in financial loss. All calculations should be independently verified and you should consult with FCA-authorised financial advisors before making any investment decisions.
Past performance does not guarantee future results. Tax implications vary by individual circumstances.
Deal
Properties like this can earn 2–3x BTL yields when converted to HMO, with retrofit costs around £10k/room. Sign in to see the full tier, yield projection, and cost breakdown.
Commercial properties like this can earn 30-50% higher yields when converted to residential under Class MA / Q / P / PA, with prior approval costing ~GBP 96/unit. Sign in to see the recommended route, yield uplift, and cost breakdown.
BRRR-suited properties can recycle 80-100% of investor capital on refi, leaving a high-yielding rental with most of the money out. Sign in to see the refurb cost stack, ARV projection, and refinance maths.
Detached + large garden = sub-division play. Pro tier unlocks the tier badge, plot size, uplift estimate, and regional land benchmark.
Short-lease flats trade at deep discount, but extending under the 1993 Act often costs far less than the discount. Pro tier unlocks the tier badge, premium breakdown, long-lease ARV and arbitrage maths.
See projected short-stay revenue vs a vanilla BTL for this property.
See real sub-let margins (HMO room rates & SA nightly rates) vs the landlord rent.
Area
Agent & docs

FAQ
About Southbourne Coast Road, Southbourne
Explore nearby