4-bedroom detached house · NN6 9DA
Sold STCListed 33 days
Opportunity summary
See Archie’s verdict, returns by strategy and what to check before viewing.
About
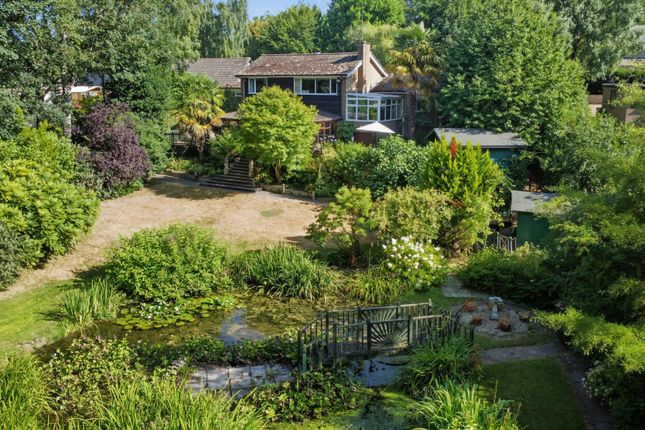
AN IMPRESSIVE AND HIGHLY INDIVIDIUAL FOUR BEDROOM DETACHED FAMILY HOME, IN A STUNNING LOCATION ON A PLOT OF AROUND 0.75 ACRE ADJACENT TO COUNTRYSIDE Cherry Trees is an outstanding detached family home, occupying an enviable position on the edge of the village conservation area, tucked away in a peaceful backwater and adjoining attractive undulating open countryside.
Built in 2021 to the current owner’s exacting specification, the property offers tastefully presented and generously proportioned accommodation throughout, complemented by a wealth of attractive features and a high standard of finish.
The welcoming and generously proportioned reception hall provides an impressive introduction to the property, with a cloakroom off and access through to the dining/sitting room.
This attractive reception space features double doors and full height windows overlooking the rear garden, creating a wonderful sense of light and allowing the garden to be enjoyed from within the home.
A useful utility room is fitted with a 1.5 bowl sink and provides space and plumbing for a washing machine, while an internal door gives convenient direct access to the garage.
Undoubtedly one of the highlights of Cherry Trees is the superb open-plan kitchen and family room.
The family area is enhanced by a striking vaulted and beamed ceiling and full height windows, adding considerable character and charm, while doors open directly onto the rear garden.
A feature fireplace with marble surround incorporates a remote-controlled gas-fired log burner, creating an attractive focal point to the room.
The kitchen is comprehensively fitted with an extensive range of matching wall and base units, complemented by granite work surfaces.
Integrated appliances include a dishwasher, electric hob with extractor over and single oven, with space provided for an American-style fridge/freezer.
A central island offers additional preparation space and provides an ideal setting for informal dining, entertaining and family gatherings.
The second utility room has space and provision for laundry appliances, fitted cupboards and a butlers sink The principal bedrooms are located on the ground floor, both have fitted wardrobes and ensuite bathrooms and to the first floor there are two further double bedrooms, one of which has a walk in wardrobe.
These bedrooms share the bathroom and there is potentially space to add another ensuite OUTSIDE Cherry Trees is approached through electrically operated double timber gates, leading to an extensive block-paved driveway providing ample off-road parking for several vehicles.
Attached double garage with electrically operated doors.
To the front, the garden is laid predominantly to lawn and attractively planted with a variety of mature trees and shrubs, creating an appealing and established approach to the property.
The generous rear garden is a particularly attractive feature, with extensive areas of lawn interspersed with well-stocked shrub borders and mature trees.
Paved terraces provide excellent spaces for alfresco dining, entertaining and relaxing whilst enjoying the peaceful garden setting.
AGENTS NOTES - There is a right of way over the garden to the paddock to the rear for a neighbouring property.
To be used for grass cutting, animal feeding and transportation only First floor bedroom photos have been enhanced to show potential positioning of furniture LOCATION Brixworth is a large village situated to the north of Northampton and south of Market Harborough, just off the A508.
The village has a wide variety of facilities including shops, pubs, doctors and dentists’ surgeries, primary and nursery schooling.
Senior schooling provided at either Guilsborough or Moulton and private schooling nearby is available at Spratton, and Wellingborough, Rugby and Oundle are also within easy reach.
Leisure facilities include sailing and fishing at both Hollowell and Pitsford reservoirs and cycling and walking at Brixworth Country Park together with golf at Church Brampton and Harlestone.
DIRECTIONS NN6 9DA WHAT THREE WORDS: ///shade.rots.porch PROPERTY INFORMATION Services: Mains water, drainage gas and electricity are connected. Gas fired central heating.
Air conditioning units to principal rooms Local Authority: West Northamptonshire Council Tel. Outgoings: Council Tax Band ‘G’ £4142.22 p.a.
2026/2027 EPC Rating: B Tenure: Freehold Viewings: Strictly by appointment with Jackson-Stops Tel: September 2026
Value & comps
No previous sales on record.
Returns
Set an offer; the calculator follows it.
We're still gathering serviced-accommodation data for this area.
Archie refurb estimate: a Pro feature
0.0% below asking
This is not financial or investment advice. Prop AI Deals is not authorised by the Financial Conduct Authority (FCA) to provide investment advice.
All investment calculators, property analyses, and AI-generated insights are for informational purposes only. Property investment carries risk and may result in financial loss. All calculations should be independently verified and you should consult with FCA-authorised financial advisers before making any investment decisions.
Past performance does not guarantee future results. Tax implications vary by individual circumstances.
Deal
Properties like this can earn 2–3x BTL yields when converted to HMO, with retrofit costs around £10k/room. Sign in to see the full tier, yield projection, and cost breakdown.
Commercial properties like this can earn 30-50% higher yields when converted to residential under Class MA / Q / P / PA, with prior approval costing ~GBP 96/unit. Sign in to see the recommended route, yield uplift, and cost breakdown.
BRRR-suited properties can recycle 80-100% of investor capital on refi, leaving a high-yielding rental with most of the money out. Sign in to see the refurb cost stack, ARV projection, and refinance maths.
Detached + large garden = sub-division play. Pro tier unlocks the tier badge, plot size, uplift estimate, and regional land benchmark.
Short-lease flats trade at deep discount, but extending under the 1993 Act often costs far less than the discount. Pro tier unlocks the tier badge, premium breakdown, long-lease ARV and arbitrage maths.
See projected short-stay revenue vs a vanilla BTL for this property.
See real sub-let margins (HMO room rates & SA nightly rates) vs the landlord rent.
Area
Agent & docs
FAQ
About Saneco Lane, Brixworth, Northamptonshire, NN6
Explore nearby