3-bedroom property · S20 5AY
Listing removedReduced £10k (−3%) on 5 FebListed 393 days
Opportunity summary
See Archie’s verdict, returns by strategy and what to check before viewing.
About
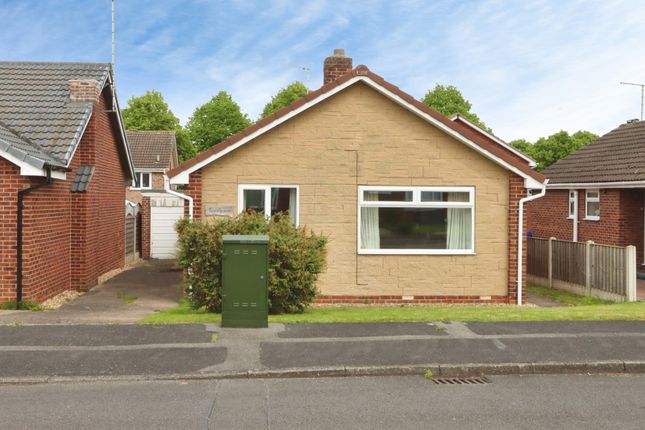
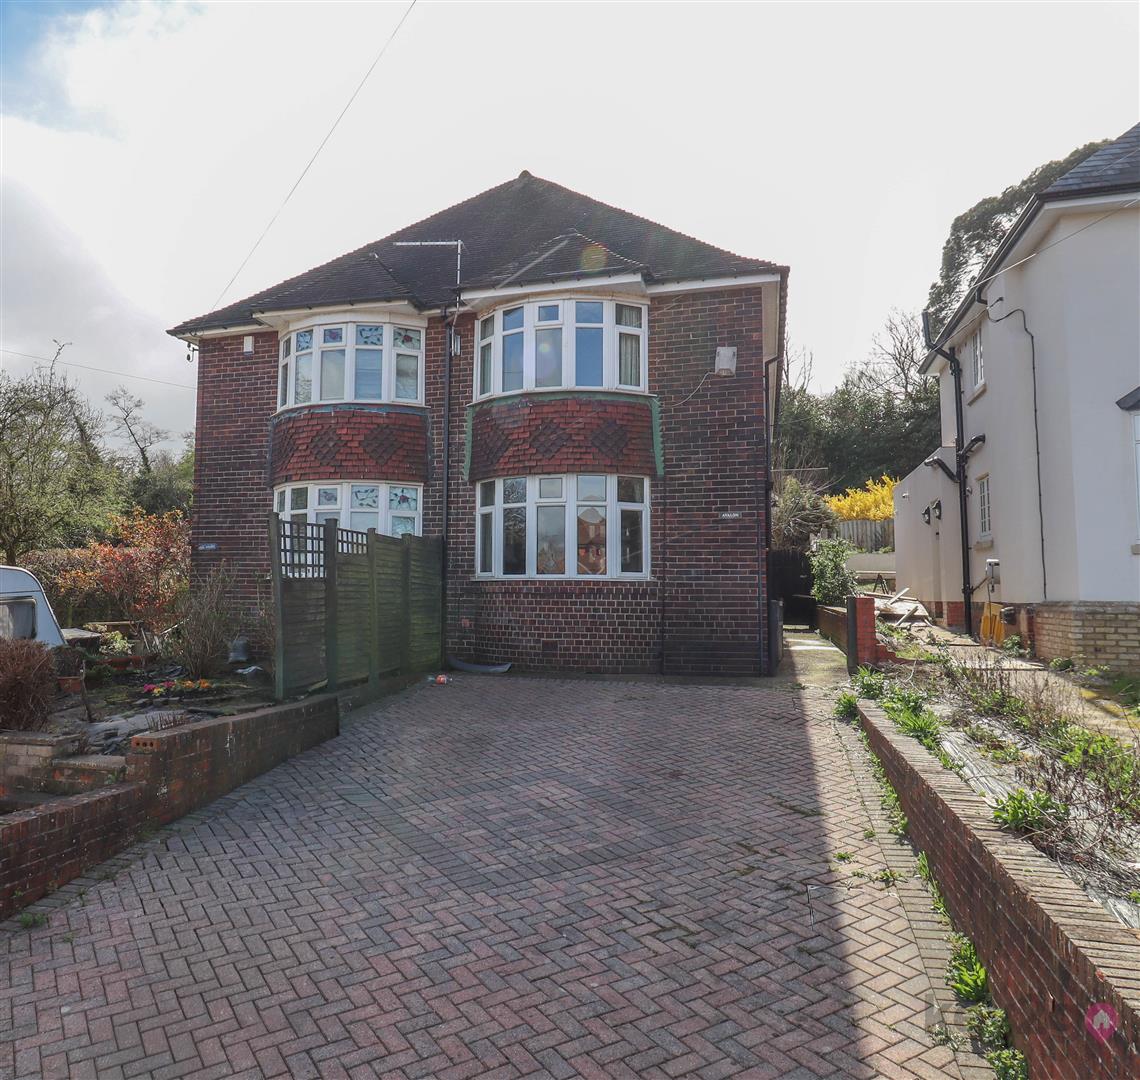
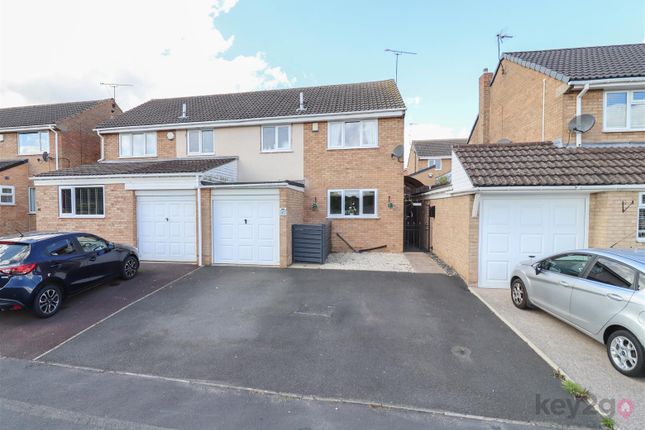
This distinguished semi-detached house offers a flourishing abode in a highly sought-after area.
Comprising three commodious bedrooms, this extended residence boasts an expansive lounge, ideal for both relaxation and entertainment.
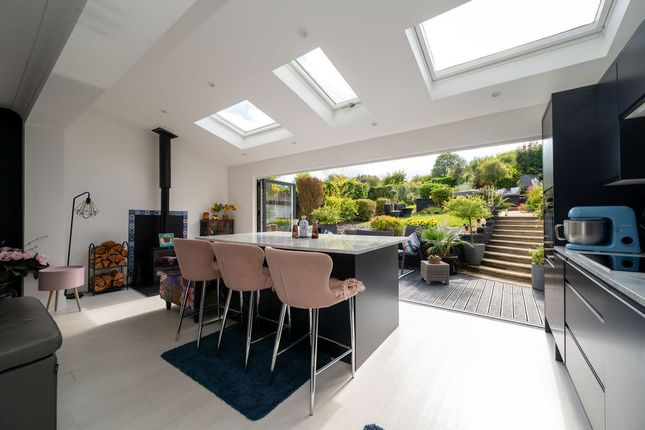
The kitchen/diner, elegantly appointed with a modern grey kitchen, offers a welcoming space for culinary endeavours, ensuring both utility and style.
A striking four-piece contemporary bathroom suite elevates the comfort and convenience of this home.
Notably, this property is conveniently available without the encumbrance of a chain, providing a seamless transition for discerning buyers.
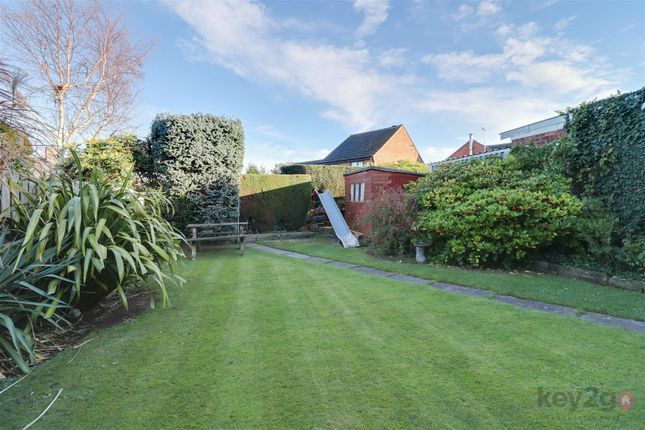
This property is further enhanced by an extensive rear garden, presenting an open canvas for outdoor activities and potential enhancements, tailoring the space to suit personal preferences.
Offering ample opportunities for development, this property features a double-width driveway, ensuring convenience and ease of access.
Situated in a popular locale, this residence resides within the catchment area of the esteemed Mosborough Primary School, guaranteeing access to top-tier education for families.
In conclusion, this extended three-bedroom semi-detached house resonates with potential, presenting a myriad of possibilities for further expansion and personalisation.
Boasting a generous lounge, a chic kitchen/diner, and a contemporary bathroom suite, this property offers a harmonious blend of comfort and style.
The absence of a chain simplifies the buying process, while the expansive rear garden and the inclusion of a spacious double-width driveway contribute to the overall allure of this property.
Located in a coveted area with access to exceptional educational facilities, this residence embodies a rare blend of practicality and desirability, making it a prime choice for discerning buyers seeking a sophisticated living environment.
EPC Rating: E Hall The modern front composite door leads into the Hall which has ample space to remove coats and shoes. Providing a nice welcome.
Lounge (5.85m x 3.47m) With windows to the front and rear flooding the room with natural light the multi burner adds to that cosy feeling when relaxing in this room.
Kitchen / Diner (6.30m x 3.52m) The extension to the original kitchen provides a lovely space for entertaining with grey base units with modern black worktops and contrasting white wall units.
Integrated range cooker, fridge/ freezer and dishwasher. Its a great space for family and entertaining alike. A window looks over the rear garden and a door leads to the side of the property.
Downstairs WC This downstairs WC has been created within the extended part of the house.
Landing Providing access to all bedrooms and the family bathroom Bedroom One (3.21m x 3.50m) Located at the front of the house this double bedroom has plenty of space to relax and unwind.
Bedroom Two (2.62m x 3.50m) With a rear facing window enjoying views over the rear garden. Bedroom Three (2.27m x 3.24m) A good sized third bedroom with a window to the side.
Bathroom An elegant space to soak in the modern freestanding bath beneath the window to the side. There is also the advantage of a shower cubicle, offering you the choice for your daily routine.
Then there is a modern white WC and a white wash hand basin. Garden The front of the property has a lawned area and a hedge to one boundary. This leads along the side of the house to the rear garden.
The rear garden is extensive and present many opportunities for expansion subject to the necessary permissions. With hedges to both sides the lawned area provides a perfect platform for play.
Parking - Driveway A generous driveway to the front and side provide ample parking for at least five vehicles
Value & comps
No previous sales on record.
Returns
Set an offer; the calculator follows it.
We're still gathering serviced-accommodation data for this area.
Archie refurb estimate: a Pro feature
0.0% below asking
This is not financial or investment advice. Prop AI Deals is not authorised by the Financial Conduct Authority (FCA) to provide investment advice.
All investment calculators, property analyses, and AI-generated insights are for informational purposes only. Property investment carries risk and may result in financial loss. All calculations should be independently verified and you should consult with FCA-authorised financial advisers before making any investment decisions.
Past performance does not guarantee future results. Tax implications vary by individual circumstances.
Deal
Properties like this can earn 2–3x BTL yields when converted to HMO, with retrofit costs around £10k/room. Sign in to see the full tier, yield projection, and cost breakdown.
Commercial properties like this can earn 30-50% higher yields when converted to residential under Class MA / Q / P / PA, with prior approval costing ~GBP 96/unit. Sign in to see the recommended route, yield uplift, and cost breakdown.
BRRR-suited properties can recycle 80-100% of investor capital on refi, leaving a high-yielding rental with most of the money out. Sign in to see the refurb cost stack, ARV projection, and refinance maths.
Detached + large garden = sub-division play. Pro tier unlocks the tier badge, plot size, uplift estimate, and regional land benchmark.
Short-lease flats trade at deep discount, but extending under the 1993 Act often costs far less than the discount. Pro tier unlocks the tier badge, premium breakdown, long-lease ARV and arbitrage maths.
See projected short-stay revenue vs a vanilla BTL for this property.
See real sub-let margins (HMO room rates & SA nightly rates) vs the landlord rent.
Area
Agent & docs

FAQ
About 27b Mosborough Moor, Sheffield
Explore nearby