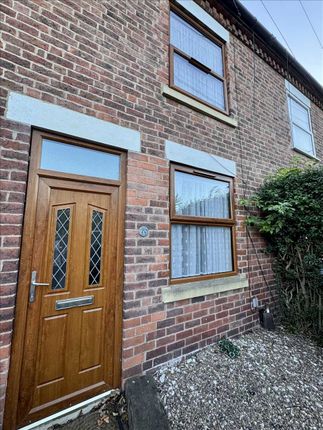
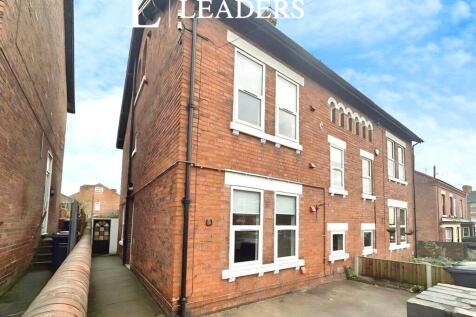
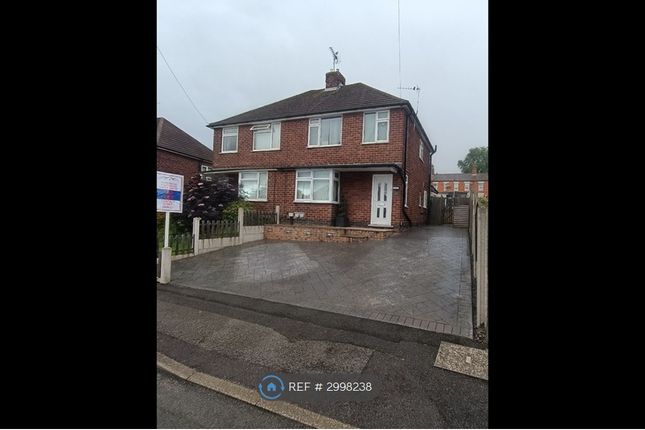
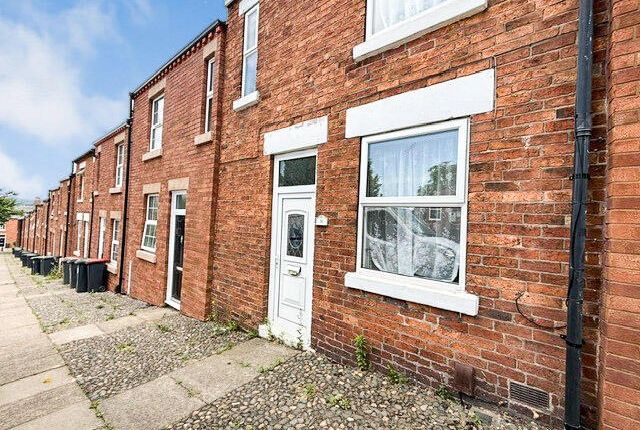
2-bedroom flat · NG16 3UF
Listing removedReduced £25 (−3.2%) on 7 JulListed 117 days · slow let
Opportunity summary
See Archie’s verdict, returns by strategy and what to check before viewing.
About
On offer a private over 50s development, two-bedroom first floor apartment situated in Eastwood, Nottinghamshire, offering bright, modern and comfortable living throughout, this property is close to a wide range of local amenities, such as shops, cafes, healthcare services, with public transport links to the local town within a few hundred yards of the development and with further links to cities such as Nottingham from the local town making it both convenient and accessible.
Finished to a high standard, the apartment benefits from full gas central heating and UPVC double glazing, providing comfort, warmth and energy efficiency all year round.
The apartment comprises of a welcoming entrance hallway leading into the bright, spacious open-plan lounge, dining, and kitchen area, designed to create a modern living space.
The kitchen area is laid out with plenty of room for cooking and dining, with the lounge area offering a modern, bright environment to relax or entertain guests.
There are two well proportioned bedrooms, offering comfortable accommodation with space for furnishings and storage.
The clean, contemporary bathroom is fitted with quality fixtures and fittings to suit everyday needs.
The apartment also benefits from a single allocated parking space, adding peace of mind for residents. The apartment combines modern living and a desirable location.
Early viewing is highly recommended to appreciate what is on offer.
Note - A service charge of £25pm is payable on this development, for more information on this charge please ask for more information Communal Entrance Hall Communal entrance hall, staircase leading to the first floor.
Communal access only gives access two apartments. Lounge/Diner/Kitchen 6.07m (19'11") x 4.29m (14'1") Double glazed Juliet balcony to the rear elevation and double glazed window to the rear elevation.
The kitchen comprises of a sink unit with mixer taps and side drainer inset into work surfaces, high specification kitchen with built in oven hob and extractor hood.
Plumbing for automatic washing machine. Central heating radiator. Spotlights to the ceiling. Open plan access to the inner hall. Inner Hall Access to the two bedrooms and shower room.
Bedroom One 4.44m (14'7") x 2.49m (8'2") Double glazed window and central heating radiator. Bedroom Two 3.07m (10'1") x 1.83m (6'0") Double glazed window and central heating radiator.
Shower Room White suite comprising of walk in shower cubical with shower over, pedestal wash hand basin and low flush w/c. Chrome heated towel rail. Spotlights to the ceiling.
Outside Allocated Car Parking Agents Note £25 per month management/maintenance fee will be charged in addition to the monthly rent.
This will include - Car Park/Road upkeep - Buildings Insurance - Bins - General maintenance of the site, such as fences, planting/trees (tenant responsible for own rear garden area such as weeding) - Outdoor lighting - Any external building maintenance that may be required, render, cladding, roofing
Value & comps
No previous sales on record.
Rental comparables are shown in the Rental section below. Sold comparables remain for area capital context only.
Returns
We're still gathering serviced-accommodation data for this area.
This is not financial or investment advice. Prop AI Deals is not authorised by the Financial Conduct Authority (FCA) to provide investment advice.
All investment calculators, property analyses, and AI-generated insights are for informational purposes only. Property investment carries risk and may result in financial loss. All calculations should be independently verified and you should consult with FCA-authorised financial advisors before making any investment decisions.
Past performance does not guarantee future results. Tax implications vary by individual circumstances.
Deal
Properties like this can earn 2–3x BTL yields when converted to HMO, with retrofit costs around £10k/room. Sign in to see the full tier, yield projection, and cost breakdown.
Commercial properties like this can earn 30-50% higher yields when converted to residential under Class MA / Q / P / PA, with prior approval costing ~GBP 96/unit. Sign in to see the recommended route, yield uplift, and cost breakdown.
BRRR-suited properties can recycle 80-100% of investor capital on refi, leaving a high-yielding rental with most of the money out. Sign in to see the refurb cost stack, ARV projection, and refinance maths.
Detached + large garden = sub-division play. Pro tier unlocks the tier badge, plot size, uplift estimate, and regional land benchmark.
Short-lease flats trade at deep discount, but extending under the 1993 Act often costs far less than the discount. Pro tier unlocks the tier badge, premium breakdown, long-lease ARV and arbitrage maths.
See projected short-stay revenue vs a vanilla BTL for this property.
See real sub-let margins (HMO room rates & SA nightly rates) vs the landlord rent.
Area
Agent & docs
FAQ
About Frearson Close, Eastwood, Nottingham
Explore nearby