4-bedroom bungalow · DA5 3JS
Listing removedListed 253 days
Opportunity summary
See Archie’s verdict, returns by strategy and what to check before viewing.
About
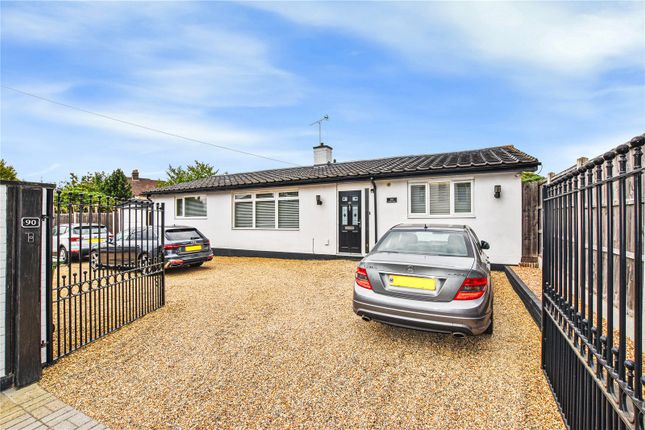
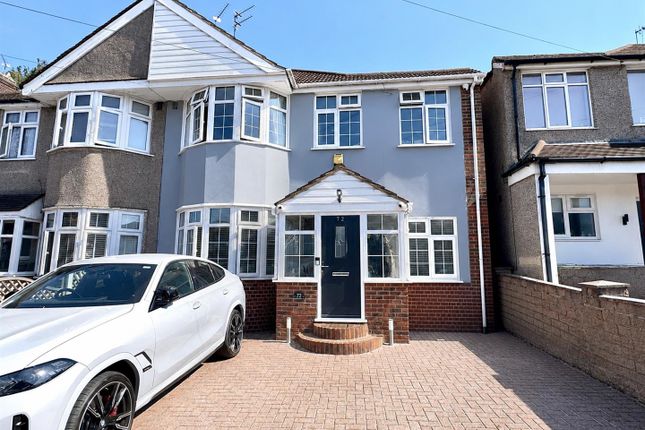
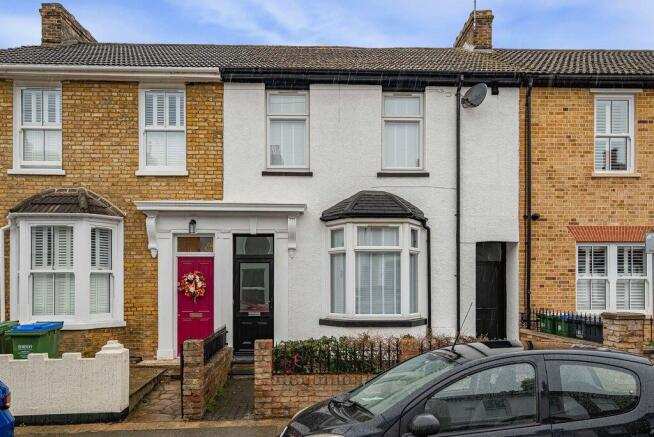
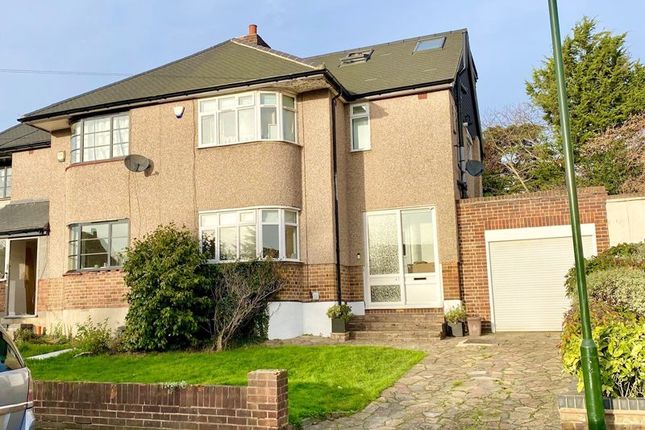
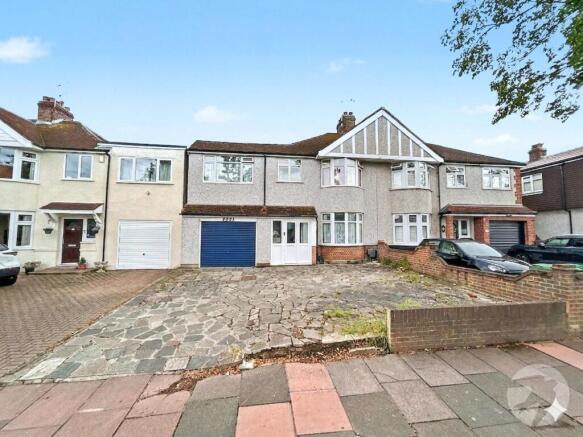
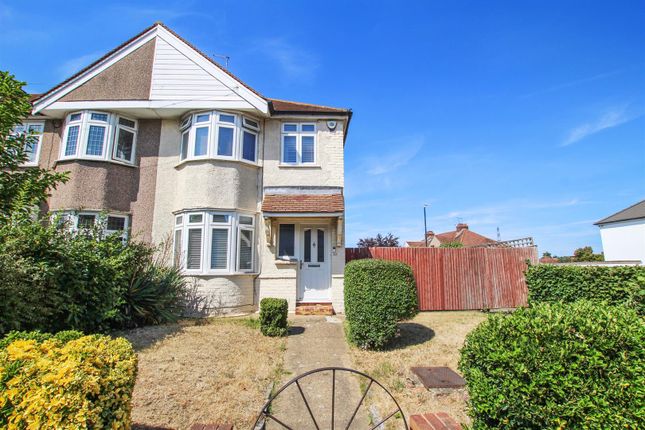
An exceptional four-bedroom semi-detached converted bungalow, beautifully presented throughout and offering stylish, well-proportioned accommodation, close to Bexley Village.
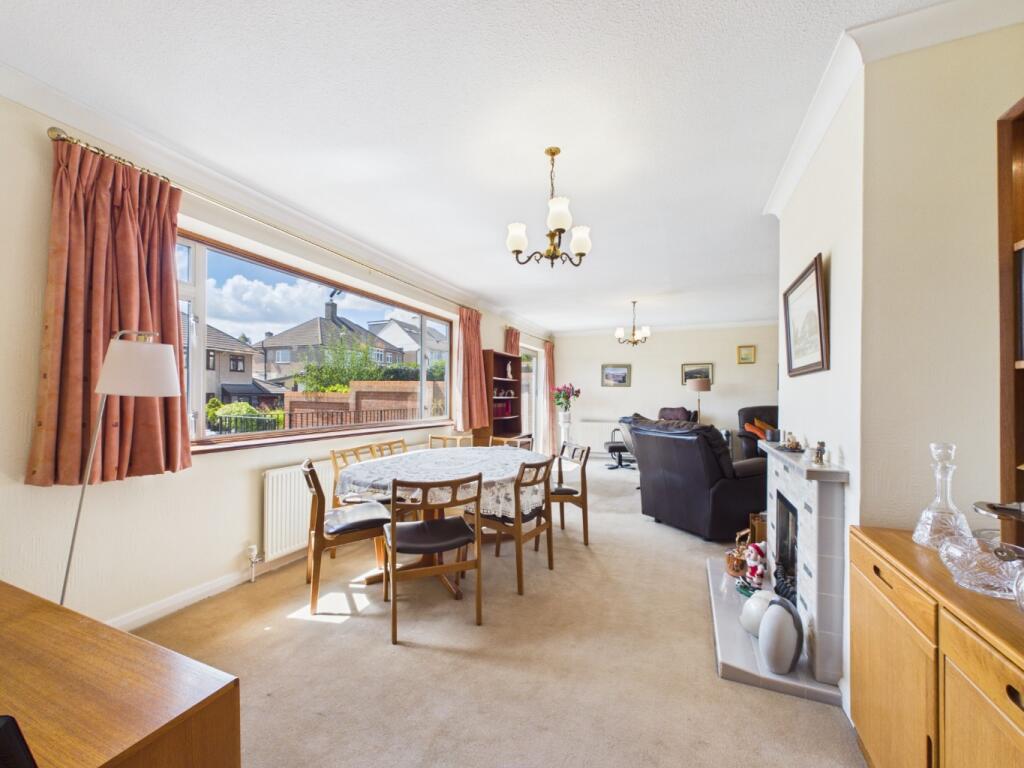
The ground floor boasts a superb open-plan kitchen, dining and reception space with underfloor heating, complemented by a high-quality fitted kitchen with integrated appliances and a central island.
A large separate lounge provides additional living space, alongside a useful utility room, a striking ground floor bathroom with freestanding roll-top bath, and a generous double bedroom.
Upstairs, there are three further double bedrooms, including a spacious principal bedroom with built-in wardrobes, as well as a modern shower room.
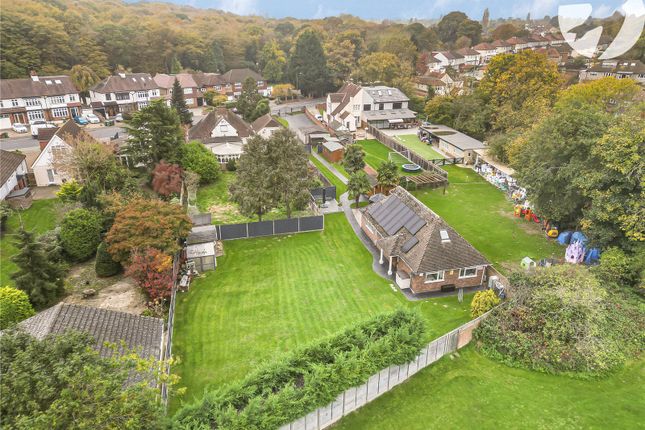
Outside, the property enjoys a private rear garden with patio and lawn, together with a storage garage and off-street parking.
Key terms Bexley Village is the heart of the local community and the pretty High Street has resisted turning into another cloned shopping destination.
You’ll find independent stores, family-run businesses, pubs, restaurants and the mainline train station.
Bexley is also home to two of the borough’s grammars and some respected primary schools for families. Hall Place is Bexley Village's most notable attraction.
This Grade 1 listed Tudor mansion hosts regular events, and has its own café and neighbouring restaurant. Entrance Hall Double glazed frosted window to front. Composite front door.
Feature light tunnel. Storage cupboard. Amtico Spacia flooring. Stairs to first floor. Reception Room Double glazed leaded light window to front and side aspects. Wall lights. Radiator.
Bathroom Double glazed frosted window to side. Modern bathroom with a Vintage style. Locally tiled walls. Burlington wall hung vanity sink unit with chrome tap. WC.
Feature roll- top slipper bath with centred mixer tap and detachable showerhead. Large walk in shower with mains fed overhead shower and a further detachable hand held shower. Tiled flooring.
Cloakroom Wash hand basin with chrome mixer tap. Low level flush WC. Half tiled walls. Amtico Spacia flooring Bedroom 4 Double glazed leaded light window to side. Amtico Spacia flooring. Radiator.
Kitchen Reception Room Two sets of Bi-fold doors with built in blinds. Range of wall and base units with Quartz counter tops.
Centre breakfast island with integrated AEG dishwasher, built in storage, pop up electric sockets, built in Wine fridge and composite sink with a hot tap with filter.
AEG Induction Hob with extractor hood. AEG 2 electric self-cleaning ovens and a further Microwave oven. Floor to ceiling built in Lada cupboard. 2 sets of built in recycling bins.
Space for a American sized fridge freezer. Plumbed in under floor heating. Amtico Spacia flooring. Built in wall mounted Worchester Bosch Boiler (fitted Oct 2025). Large feature roof lantern.
Speakers mounted into ceiling. Attractive feature exposed brick wall with fitted wall lights. Access to utility room. Utility Room Wall and storage units. Quartz counter top.
Built in sink with brushed chrome mixer tap.. Plumbed for washing machine. Plumbed in underfloor heating. Amtico Spacia flooring. Landing Provides access to 3 generous sized bedrooms and a Wet-Room.
Bedroom 1 Feature Velux windows to front with built in blinds. Built in Hammonds wardrobes to one wall. Built in cupboard. Radiator.
Access to storage eves proving ample storage Bedroom 2 Double glazed window to rear. Radiator. Bedroom 3 Feature Velux window with built in blind to front. Double glazed window to rear.
Access to storage eves. Wet Room Double glazed frosted window to rear. Locally tiled walls. Low level frush wc. Burlington WC and wash hand basin.
Soak away shower-cubicle with mains fed overhead shower.. Tiled floor. Extractor fan. Rear Garden Feature composite decking area. Patio path leading to a further patio to the end of garden.
Varity of shrubs in Railway sleeper style boarders. Outside hot and cold taps. Power supply. Garage Integral storage. Up and over door.
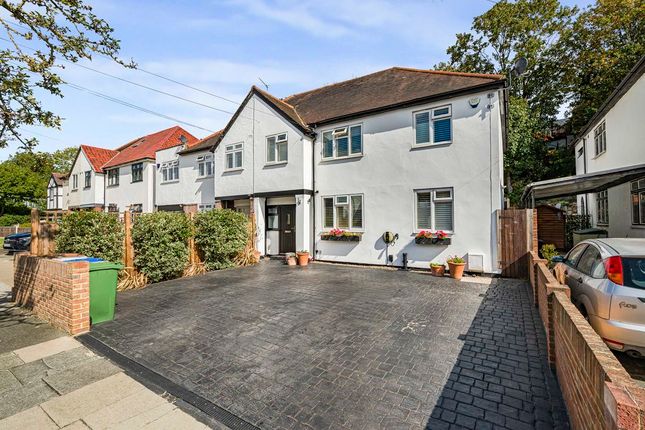
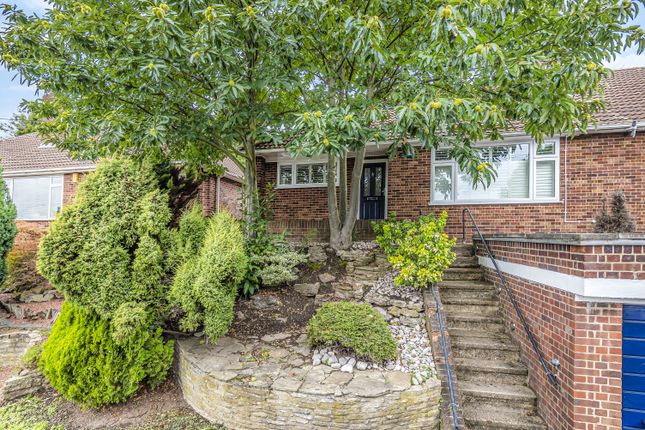
Front Block paved driveway to front to provide ample off road parking. Raised front garden border planted with shrubs. Secure side gate access to the rear garden. EV charging point.
Access to integral garage.
Value & comps
No previous sales on record.
Returns
Set an offer; the calculator follows it.
Short-let restrictions apply
We're still gathering serviced-accommodation data for this area.
Archie refurb estimate: a Pro feature
0.0% below asking
This is not financial or investment advice. Prop AI Deals is not authorised by the Financial Conduct Authority (FCA) to provide investment advice.
All investment calculators, property analyses, and AI-generated insights are for informational purposes only. Property investment carries risk and may result in financial loss. All calculations should be independently verified and you should consult with FCA-authorised financial advisers before making any investment decisions.
Past performance does not guarantee future results. Tax implications vary by individual circumstances.
Deal
Properties like this can earn 2–3x BTL yields when converted to HMO, with retrofit costs around £10k/room. Sign in to see the full tier, yield projection, and cost breakdown.
Commercial properties like this can earn 30-50% higher yields when converted to residential under Class MA / Q / P / PA, with prior approval costing ~GBP 96/unit. Sign in to see the recommended route, yield uplift, and cost breakdown.
BRRR-suited properties can recycle 80-100% of investor capital on refi, leaving a high-yielding rental with most of the money out. Sign in to see the refurb cost stack, ARV projection, and refinance maths.
Detached + large garden = sub-division play. Pro tier unlocks the tier badge, plot size, uplift estimate, and regional land benchmark.
Short-lease flats trade at deep discount, but extending under the 1993 Act often costs far less than the discount. Pro tier unlocks the tier badge, premium breakdown, long-lease ARV and arbitrage maths.
See projected short-stay revenue vs a vanilla BTL for this property.
See real sub-let margins (HMO room rates & SA nightly rates) vs the landlord rent.
Area
Agent & docs
FAQ
About 601, Hurst Road, Bexley
Explore nearby