2-bedroom flat · YO30 6SA
Listing removedReduced £10k (−3.3%) on 20 JunListed 214 days
Opportunity summary
See Archie’s verdict, returns by strategy and what to check before viewing.
About
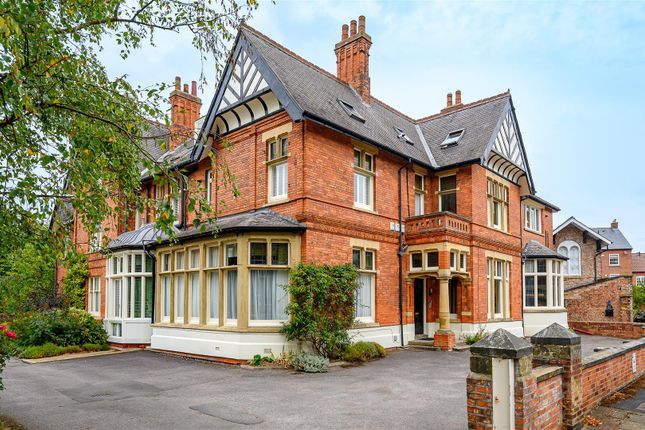
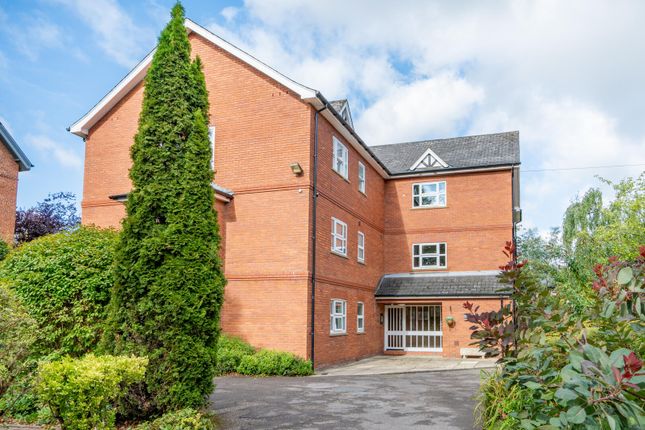
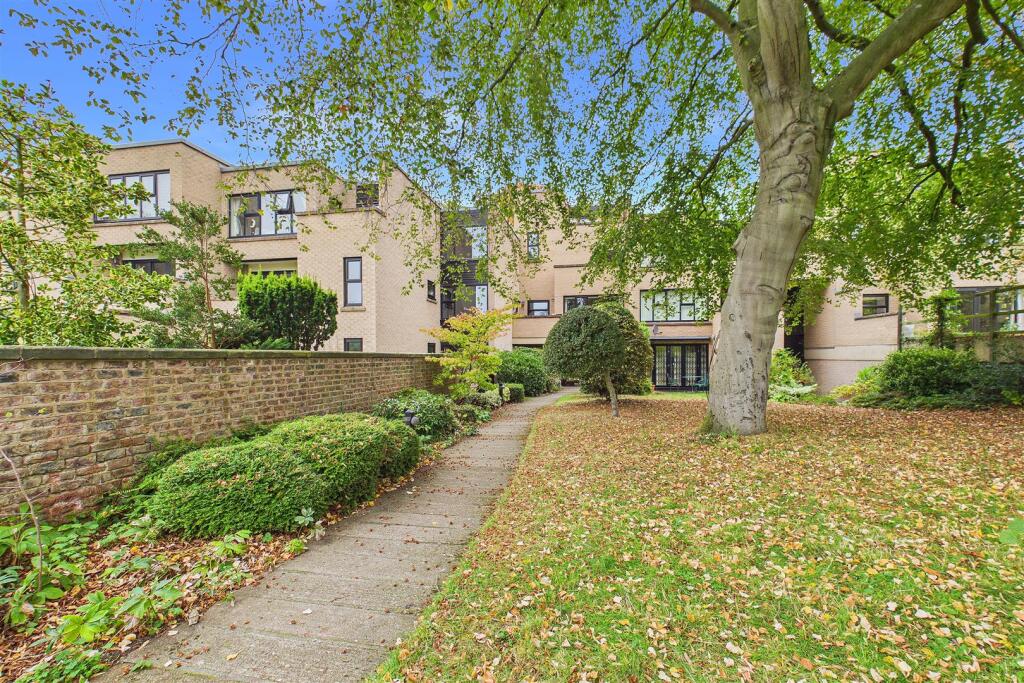
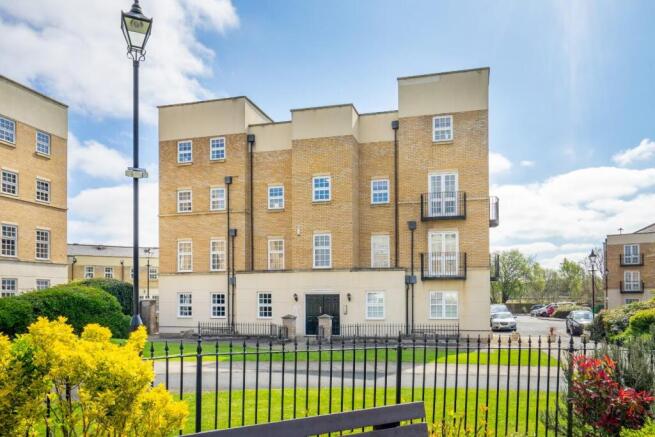
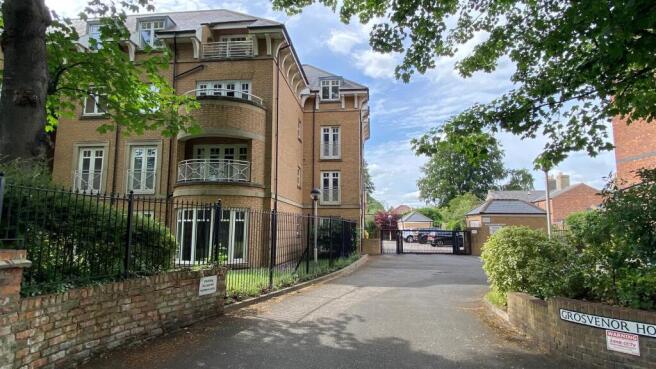
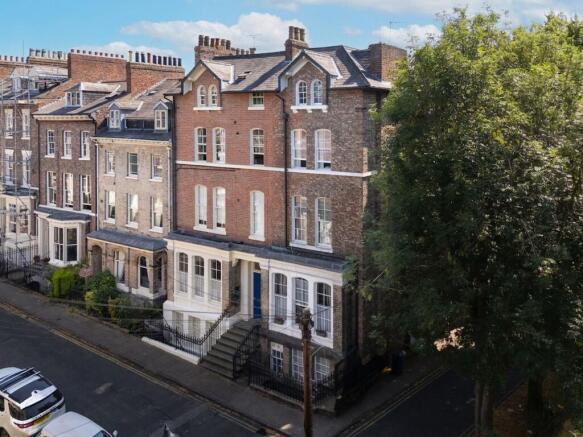
Part of a unique development on Shipton Road, this hugely impressive two bedroom duplex style apartment offers spacious living accommodation and two generous balconies overlooking fabulous communal gardens.
Well-placed to access the city centre, the property has many local amenities close by on Clifton Green and a simple route heading out of the city towards the ring road.
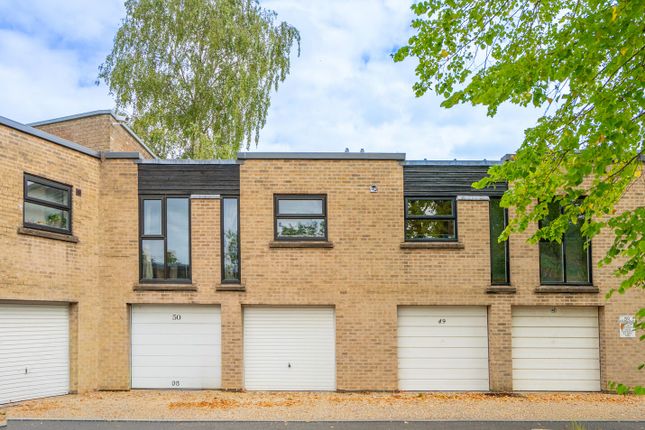
Ouse Lea is a distinctive and sought after residential development built in the early 1970s and set within wonderful landscaped gardens, featuring sweeping lawns and mature trees.
Nearby there is access to a River Ouse footpath, perfect for a scenic walk or cycle into the city centre.
The apartment has accommodation laid out over two floors and is reached via a secure communal hallway with a staircase leading to a private entrance hall, on the second floor.
The well-proportioned hallway has access to a useful understairs store and a further storage cupboard. There are then the two double bedrooms on this level.
The slightly larger primary bedroom sits to the front and has a built-in wardrobe. To the rear the second bedroom has a further built-in wardrobe and a French door leading to the first balcony.
Offering fabulous views of the communal grounds the views also look towards the neighbouring Homestead Park.
The lower level is completed with a modern three piece bathroom with a shower over the bath.
A sweeping staircase then leads to the upper floor where there is a landing space with further storage cupboards, one of them housing a hot water tank.
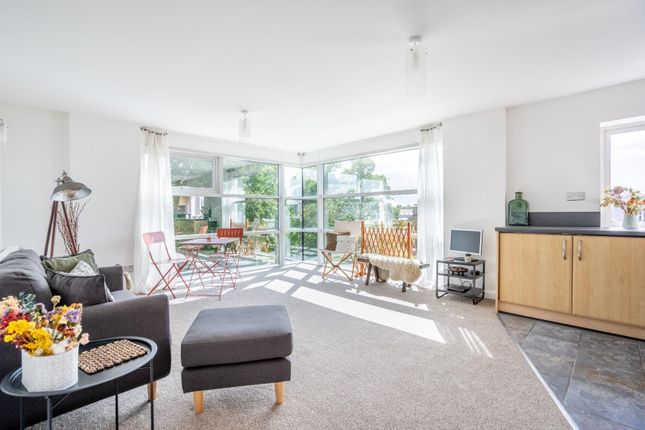
The centrepiece of the home is a large lounge/diner, bathed in light from large windows and a French door which leads onto the a second generous, south facing balcony.
With ample space for both living and dining, a viewing is essential to appreciate the size of the room and the stunning views from the balcony.
The accommodation is completed with a tasteful fitted kitchen with a range of wall and base units, a built-in oven, hob, washer/dryer and a slimline dishwasher.
There is also space for a fridge/freezer. The apartment has the advantages of electric heating and double glazing. Outside the property is an allocated parking space in a secure underground car park.
There is also access to the superb communal gardens with the expansive lawned areas and landscaped planted beds.
Please be aware the apartment is only available to owner occupiers and cannot be rented out. The property is connected to a main electricity supply and mains water is supplied by Yorkshire Water.
The broadband types available in the area are standard, superfast and ultrafast. Mobile availability at the property is covered by all four major suppliers.
Please either check the Ofcom website or contact the office for specific details and suppliers available, for both broadband and mobile. This a leasehold property with a share of the freehold.
The lease is 999 years from 29/11/2024. There is no ground rent to be paid and the service charge is £1882 per annum. Communal Hallway Secure entrance door with staircase leading to the second floor.
Entrance Hall Entrance door, stairs leading to upper level, telephone entry system, electric panel heater, understairs storage cupboard and cupboard with consumer unit.
Bedroom 1 11'9" x 11'1" (3.58m x 3.38m) Windows to front elevation, electric panel heater and built-in wardrobe.
Bedroom 2 9'10" x 11'1" (3m x 3.38m) Window to rear elevation, French door leading to balcony, electric panel heater and built-in wardrobe.
Bathroom Three piece suite with bath with shower over, sink, W.C., window to front elevation and electric panel heater.
First Floor Landing Window to rear elevation and two built-in cupboards one housing a hot water tank.
Lounge/Diner 16'3" x 11'1" (4.95m x 3.38m) Windows to front, side and rear elevations, two electric panels heaters and French door leading to balcony.
Kitchen 10'10" x 6'11" (3.3m x 2.1m) Wall and base units, work surfaces, sink, built-in electric oven, hob, washer/dryer, slimline dishwasher, space for fridge/freezer, electric panel heater and window to front elevation.
Exterior Lawned communal gardens with landscaped areas and secure allocated parking. Material Information Leasehold with a share of the freehold. Council tax band B.
Value & comps
No previous sales on record.
Returns
Set an offer; the calculator follows it.
We're still gathering serviced-accommodation data for this area.
Archie refurb estimate: a Pro feature
0.0% below asking
This is not financial or investment advice. Prop AI Deals is not authorised by the Financial Conduct Authority (FCA) to provide investment advice.
All investment calculators, property analyses, and AI-generated insights are for informational purposes only. Property investment carries risk and may result in financial loss. All calculations should be independently verified and you should consult with FCA-authorised financial advisers before making any investment decisions.
Past performance does not guarantee future results. Tax implications vary by individual circumstances.
Deal
Properties like this can earn 2–3x BTL yields when converted to HMO, with retrofit costs around £10k/room. Sign in to see the full tier, yield projection, and cost breakdown.
Commercial properties like this can earn 30-50% higher yields when converted to residential under Class MA / Q / P / PA, with prior approval costing ~GBP 96/unit. Sign in to see the recommended route, yield uplift, and cost breakdown.
BRRR-suited properties can recycle 80-100% of investor capital on refi, leaving a high-yielding rental with most of the money out. Sign in to see the refurb cost stack, ARV projection, and refinance maths.
Detached + large garden = sub-division play. Pro tier unlocks the tier badge, plot size, uplift estimate, and regional land benchmark.
Short-lease flats trade at deep discount, but extending under the 1993 Act often costs far less than the discount. Pro tier unlocks the tier badge, premium breakdown, long-lease ARV and arbitrage maths.
See projected short-stay revenue vs a vanilla BTL for this property.
See real sub-let margins (HMO room rates & SA nightly rates) vs the landlord rent.
Area
Agent & docs
FAQ
About 28, Ouse Lea, York
Explore nearby