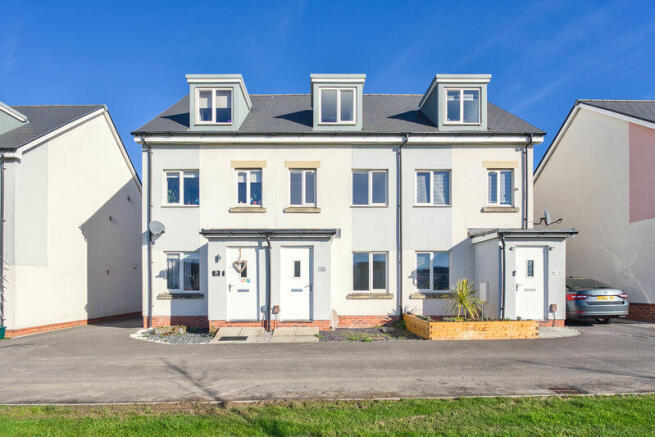
3-bedroom terraced house · BS23 3NT
Sold STCListed 31 days
Opportunity summary
See Archie’s verdict, returns by strategy and what to check before viewing.
About
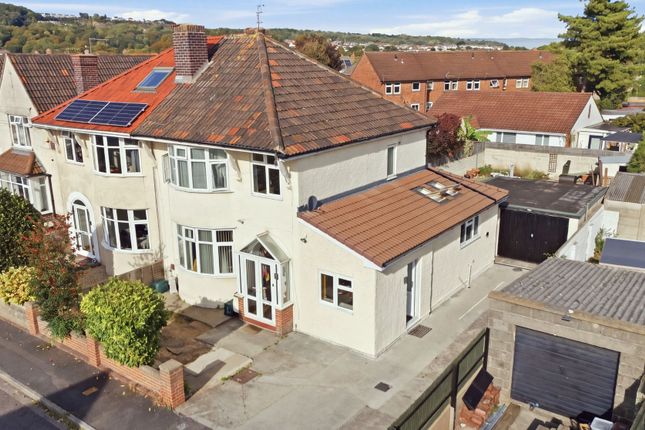
HouseFox Estate Agents are pleased to offer this beautifully refurbished and well-proportioned three-bedroom mid-terraced family home offers generous accommodation throughout, together with a large & level rear garden.
With two separate reception rooms, three good-sized bedrooms and super rear garden the property represents an excellent opportunity for first-time buyers, growing families and investors alike.
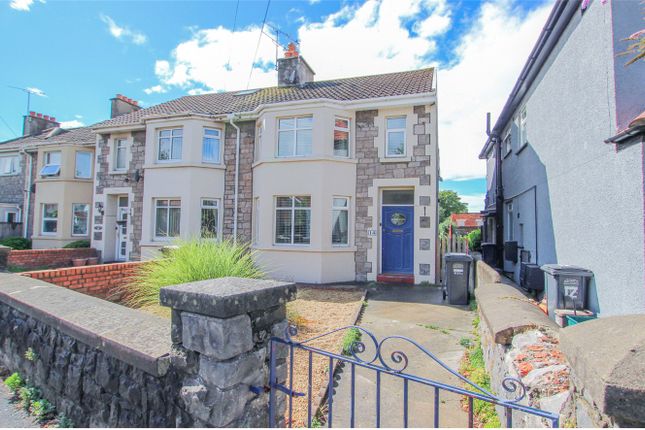
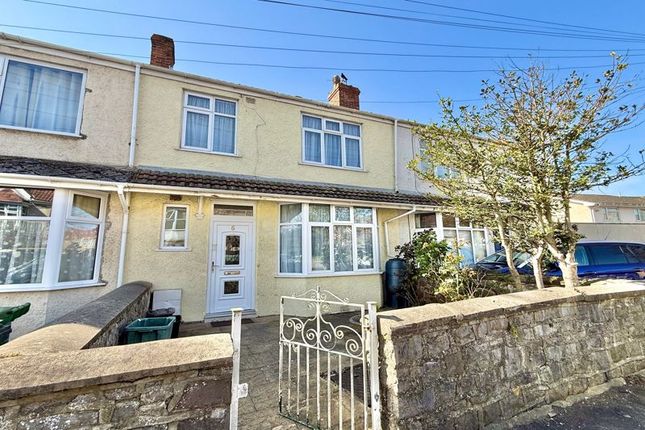
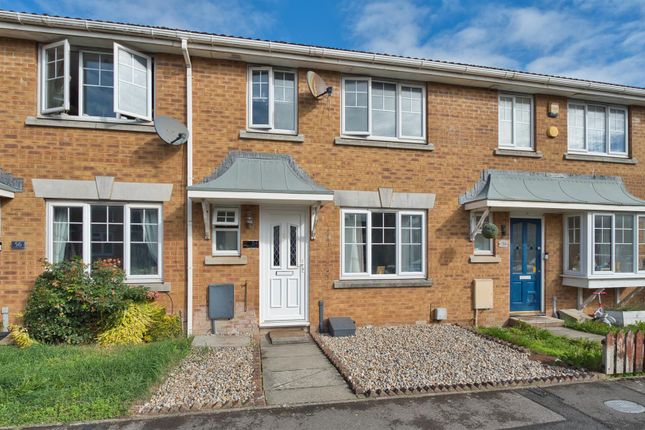
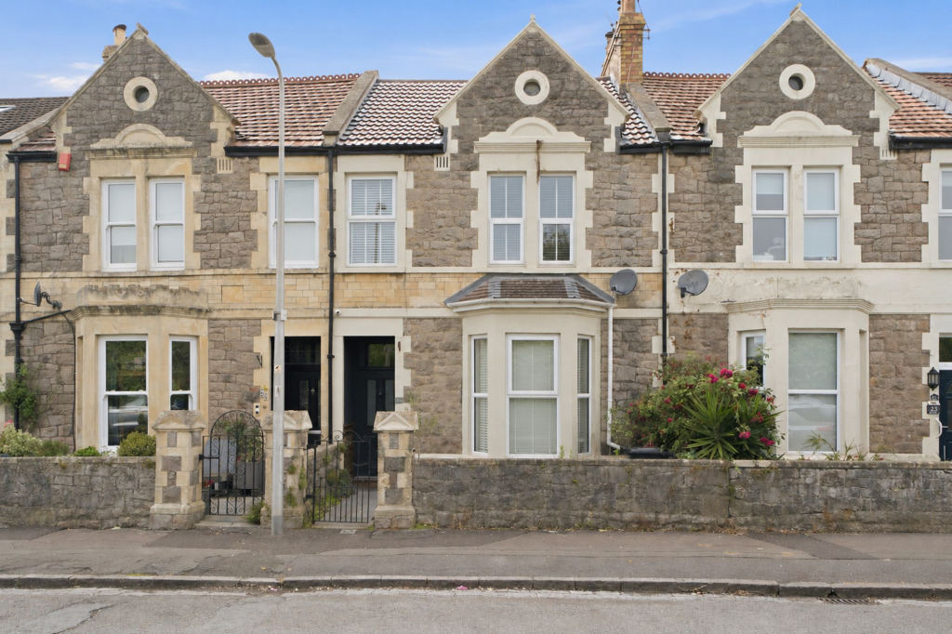
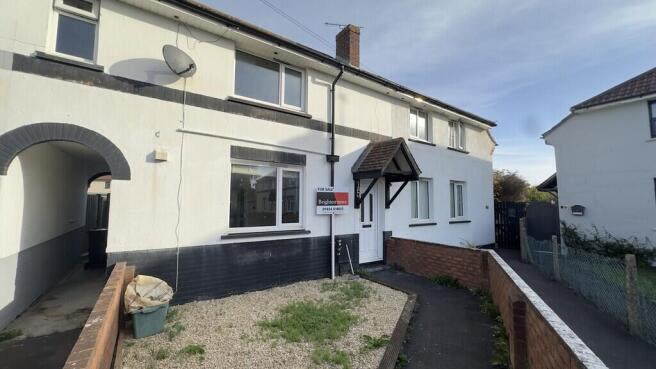
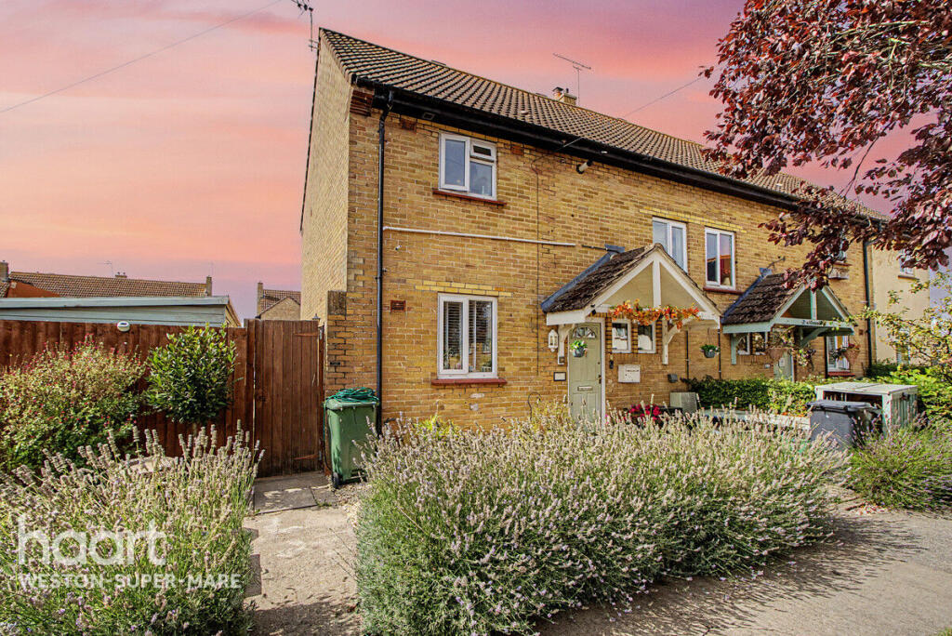
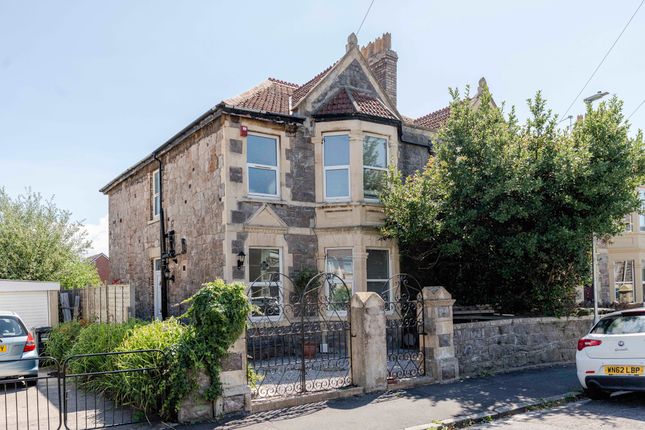
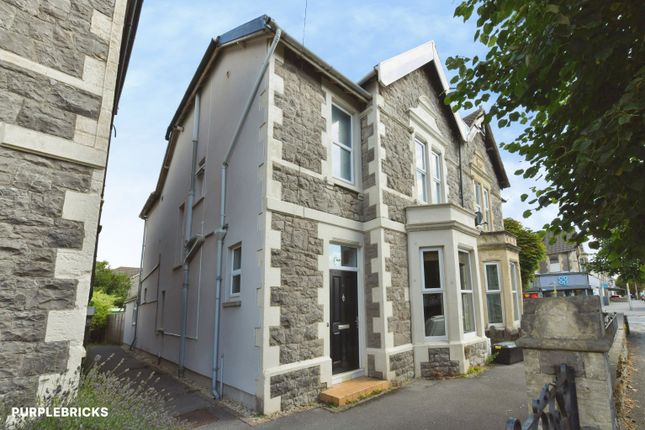
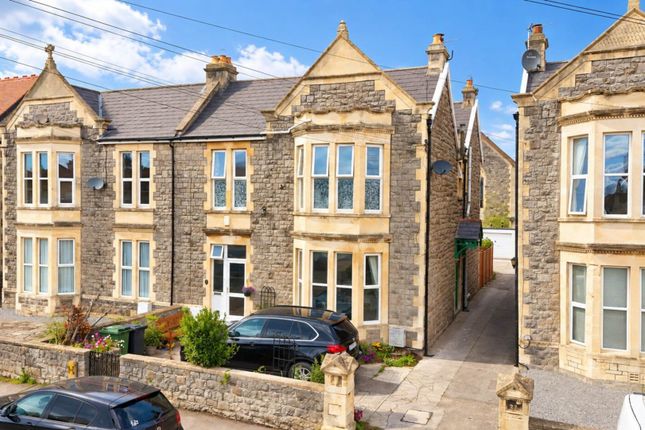
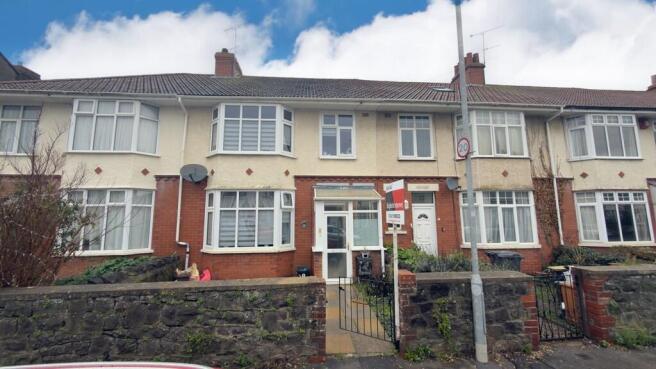
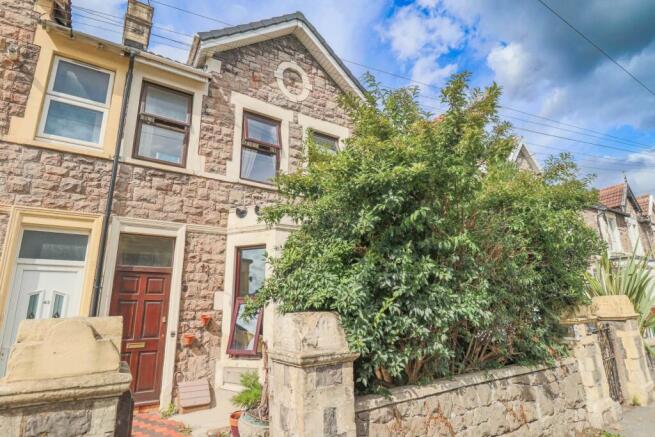
Approached via a front garden with stone wall, the property opens into a central entrance hall which provides access to the principal ground-floor accommodation.
To one side is a comfortable and inviting living room, while on the opposite side sits a separate dining room, providing valuable flexibility for family life, entertaining or potentially creating a home-working space if required.
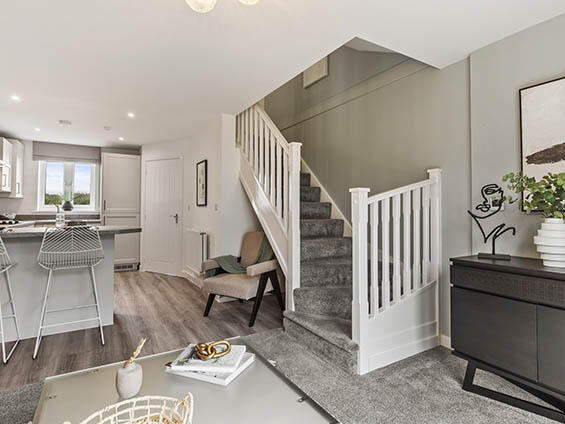
Positioned towards the rear of the property is the kitchen, fitted with a ultra modern range of gloss white wall and base units complemented by quartz work surfaces.
There is a integrated cooker & gas hob with extractor hood above, an inset sink with mixer tap, together with integrated dishwasher, washing machine and fridge/freezer.
Double glazed window overlooking rear garden. Useful under-stairs storage cupboard. High quality dark wood lvt flooring.
Double glazed door from the kitchen provides direct access into the rear garden.
The first floor continues to offer well-balanced accommodation, comprising **three good-sized bedrooms**, making the property particularly well suited to family living.
Two of the bedrooms have built-in wardrobes.
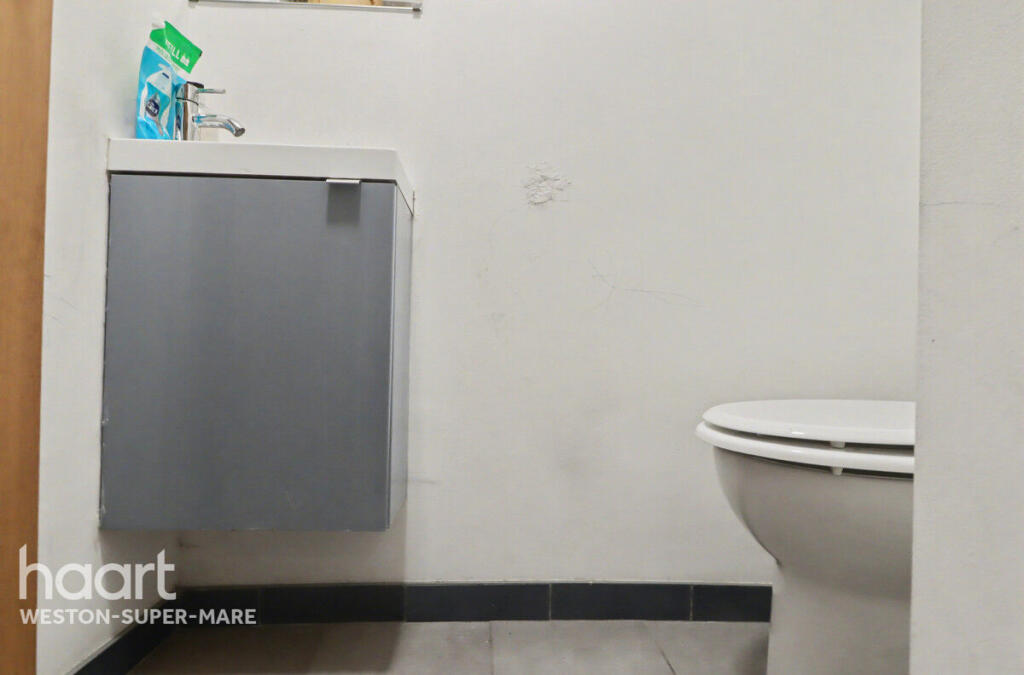
These are served by the bathroom, which is fitted with a updated white suite comprising fitted WC with concealed flush & integrated wash hand basin plus walk-in shower with glass screen.
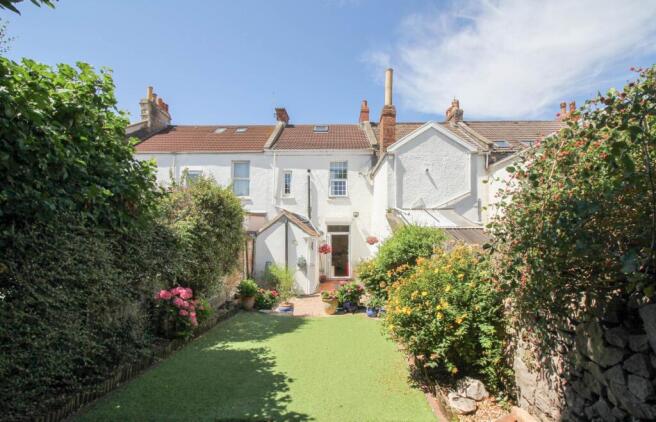
A particular feature of the home is the **generous rear garden**, which provides considerably more outdoor space than might initially be expected.
Arranged with both decked area and lawned areas, it offers ample room for outdoor dining, entertaining, children's play or further landscaping to suit individual requirements.
A timber garden shed provides useful storage, while double timber gates at the rear open onto a rear access lane, adding further practicality and potential.
Offering immaculate & excellent internal space, two separate reception rooms, a substantial garden, this appealing home is certain to attract strong interest & would make an ideal first purchase, family home or investment opportunity.
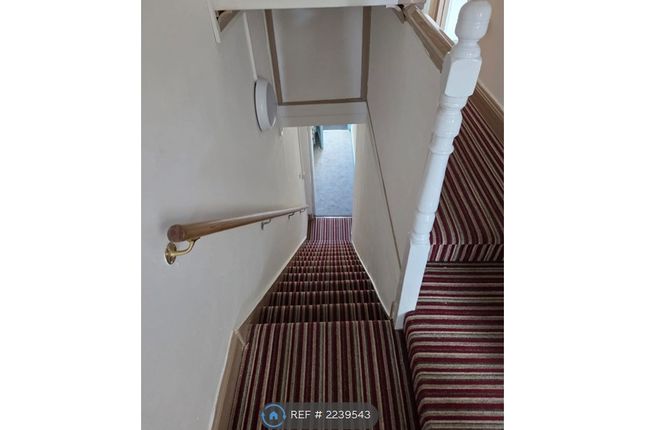
Ground Floor Entrance Hall Stairs rising to first floor. Dark wood lvt flooring, UPVC front door with stain glass insert.
Living room Light & crisp room with dual aspect double glazed windows, dark wood lvt flooring & white walls. Door through to kitchen. Dining room Double glazed window to front aspect.
Feature Pine fire surround with cast iron open fireplace. Doorway to kitchen. Dark wood lvt flooring.
Kitchen Recently fitted Upvc double glazed window & door to rear; Ultra-modern range of wall and base units with quartz worktops over, integrated cooker with gas hob & extractor hood over, plus dishwasher, washing machine and fridge freezer, inset sink with mixer tap.
Useful understairs storage cupboard. Dark wood lvt flooring.
First Floor Landing Doors to all rooms Bedroom 1 Double glazed windows to front and rear, over-stairs cupboard, Twin built-in double wardrobes.
Bedroom 2 Upvc double glazed window to front, over-stairs glass fronted wardrobe.
Bedroom 3 Upvc double glazed window to rear Shower Room Modern white suite consisting low level WC with concealed flush & and fitted wash hand basin, large shower with glass screen housing mains operated shower.
Upvc double glazed window. Outside Front - front garden of lawn and shrubs and palm tree. Original stone wall to boundary.
Rear - Newly installed wooden decked area to immediate rear of the property opening to lawned area with timber garden shed and double timber gates to rear access lane.
Agents Note All approximate room measurements are shown on the attached floorplan.
Council Tax Band B Freehold EPC: D please note - These particulars, whilst believed to be accurate, are set out as a general outline only for guidance and do not constitute any part of an offer or contract.
Intending purchasers should not rely on them as statements of representation of fact, but must satisfy themselves by inspection or otherwise as to their accuracy.
No person in this firms employment has the authority to make or give any representation or warranty in respect of the property.
Some photographs may have been virtually staged with ai and none of the furniture shown is included in the sale.
Value & comps
No previous sales on record.
Returns
Set an offer; the calculator follows it.
We're still gathering serviced-accommodation data for this area.
Archie refurb estimate: a Pro feature
0.0% below asking
This is not financial or investment advice. Prop AI Deals is not authorised by the Financial Conduct Authority (FCA) to provide investment advice.
All investment calculators, property analyses, and AI-generated insights are for informational purposes only. Property investment carries risk and may result in financial loss. All calculations should be independently verified and you should consult with FCA-authorised financial advisors before making any investment decisions.
Past performance does not guarantee future results. Tax implications vary by individual circumstances.
Deal
Properties like this can earn 2–3x BTL yields when converted to HMO, with retrofit costs around £10k/room. Sign in to see the full tier, yield projection, and cost breakdown.
Commercial properties like this can earn 30-50% higher yields when converted to residential under Class MA / Q / P / PA, with prior approval costing ~GBP 96/unit. Sign in to see the recommended route, yield uplift, and cost breakdown.
BRRR-suited properties can recycle 80-100% of investor capital on refi, leaving a high-yielding rental with most of the money out. Sign in to see the refurb cost stack, ARV projection, and refinance maths.
Detached + large garden = sub-division play. Pro tier unlocks the tier badge, plot size, uplift estimate, and regional land benchmark.
Short-lease flats trade at deep discount, but extending under the 1993 Act often costs far less than the discount. Pro tier unlocks the tier badge, premium breakdown, long-lease ARV and arbitrage maths.
See projected short-stay revenue vs a vanilla BTL for this property.
See real sub-let margins (HMO room rates & SA nightly rates) vs the landlord rent.
Area
Agent & docs
FAQ
About 55, Drove Road, Weston-Super-Mare
Explore nearby