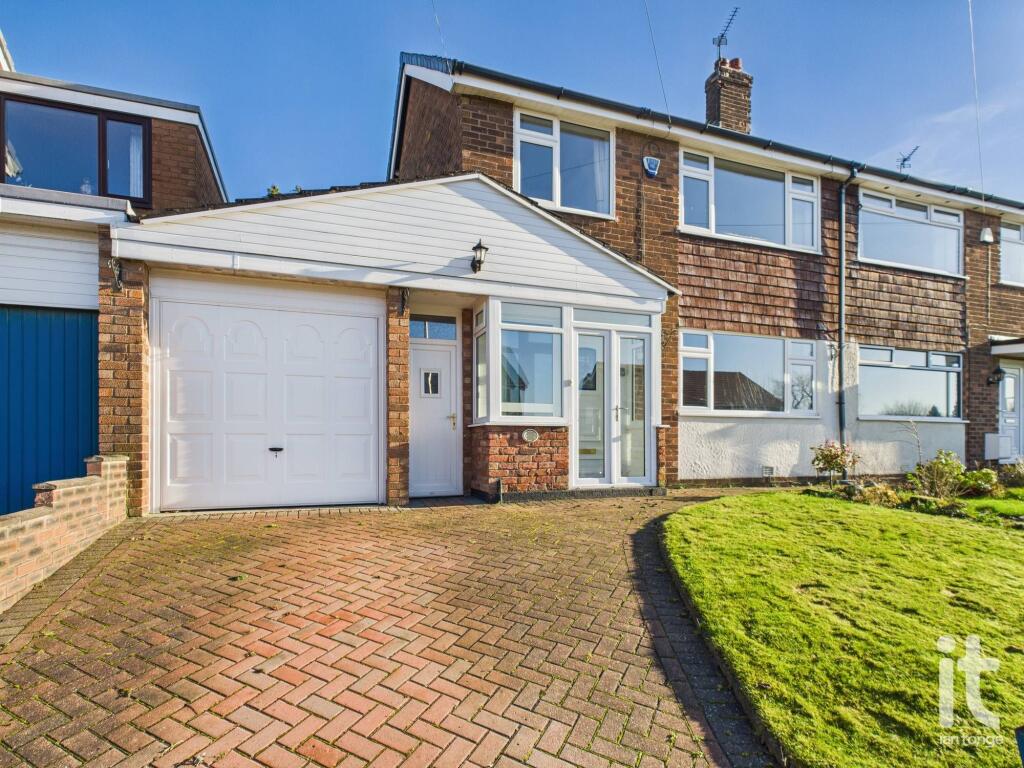
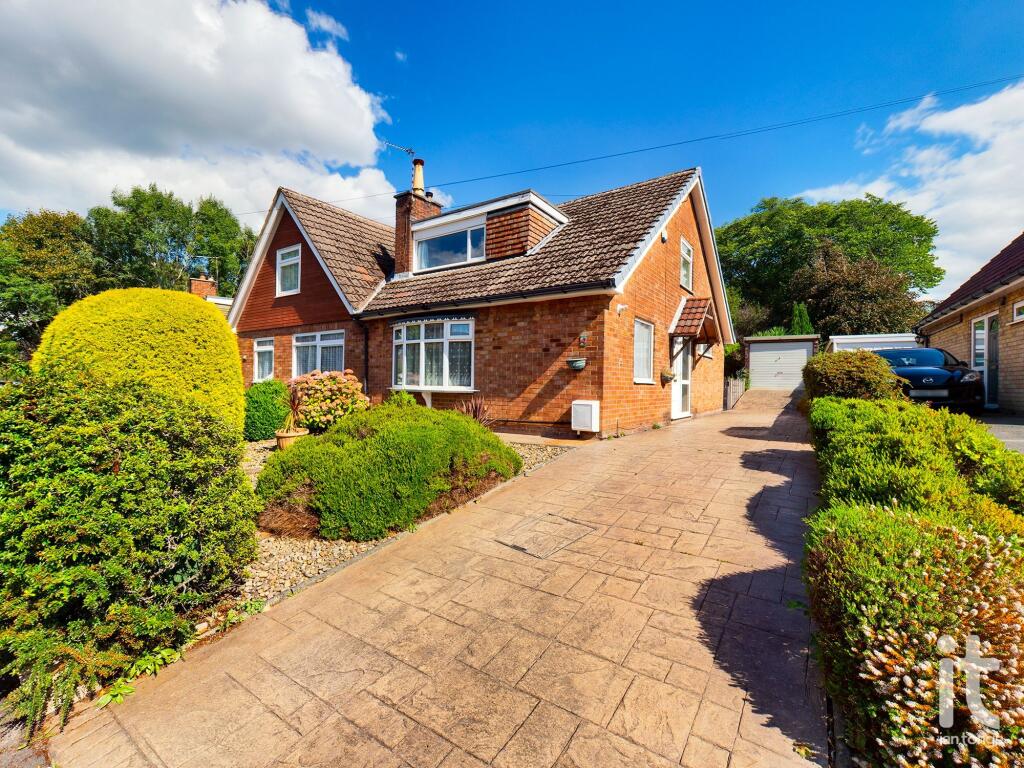
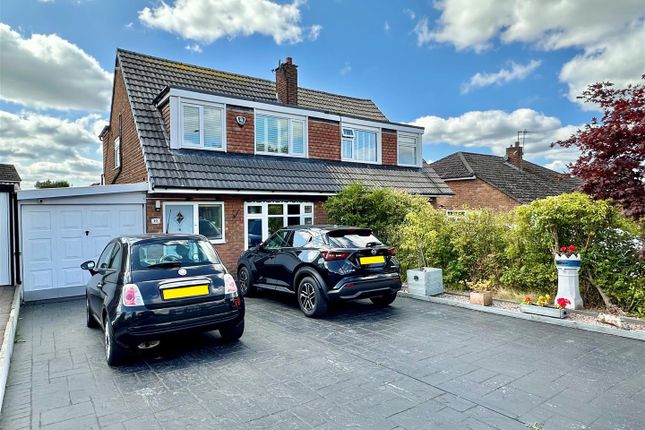
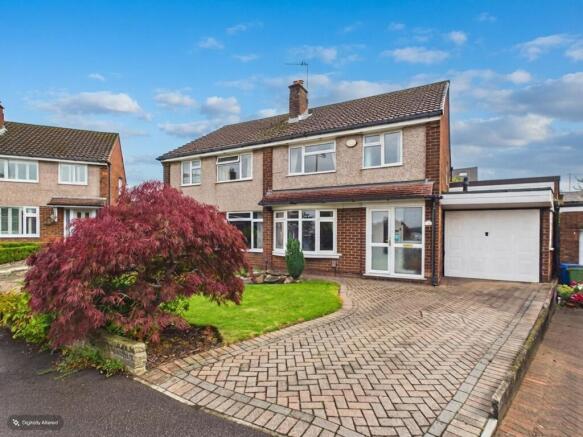
3-bedroom semi-detached house · SK6 8AP
Listing removedListed 227 days
Opportunity summary
See Archie’s verdict, returns by strategy and what to check before viewing.
About
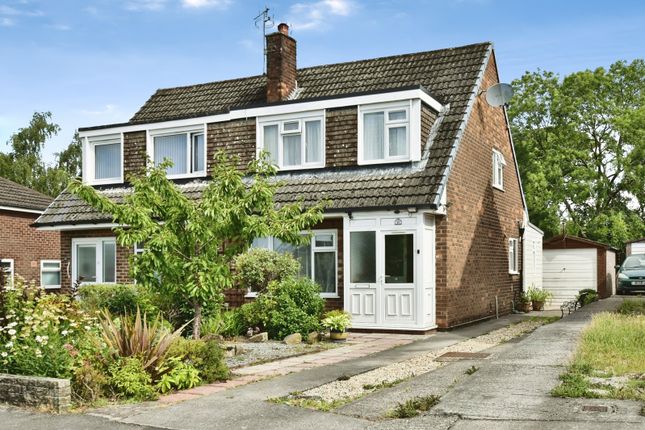
Situated in a peaceful and highly desirable location adjacent to the picturesque Macclesfield Canal, This attractive three-bedroom dormer semi presents a rare opportunity to acquire a versatile family property in a private setting, offering generous living accommodation and beautiful landscaped gardens, all with the added benefit of being chain free.
The property is thoughtfully arranged over two floors, with the ground floor comprising of an entrance porch, hallway, two well-proportioned reception rooms, ideal for both formal dining and relaxed family living.
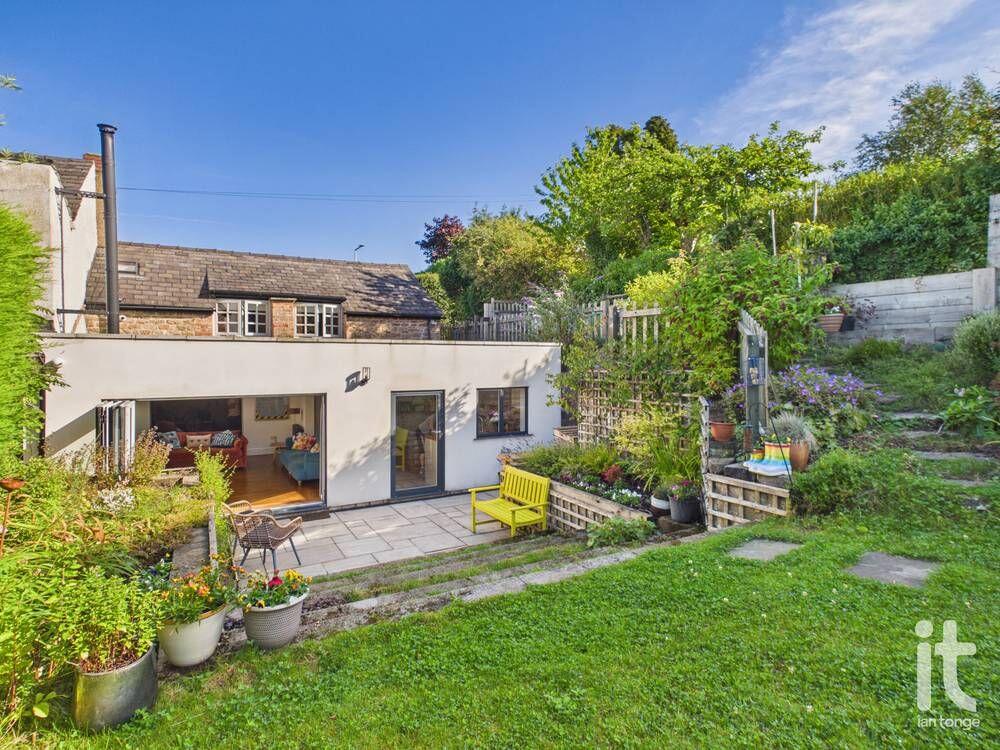
A bright and airy conservatory offers an additional living area, overlooking the well-maintained gardens to the rear — perfect for enjoying the peaceful surroundings throughout the year.
The fitted kitchen provides ample cupboard and preparation space, and the ground floor also includes one of the three bedrooms, ideal for guests or as a home office, along with a convenient bathroom.
Upstairs, you will find two further generously sized bedrooms, alongside an en-suite bathroom to the principal bedroom. The main bedroom also has a balcony overlooking the canal.
In addition, the property boasts a multi-purpose room offering flexibility as a possible dressing area, study, further bedroom, or potential for another bathroom.
Gas central heating and uPVC double glazing are installed throughout, providing year-round comfort and energy efficiency.
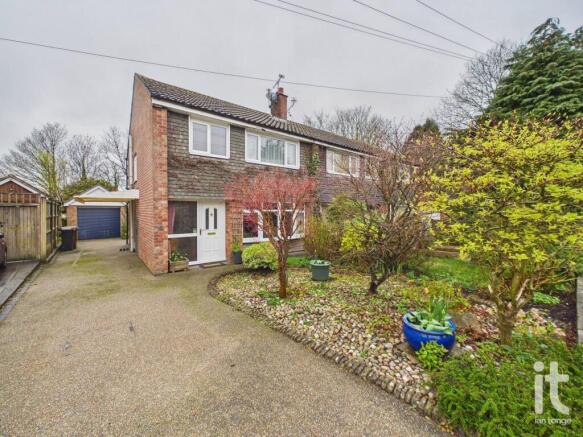
Externally, the house enjoys beautifully landscaped gardens to both the front and rear, creating a peaceful outdoor retreat.
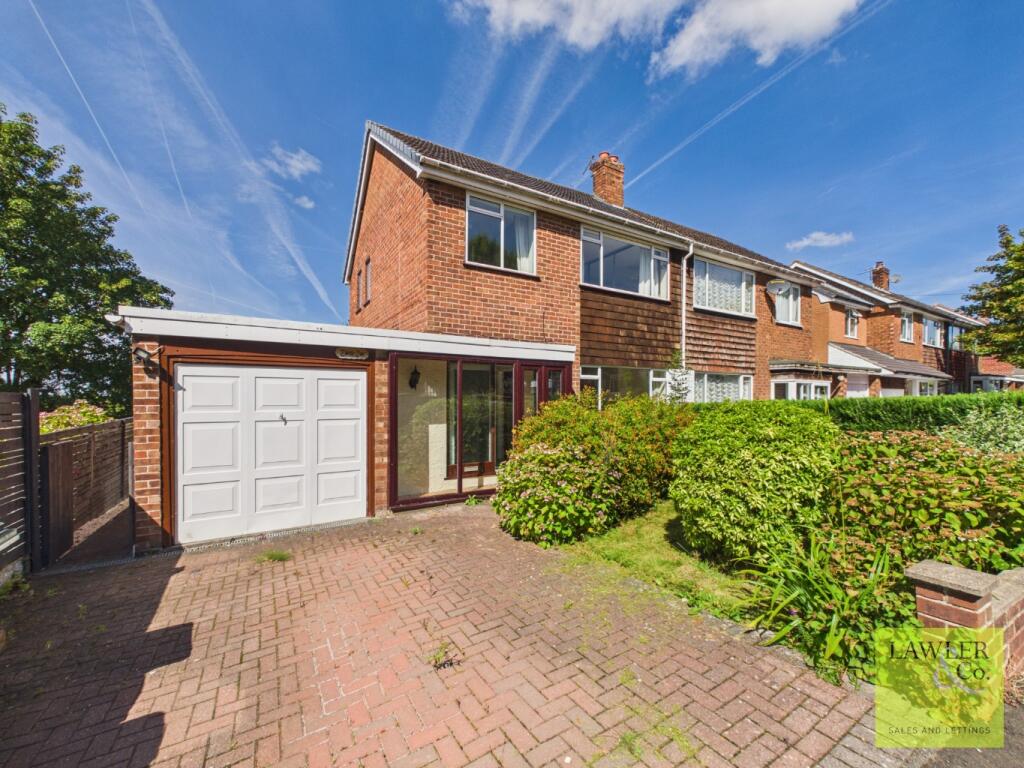
A detached garage provides secure parking or additional storage space, complemented further by a private drive.
With the home being freehold and within Council Tax Band C, the property combines practicality and charm in equal measure.
Lovely canal-side walks are just on the doorstep, while High Lane itself remains one of the most sought-after areas in Stockport, celebrated for its proximity to the countryside and excellent access to local amenities.
The house benefits from easy reach to several highly regarded primary and secondary schools, including Brookside and Andrew Lane Primary and Marple Hall School, making it a great choice for families.
Just minutes away, you'll find convenient access to supermarkets such as Sainsbury's.
Healthcare services including GP surgeries and dental clinics are readily accessible nearby, and Stepping Hill Hospital is only a short drive away.
For fitness and leisure, the Life Leisure Romiley facility and High Lane Village Hall offer a range of recreational activities.
Commuters will appreciate excellent transport links, with Middlewood and Disley train stations both just over two miles away, providing frequent services to Manchester and Buxton.
The A6 nearby connects easily to the M60 motorway for routes across Greater Manchester and beyond, while Manchester Airport is approximately 25 minutes' drive for domestic and international travel.
This well-presented and deceptively spacious home is a true gem, offering both tranquillity and convenience, and will undoubtedly appeal to a wide range of buyers seeking versatility, comfort, and natural surroundings.
Viewing is highly recommended to fully appreciate all that this charming property has to offer. Entrance Porch uPVC door and double glazed windows.
Hallway Spindle staircase leading to the first floor, radiator, storage cupboard housing meters.
Bedroom Three Or Reception Room uPVC double glazed bow window to the front aspect, radiator, dado rail.
Downstairs Bathroom uPVC double glazed window, low level W.C., vanity sink, panel bath with mixer tap, radiator, part tiled walls.
Lounge uPVC double glazed window to the front aspect, stone fireplace with gas fire, radiator, dado rail, through room.
Dining Room Sliding patio doors leading to the conservatory, radiator, wall light points, doors to the kitchen.
Conservatory uPVC frame, uPVC door and sliding doors leading to the garden, tiled floor.
Kitchen uPVC double glazed window to the rear aspect, range of fitted wall and base units, work surface with inset drainer and mixer tap, built-in gas hob and electric double oven, integrated dishwasher, tiled floor.
In the utility area there is a storage cupboard with plumbing for washing machine and Worcester central heating boiler, uPVC door leading to the porch.
Porch uPVC double glazed window, radiator, door to garden. Landing uPVC double glazed window.
Bedroom One uPVC double glazed window to the front and side aspects, door leading to balcony which overlooks the canal, fitted mirrored wardrobes with chest of drawers and dressing table, radiator, access to en-suite.
En-Suite uPVC double glazed window to the rear aspect, corner bath, pedestal wash basin, low level W.C., radiator, part tiled walls, ceiling downlighters.
Multi Purpose uPVC double glazed window to the rear aspect, bi-folding doors leading to the bedroom.
Bedroom Two uPVC double glazed window to the front aspect, radiator, mirrored wardrobes, loft access.
Outside To the front aspect there are wrought iron gates leading to an extensive block paved driveway which would provide parking for 3/4 cars, there is also mature hedging, flowerbeds, shrubs and trees.
To the side the block paving continues to the garage and there is also a carport. The private rear garden has been landscaped and full of a variety of plants, shrubs and trees.
Detached Garage Up & over garage door, window to the side aspect, power, water and light.
Value & comps
No previous sales on record.
Returns
Set an offer; the calculator follows it.
We're still gathering serviced-accommodation data for this area.
Archie refurb estimate: a Pro feature
0.0% below asking
This is not financial or investment advice. Prop AI Deals is not authorised by the Financial Conduct Authority (FCA) to provide investment advice.
All investment calculators, property analyses, and AI-generated insights are for informational purposes only. Property investment carries risk and may result in financial loss. All calculations should be independently verified and you should consult with FCA-authorised financial advisers before making any investment decisions.
Past performance does not guarantee future results. Tax implications vary by individual circumstances.
Deal
Properties like this can earn 2–3x BTL yields when converted to HMO, with retrofit costs around £10k/room. Sign in to see the full tier, yield projection, and cost breakdown.
Commercial properties like this can earn 30-50% higher yields when converted to residential under Class MA / Q / P / PA, with prior approval costing ~GBP 96/unit. Sign in to see the recommended route, yield uplift, and cost breakdown.
BRRR-suited properties can recycle 80-100% of investor capital on refi, leaving a high-yielding rental with most of the money out. Sign in to see the refurb cost stack, ARV projection, and refinance maths.
Detached + large garden = sub-division play. Pro tier unlocks the tier badge, plot size, uplift estimate, and regional land benchmark.
Short-lease flats trade at deep discount, but extending under the 1993 Act often costs far less than the discount. Pro tier unlocks the tier badge, premium breakdown, long-lease ARV and arbitrage maths.
See projected short-stay revenue vs a vanilla BTL for this property.
See real sub-let margins (HMO room rates & SA nightly rates) vs the landlord rent.
Area
Agent & docs

FAQ
About Keswick Road, High Lane, Stockport, SK6
Explore nearby