4-bedroom flat · SE6 2NA
Listing removedListed 367 days
Opportunity summary
See Archie’s verdict, returns by strategy and what to check before viewing.
About
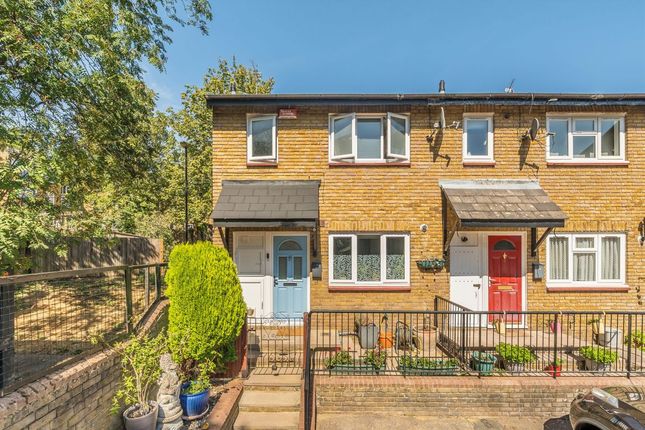
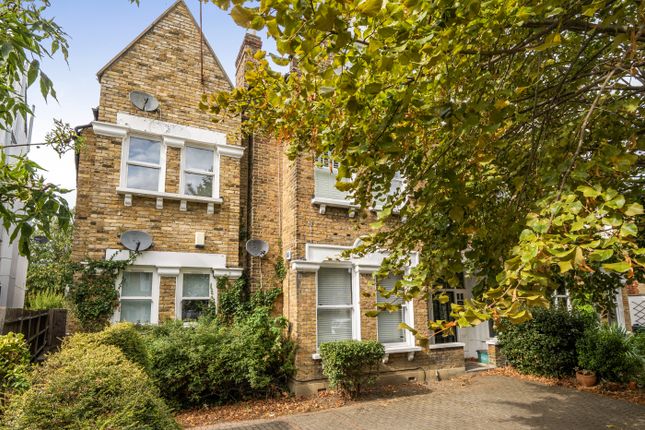
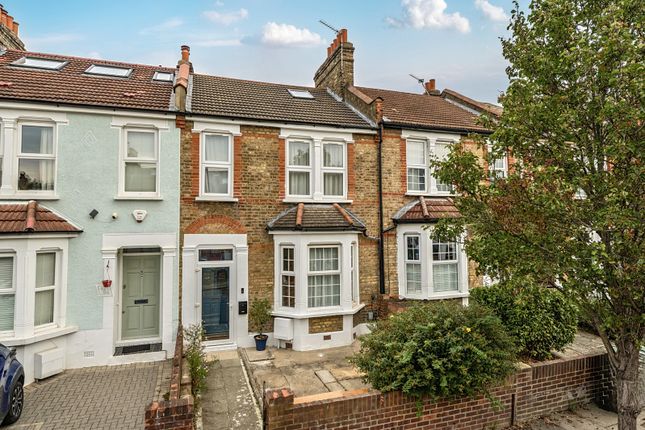
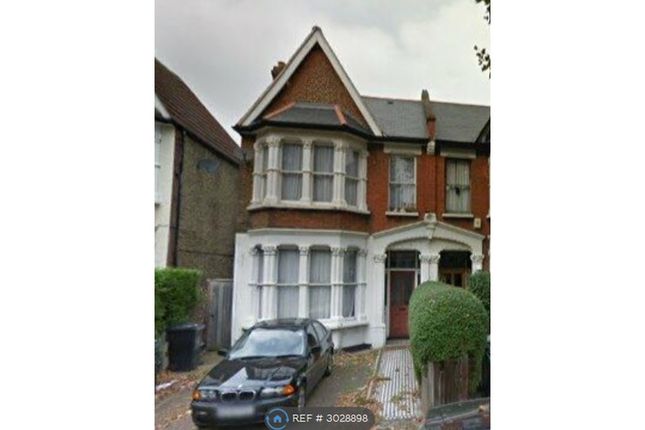
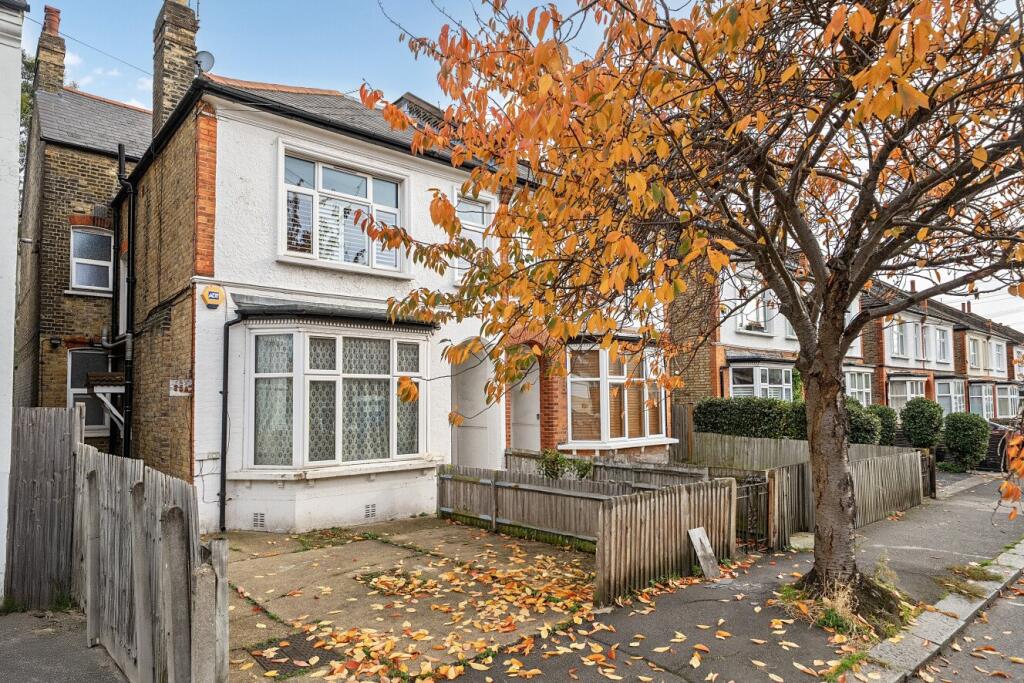
Tenure: Leasehold Guide price: £600,000 - £625,000 An exceptional and expansive four-bedroom maisonette set within the highly sought-after Culverley Green Conservation Area, offering generous living space, modern interiors, and a spacious private garden.
Beautifully presented throughout and accessed via its own private entrance, this impressive home perfectly blends the period charm typical of these characterful properties with stylish contemporary finishes, creating a warm and inviting move-in-ready home.
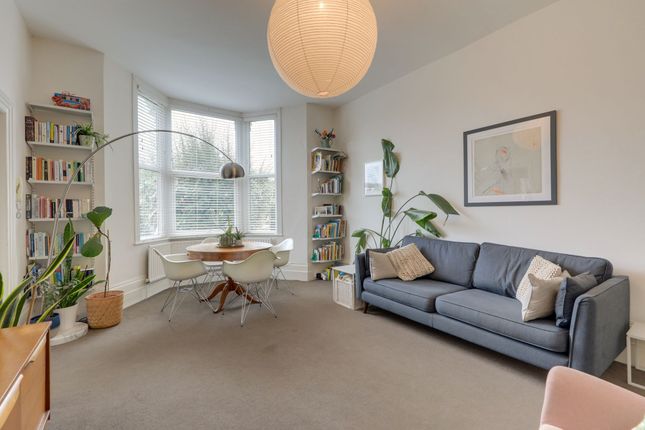
The first floor features a bright and spacious reception room with sash bay windows and a wood-burning stove, adding a touch of warmth and character.
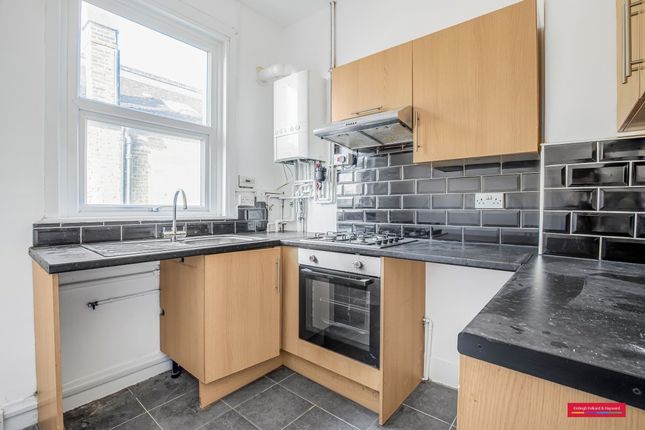
To the rear, the light-filled kitchen offers sleek modern units, ample workspace, and plenty of room for dining.
Two bedrooms occupy this floor, including a principal bedroom with bespoke fitted wardrobes, complemented by a modern four-piece family bathroom.
Upstairs, there are two further double bedrooms, an additional bathroom, and generous built-in storage throughout.
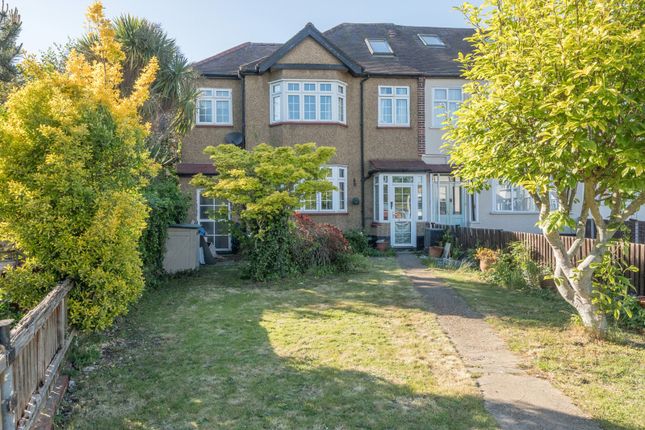
Outside, the private garden provides a peaceful green retreat - ideal for relaxing, alfresco dining, or entertaining - complete with a handy storage shed.
Ideally located within easy reach of Catford and Bellingham stations, the property benefits from excellent transport links into Central London.
The local area offers a fantastic selection of amenities, including the shops and eateries along Sangley Road, providing convenient options for day-to-day essentials.
Catford town centre is also nearby, offering a variety of independent shops, supermarkets, cafés, restaurants, and a 24-hour gym.
Green open spaces such as Mountsfield Park, Forster Memorial Park, and the scenic Waterlink Way are nearby, providing beautiful settings for walking, running, or cycling.
The area is also popular with families, thanks to its highly regarded local nurseries and schools. EPC Rating: D Hallway Pendant ceiling lights, wood flooring.
Reception Room (4.80m x 4.72m) Sash windows, pendant ceiling light, fireplace with wood burning stove, radiator, wood flooring.
Kitchen (6.56m x 3.45m) Sash windows and double glazed window, pendant ceiling light, inset ceiling spotlights, fitted kitchen units, sink with mixer tap and drainer, integrated oven and electric hob, extractor hood, plumbing for washing machine, fireplace with wood burning stove, radiator, wood flooring.
Bedroom (5.14m x 4.00m) Sash windows, pendant ceiling light, built-in wardrobes, radiator, fitted carpet. Bedroom (4.96m x 2.38m) Sash window, pendant ceiling light, radiator, fitted carpet.
Bathroom (2.69m x 2.42m) Sash windows, ceiling light, walk-in shower, bathtub, washbasin on vanity unit, WC, column radiator, tile flooring.
Landing Double-glazed roof window, pendant ceiling light, tile flooring. Bedroom (6.40m x 4.57m) Double-glazed roof windows, ceiling light, built-in wardrobe, eaves storage, radiator, wood flooring.
Bedroom (3.86m x 3.76m) Double-glazed roof windows, pendant ceiling light, radiator, wood flooring.
Bathroom (3.59m x 2.25m) Double-glazed roof window, flush ceiling light, bathtub with shower and screen, washbasin, WC, plumbing for washing machine, radiator, vinyl flooring.
Garden Private garden with lawn, mature shrubs and trees, storage shed. Parking - Driveway Disclaimer Robert Stanford Estates prepares property particulars in line with the Consumer Rights Act (2015).
These details are provided for general guidance only and do not constitute a contract or offer.
Buyers should verify all information with their legal and professional advisers before exchange of contracts. No guarantees are given regarding structure, services, or appliances.
Measurements and distances are approximate and for illustration only. Any reliance on this information is at the buyer’s own risk.
Value & comps
No previous sales on record.
Returns
Set an offer; the calculator follows it.
We're still gathering serviced-accommodation data for this area.
Archie refurb estimate: a Pro feature
0.0% below asking
This is not financial or investment advice. Prop AI Deals is not authorised by the Financial Conduct Authority (FCA) to provide investment advice.
All investment calculators, property analyses, and AI-generated insights are for informational purposes only. Property investment carries risk and may result in financial loss. All calculations should be independently verified and you should consult with FCA-authorised financial advisors before making any investment decisions.
Past performance does not guarantee future results. Tax implications vary by individual circumstances.
Deal
Properties like this can earn 2–3x BTL yields when converted to HMO, with retrofit costs around £10k/room. Sign in to see the full tier, yield projection, and cost breakdown.
Commercial properties like this can earn 30-50% higher yields when converted to residential under Class MA / Q / P / PA, with prior approval costing ~GBP 96/unit. Sign in to see the recommended route, yield uplift, and cost breakdown.
BRRR-suited properties can recycle 80-100% of investor capital on refi, leaving a high-yielding rental with most of the money out. Sign in to see the refurb cost stack, ARV projection, and refinance maths.
Detached + large garden = sub-division play. Pro tier unlocks the tier badge, plot size, uplift estimate, and regional land benchmark.
Short-lease flats trade at deep discount, but extending under the 1993 Act often costs far less than the discount. Pro tier unlocks the tier badge, premium breakdown, long-lease ARV and arbitrage maths.
See projected short-stay revenue vs a vanilla BTL for this property.
See real sub-let margins (HMO room rates & SA nightly rates) vs the landlord rent.
Area
Agent & docs
FAQ
About 5b, Inchmery Road, Catford
Explore nearby