4-bedroom house · TR27 6AR
Sold STCListed 120 days
Opportunity summary
See Archie’s verdict, returns by strategy and what to check before viewing.
About
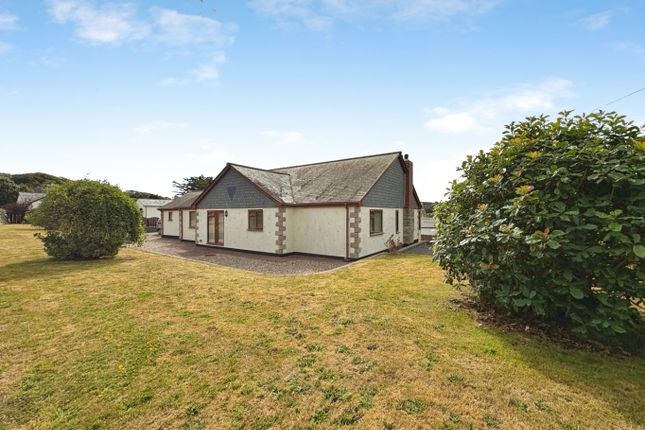
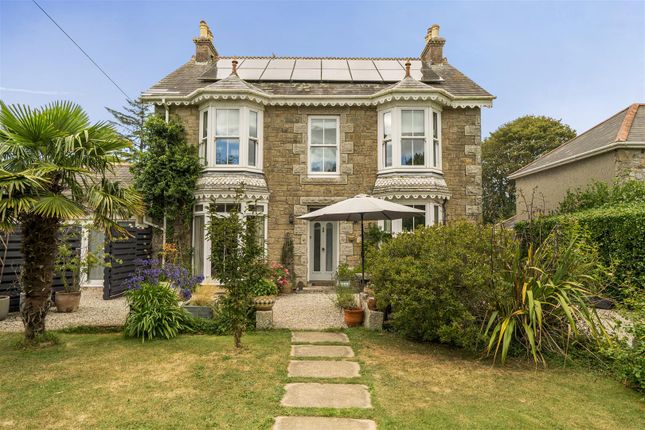
Executive-style, detached residence in an exclusive development of just four individual houses positioned on the site of the former Godolphin Mill. Offering incredible space, approx. 2161 sq.ft.
Of accommodation, with direct frontage to the River Hayle and backing onto beautiful open countryside.
The property has a versatile layout, it could work for multi-generational living, boasts a modern kitchen & bathrooms, 4 double bedrooms, generous 29ft x 20ft reverse level first floor lounge/dining/family room with a balcony to enjoy the superb views.
Generous mature gardens, bordered by the river, parking for 8 cars and a large integral garage with electric door.
The property previously had planning permission to re-model internally and extend to the rear, providing the most amazing open plan kitchen, dining and living spaces enjoying the views on offer, whilst upstairs will provide an extremely generous 29ft x 20ft Master Suite - plans available.
Viewing essential to appreciate setting and accommodation on offer.
Location Godolphin Bridge is a small hamlet just outside the village of Townshend, some 8 miles from Penzance and around 5 miles from Hayle.
Set in a glorious south facing valley setting, with the River Hayle running through it, there is wonderful walking on the nearby National Trust estate of Godolphin House with its ancient house and renowned Bluebell woods.
The three-mile stretch of golden sands and dunes from Carbis Bay to Godrevy are within a 10-minute drive on the north coast and the sheltered coves of the south coast are a similar distance.
The house is only minutes away from the A30, providing easy access to Truro and the east of the County.
The nearby historic market towns of Hayle, Penzance and Helston have all the usual commercial, educational and retail facilities one would expect.
The nearest railway station is at St Erth and provides a main line to London Paddington.
Property: Front approach Full-length double glazed concept front door with two side windows to: Inner hallway reception Impressive bright and spacious reception hallway with oak and glass staircase rising to the galleried landing.
Inset spotlights. Doors to: Bedroom one Window to front aspect. Double glazed French doors to side garden, TV and aerial points. Door to ensuite shower room.
Ensuite Window to rear, modern shower room with walk in shower, heated towel rail, vanity unit with sink and w.c and plenty of storage. Bedroom two – Currently used as a snug. Window to front aspect.
TV, telephone and aerial points. Kitchen/breakfast room The kitchen has recently been replaced with a window to the rear aspect with superb open countryside views.
Range of contemporary built-in wall and base units with quartz worktops over, inset sink with mixer tap.
Built in oven, microwave, gas hob with extractor over, wine cooler, integrated dishwasher, space for fridge/freezer, Island for informal dining. Rear hallway New composite stable door to rear garden.
Oak doors to integral large garage and a separate cloakroom. Cloakroom Low-level WC. Wash hand basin and vanity unit with a mirror and spotlighting. Extractor fan.
Integral large garage Remote controlled electric up and over door. Built-in worktops and storage. Light and power, window to rear aspect. Space for washing machine and tumble dryer.
Floor mounted boiler and pressurised hot water cylinder. First floor landing Spacious light and airy galleried landing, window to rear aspect looking down the valley.
Oak doors provide access to the open-plan living and dining room, family bathroom and two further double bedrooms. Bedroom three: Window to rear aspect maximising the views. Underfloor heating.
TV, telephone and aerial points. Bedroom four Window to front aspect with pleasant views. Underfloor heating. Inset spotlights. Family bathroom Window to front aspect, tiled floors and walls.
Low level WC with soft close lid with hidden cistern. Wall mounted mirror. Wash hand basin in vanity unit, bath with shower over with wall mounted thermostat controls.
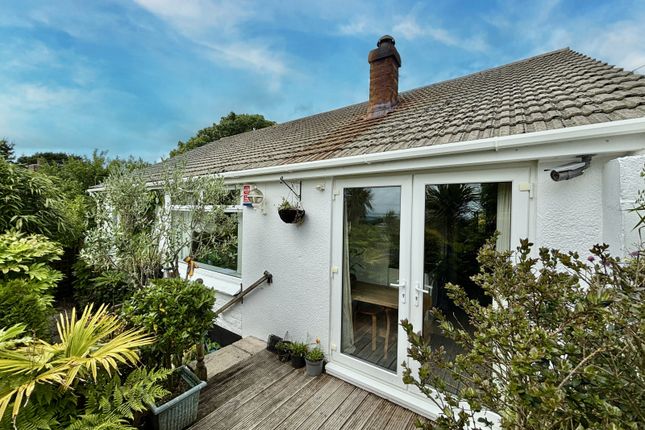
Open-plan living and dining rooms Superb open-plan light and airy living spaces, currently subdivided into two separate rooms as follows: Living room A large room with sliding doors to balcony sun terrace, window to front aspect.
Feature gas fire. Inset spotlights and wall lights. Underfloor heating. Central light panel. TV and aerial points.
Large opening to: Dining room/family room Dual aspect double glazed windows to front and side with underfloor heating.
These rooms are of such generous proportions this section of the property could be utilised for a number of different purposes.
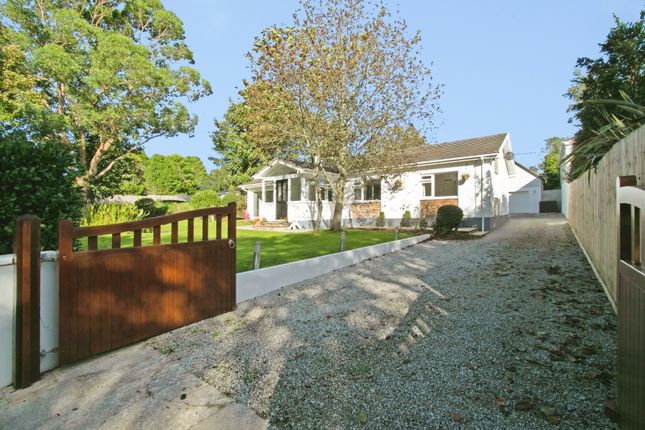
Exterior Approaching the property, at the head of this select development of only four detached houses, the large driveway begins with paving and provides ample parking space for six to eight vehicles.
Mature gardens wrap around the remaining three sides of the house: A generous patio area looks straight out to the valley to the rear, either side being laid to lawn with direct frontage to the River Hayle from the larger lawn with the second lawn leading to a bank of fruit trees in the easterly corner.
The garden on the south side is enclosed by Cornish Stone hedging with mature plants, trees and shrubs to its borders.
Amazing views are enjoyed with outside light and tap facilities and a large attached wooden garden shed/workshop is enjoyed next to the double garage.
Services: Mains electricity & water, private drainage. (treatment system serviced). Tenure: Freehold heating & glazing: UPVC double glazing & oil central heating. EPC Rating: F
Value & comps
No previous sales on record.
Returns
Set an offer; the calculator follows it.
We're still gathering serviced-accommodation data for this area.
Archie refurb estimate: a Pro feature
0.0% below asking
This is not financial or investment advice. Prop AI Deals is not authorised by the Financial Conduct Authority (FCA) to provide investment advice.
All investment calculators, property analyses, and AI-generated insights are for informational purposes only. Property investment carries risk and may result in financial loss. All calculations should be independently verified and you should consult with FCA-authorised financial advisers before making any investment decisions.
Past performance does not guarantee future results. Tax implications vary by individual circumstances.
Deal
Properties like this can earn 2–3x BTL yields when converted to HMO, with retrofit costs around £10k/room. Sign in to see the full tier, yield projection, and cost breakdown.
Commercial properties like this can earn 30-50% higher yields when converted to residential under Class MA / Q / P / PA, with prior approval costing ~GBP 96/unit. Sign in to see the recommended route, yield uplift, and cost breakdown.
BRRR-suited properties can recycle 80-100% of investor capital on refi, leaving a high-yielding rental with most of the money out. Sign in to see the refurb cost stack, ARV projection, and refinance maths.
Detached + large garden = sub-division play. Pro tier unlocks the tier badge, plot size, uplift estimate, and regional land benchmark.
Short-lease flats trade at deep discount, but extending under the 1993 Act often costs far less than the discount. Pro tier unlocks the tier badge, premium breakdown, long-lease ARV and arbitrage maths.
See projected short-stay revenue vs a vanilla BTL for this property.
See real sub-let margins (HMO room rates & SA nightly rates) vs the landlord rent.
Area
Agent & docs
FAQ
About 3 Godolphin Court Godolphin Bridge, Hayle
Explore nearby