1-bedroom flat · DY12 2AS
Listing removedListed 98 days · slow let
Opportunity summary
See Archie’s verdict, returns by strategy and what to check before viewing.
About
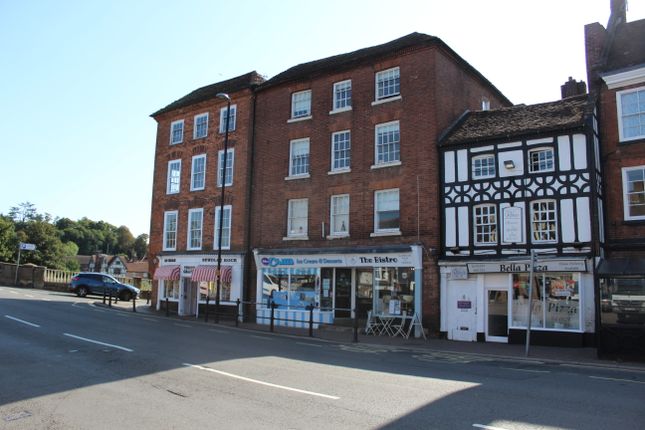
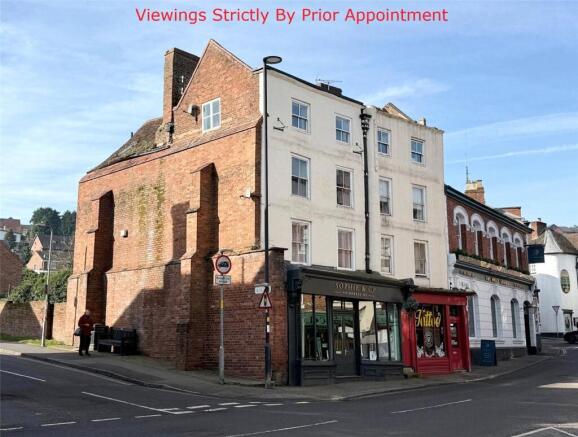
Occupying a convenient town centre position in the heart of Bewdley, this beautifully presented one-bedroom first floor apartment effortlessly combines character features with comfortable modern living.
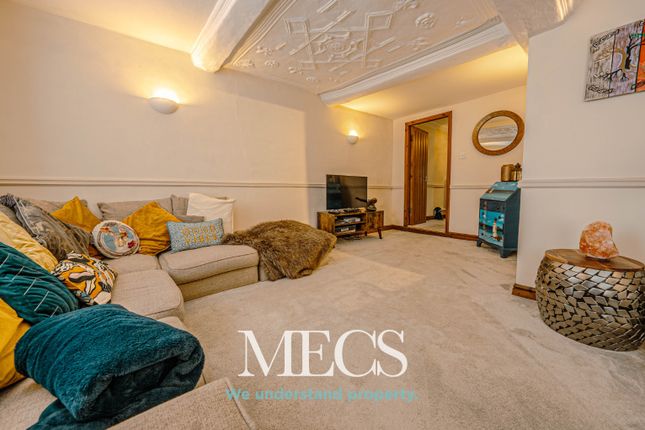
The spacious living room is undoubtedly the heart of the home, enjoying attractive exposed ceiling beams, decorative feature ceilings, two front-facing sash-style windows and ample space for both relaxing and dining.
The adjoining fitted kitchen offers a practical layout with a range of base and wall units, contrasting work surfaces, stainless steel sink, space for appliances and a freestanding electric cooker with extractor hood over.
The generous double bedroom enjoys exposed ceiling beams, two windows providing excellent natural light.
Completing the accommodation is a well-appointed bathroom comprising a white suite with panelled bath and electric shower over, pedestal wash hand basin and WC.
Outside, the property benefits from a shared courtyard, providing a pleasant low-maintenance outdoor space to enjoy.
Perfectly positioned within walking distance of Bewdley's independent shops, cafés, riverside walks and local amenities, this character apartment would suit a professional individual or couple seeking a home in the centre of this historic market town.
Please note: There is no allocated parking with the property. Property additional info approach: Covered pedestrian access from Load Street, along passageway to communal entrance door.
Stairs rising to the first floor accommodation with internal lighting. Wooden door allows access into the property.
Reception hall: Most useful recessed storage cupboard, decorative original moulding and coving, exposed timbers, ceiling light point and wall mounted entry phone.
Kitchen: Having ample units to both wall and base with the latter boasting complimentary roll edged working surface over.
Inset circular stainless steel single bowl and drainer sink unit having mixer tap over. Partial tiling to the walls providing splash back. Wall mounted cooker hood and vinyl flooring.
Space and plumbing for white goods. Reception room: Absolutely delightful space with open plan living at its very best!
Stunning mouldings on the ceilings, two front facing windows overlooking the church and town. Dado rail, five wall light points plus further light within the kitchen area.
Aerial point and space to dine. Bathroom: Rear facing window, useful recessed storage cupboard, ceiling light point, exposed timber, wall mounted shaver socket and vinyl flooring.
Panelled bath having electric Mira shower over, pedestal wash hand basin and close coupled wc suite. Partial tiling to walls providing splash back.
Bedroom: Having two windows to the rear elevation, exposed timbers and ceiling light point. Outside: Shared gravelled communal area to the rear. Construction materials used: Brick and block.
Water source: Mains. Electricity source: Mains. Sewerage arrangements: Mains. Heating Supply: Central heating (electric). Broadband internet type: Fiber. Parking Availability: No.
Value & comps
No previous sales on record.
Rental comparables are shown in the Rental section below. Sold comparables remain for area capital context only.
Returns
We're still gathering serviced-accommodation data for this area.
This is not financial or investment advice. Prop AI Deals is not authorised by the Financial Conduct Authority (FCA) to provide investment advice.
All investment calculators, property analyses, and AI-generated insights are for informational purposes only. Property investment carries risk and may result in financial loss. All calculations should be independently verified and you should consult with FCA-authorised financial advisers before making any investment decisions.
Past performance does not guarantee future results. Tax implications vary by individual circumstances.
Deal
Properties like this can earn 2–3x BTL yields when converted to HMO, with retrofit costs around £10k/room. Sign in to see the full tier, yield projection, and cost breakdown.
Commercial properties like this can earn 30-50% higher yields when converted to residential under Class MA / Q / P / PA, with prior approval costing ~GBP 96/unit. Sign in to see the recommended route, yield uplift, and cost breakdown.
BRRR-suited properties can recycle 80-100% of investor capital on refi, leaving a high-yielding rental with most of the money out. Sign in to see the refurb cost stack, ARV projection, and refinance maths.
Detached + large garden = sub-division play. Pro tier unlocks the tier badge, plot size, uplift estimate, and regional land benchmark.
Short-lease flats trade at deep discount, but extending under the 1993 Act often costs far less than the discount. Pro tier unlocks the tier badge, premium breakdown, long-lease ARV and arbitrage maths.
See projected short-stay revenue vs a vanilla BTL for this property.
See real sub-let margins (HMO room rates & SA nightly rates) vs the landlord rent.
Area
Agent & docs
FAQ
About Flat 1, 35 Load Street, BEWDLEY
Explore nearby