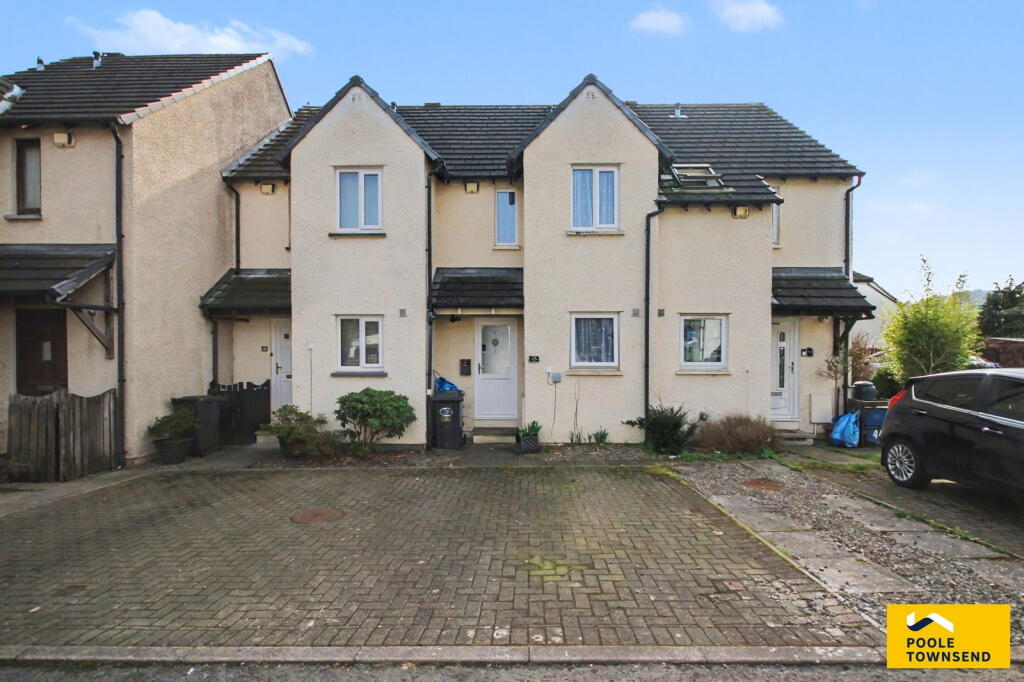
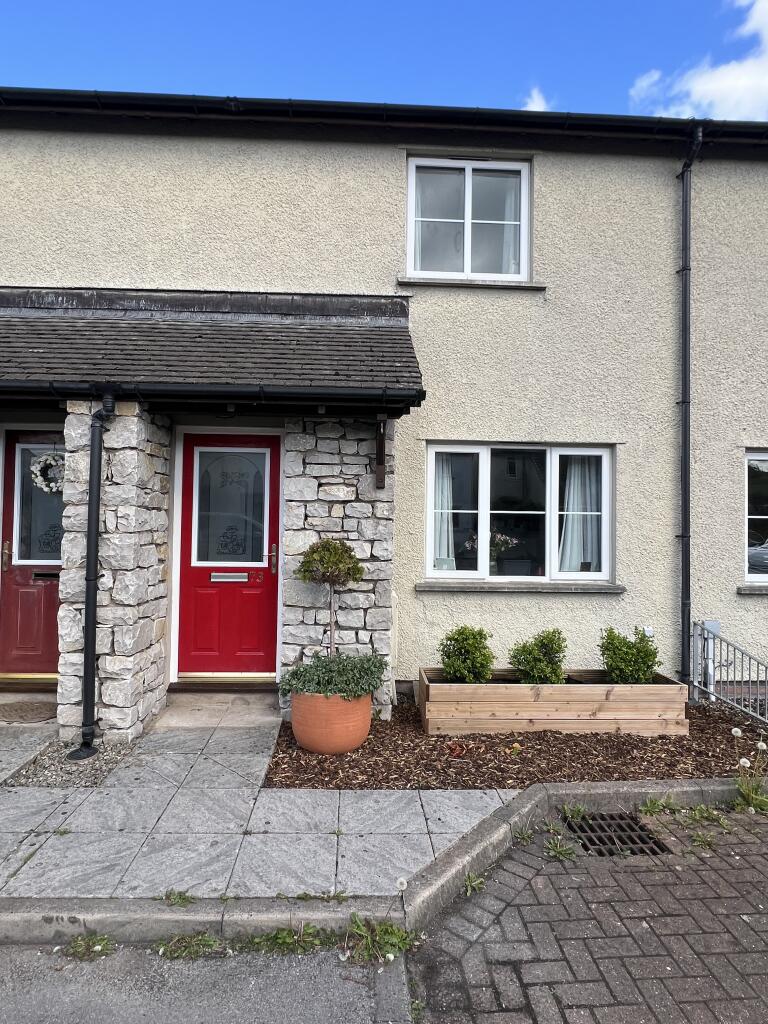
2-bedroom terraced house · LA9 6QN
Sold STCListed 177 days
Opportunity summary
See Archie’s verdict, returns by strategy and what to check before viewing.
About
Lovely cottage style property with garden room extension at side. Enclosed garden and off road parking.
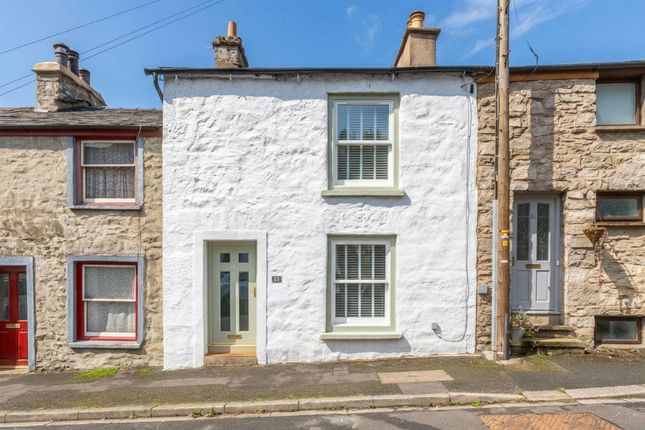
OVERVIEW Well located for the village shop, primary school, station and bus service, this two bedroom end terraced house will appeal to a range of buyers and has a wonderful homely feel.
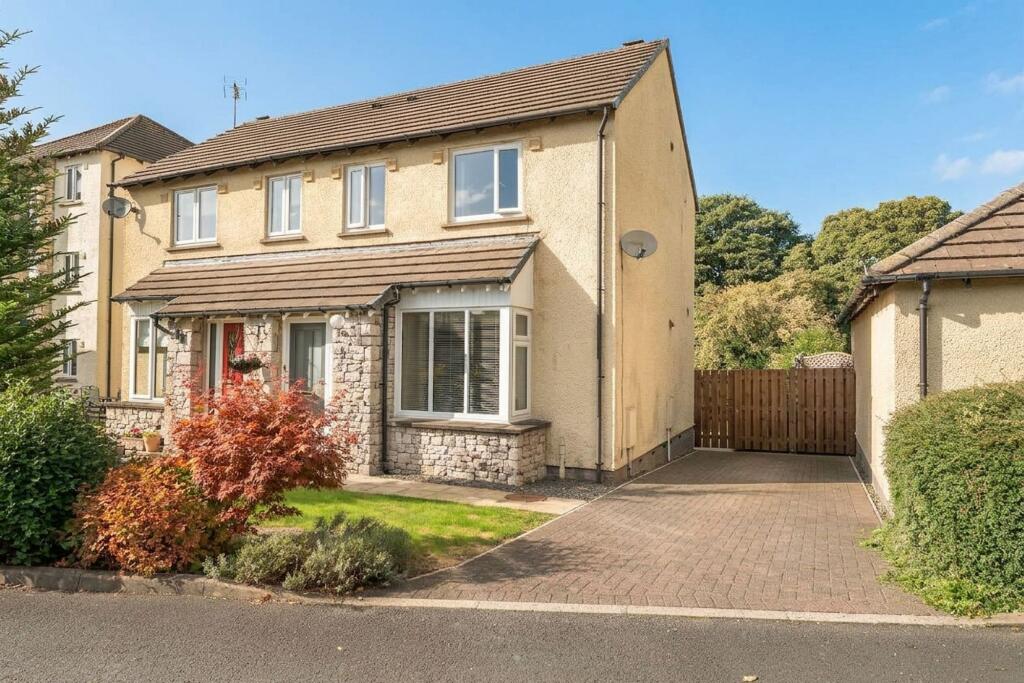
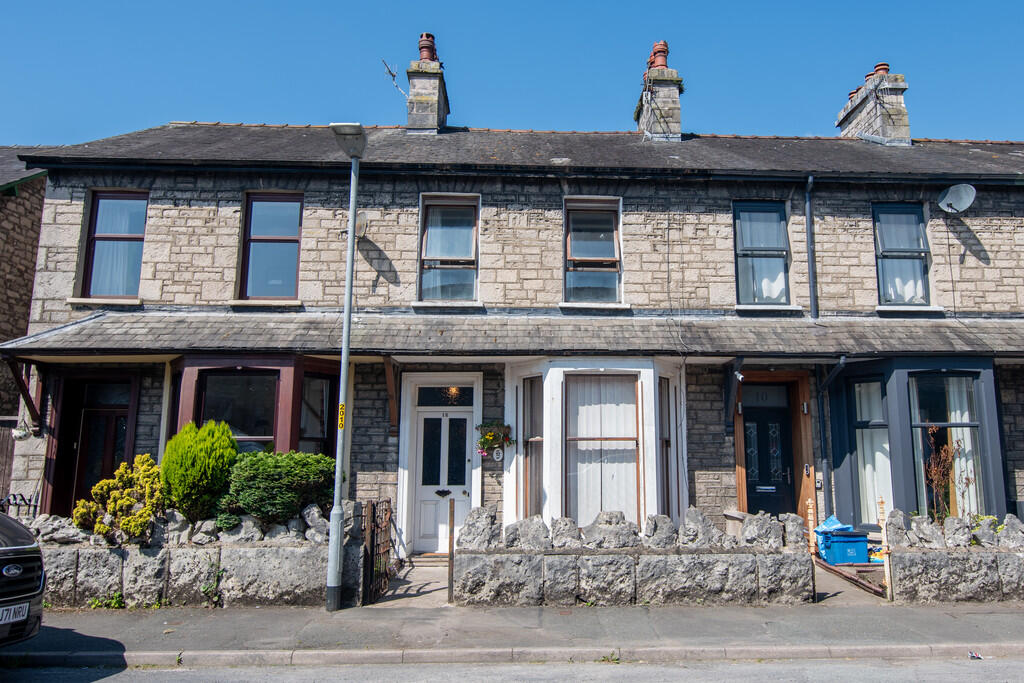
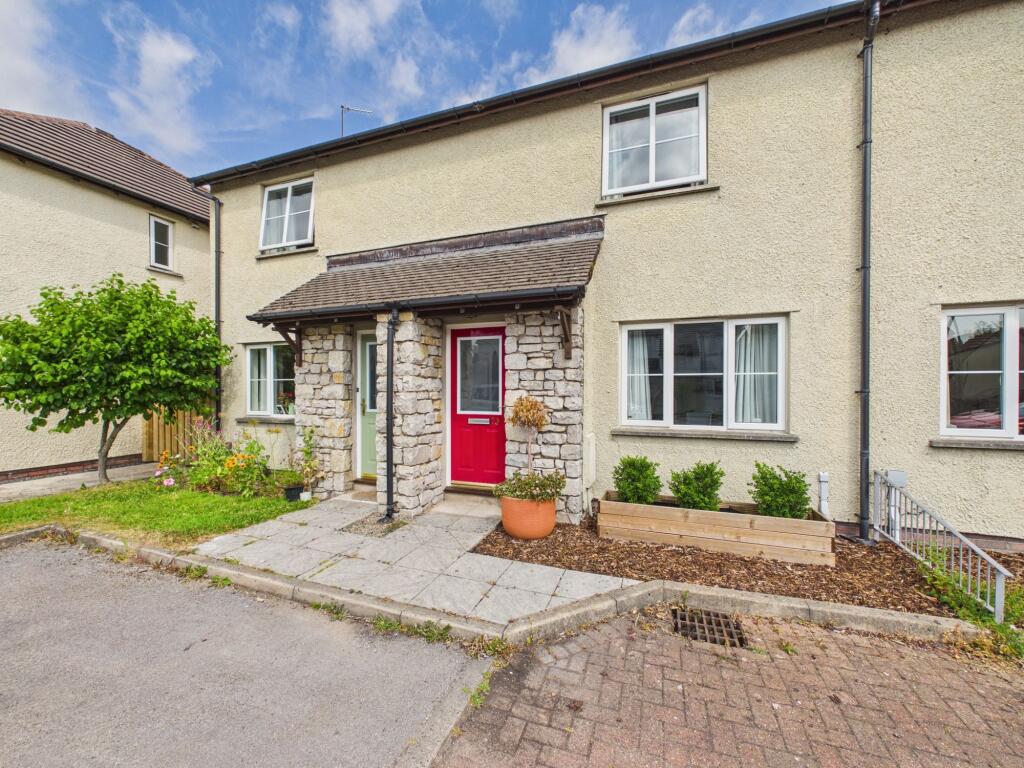
The pretty stone exterior is complemented by garden spaces at the front and side, a credit to the current owner and there is off road parking for two vehicles.
The ground floor has been extended at the side with a garden/dining room and porch added – the glass roof is a lovely touch bringing extra light into the property.
Both bedrooms are doubles, one has an ensuite cloakroom and the modern bathroom is on the ground floor.
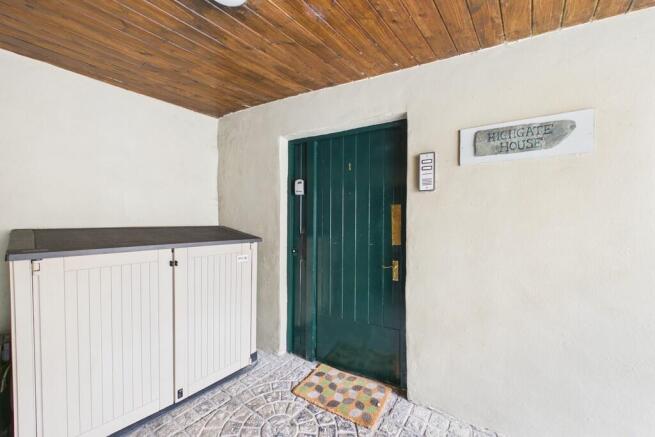
ACCOMMODATION Crossing the attractive front garden, a cheery pastel blue door greets visitors and leads into the porch/hallway.
Benefitting from the glazed roof, this light bright space has a handy built-in double cupboard to keep the room clutter free and a period door leads to the lounge.
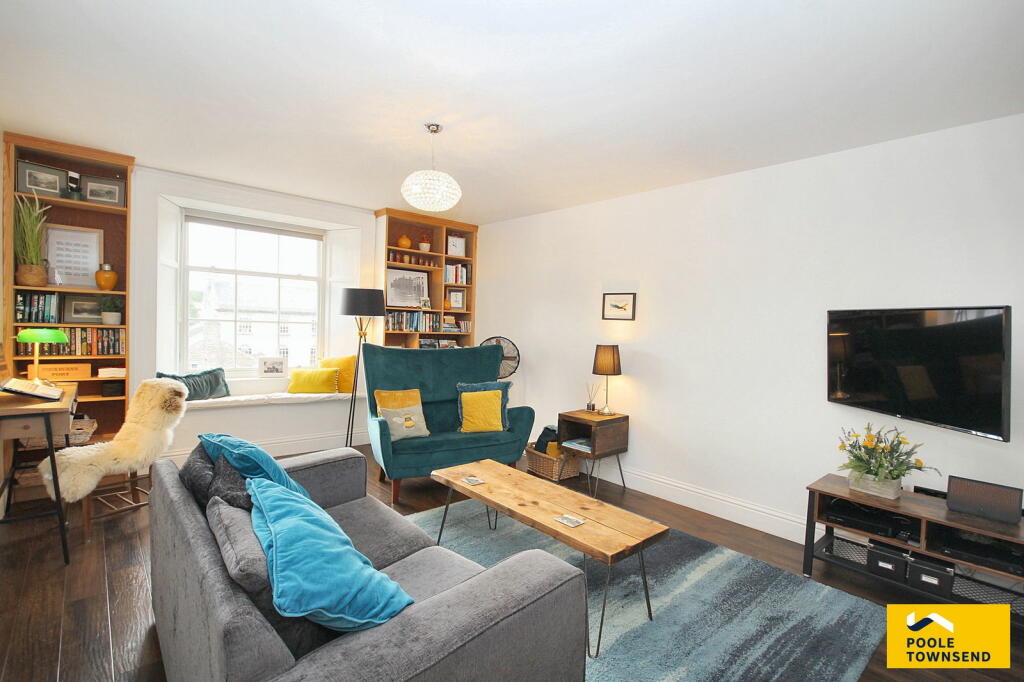
Overlooking the front garden, the lounge has a wooden fire surround with an electric flame effect fire and period alcove shelving with cupboard beneath.
One inner vestibule leads to the stairs and another to the bathroom.
The kitchen has glazed doors to maximise light and is fitted with mid oak style units, marble effect worktops and a stainless steel sink.
Built-in gas hob with a hood above and an electric oven beneath. There is under unit lighting plus downlights to the ceiling.
Moving into the garden/dining room, there is a lovely aspect across the garden from the French doors and windows.
Also having a fully glazed roof, the space could easily be used as a studio, hobby or sun room or for (truncated) - The first floor offers two double bedrooms.
The larger of the two is at the front with a pleasant view over gardens opposite towards fields. An ensuite cloakroom has been added with a macerator WC and pedestal hand basin.
The second bedroom has a view towards fields at the side and a built-in cupboard. - Externally, there is a lot to offer for a property of this style.
Off road parking for two cars is at the front/side and there is a lovely front garden, laid with chippings and bounded by clipped evergreens and deep herbaceous borders.
A gate leads into the side garden. Fully enclosed, the garden has a crazy paved patio, raised borders and a pond.
The well planted borders are interspersed with acers and evergreens and there is a block built outhouse/store.
DIMENSIONS Lounge 14' 9" x 11' 10" (4.49m x 3.61m) Kitchen 8' 9" x 8' 9" (2.66m x 2.67m) Garden/Dining Room 8' 3" x 18' 7" 92.53m x 5.65m) Bathroom 5' 7" x 8' 9" (1.70m x 2.67m) min Bedroom 14' 10" x 11' 8" (4.52m x 3.56m) max Bedroom 14' 10" x 8' 8" (4.52m x 2.64m) DIRECTIONS Leaving Kendal on Burneside Road, proceed past Carus Green Golf Club and on towards Burneside village.
Pass the primary school and bus stop on the left and turn left onto Hollins Lane. Hollins Row is on the right hand side with number 6 being the last house visible from the road.
what3words///tickling.sundial.humans ESSENTIAL INFORMATION Services: Mains Water, Gas, Electric and Drainage Tenure: Freehold.
Number 6 has a right of access at the rear to maintain the bathroom window. Council Tax Band: C EPC Grading: D
Value & comps
No previous sales on record.
Returns
Set an offer; the calculator follows it.
We're still gathering serviced-accommodation data for this area.
Archie refurb estimate: a Pro feature
0.0% below asking
This is not financial or investment advice. Prop AI Deals is not authorised by the Financial Conduct Authority (FCA) to provide investment advice.
All investment calculators, property analyses, and AI-generated insights are for informational purposes only. Property investment carries risk and may result in financial loss. All calculations should be independently verified and you should consult with FCA-authorised financial advisors before making any investment decisions.
Past performance does not guarantee future results. Tax implications vary by individual circumstances.
Deal
Properties like this can earn 2–3x BTL yields when converted to HMO, with retrofit costs around £10k/room. Sign in to see the full tier, yield projection, and cost breakdown.
Commercial properties like this can earn 30-50% higher yields when converted to residential under Class MA / Q / P / PA, with prior approval costing ~GBP 96/unit. Sign in to see the recommended route, yield uplift, and cost breakdown.
BRRR-suited properties can recycle 80-100% of investor capital on refi, leaving a high-yielding rental with most of the money out. Sign in to see the refurb cost stack, ARV projection, and refinance maths.
Detached + large garden = sub-division play. Pro tier unlocks the tier badge, plot size, uplift estimate, and regional land benchmark.
Short-lease flats trade at deep discount, but extending under the 1993 Act often costs far less than the discount. Pro tier unlocks the tier badge, premium breakdown, long-lease ARV and arbitrage maths.
See projected short-stay revenue vs a vanilla BTL for this property.
See real sub-let margins (HMO room rates & SA nightly rates) vs the landlord rent.
Area
Agent & docs
FAQ
About Hollins Row, Burneside, Kendal, Cumbria, LA9
Explore nearby