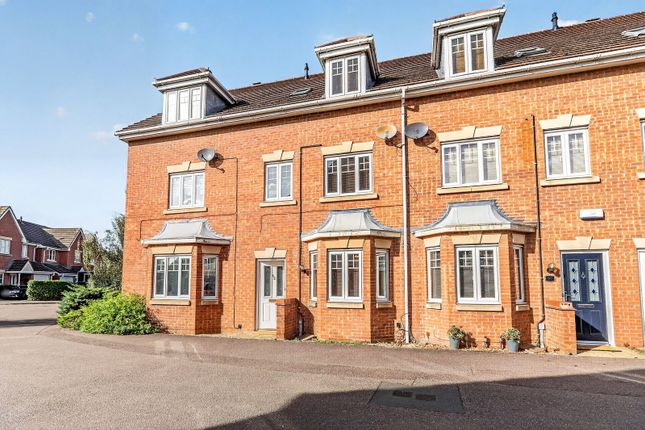
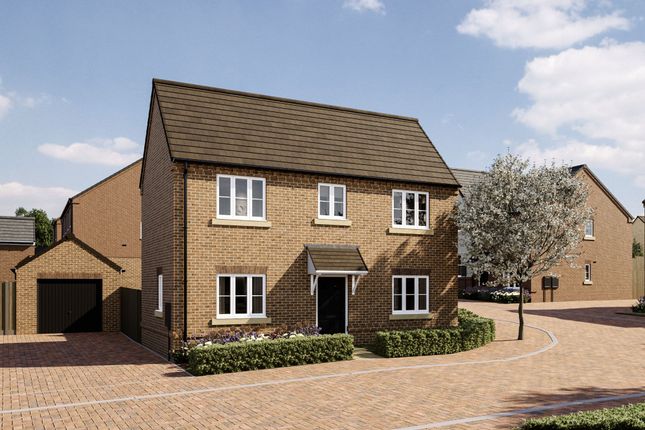
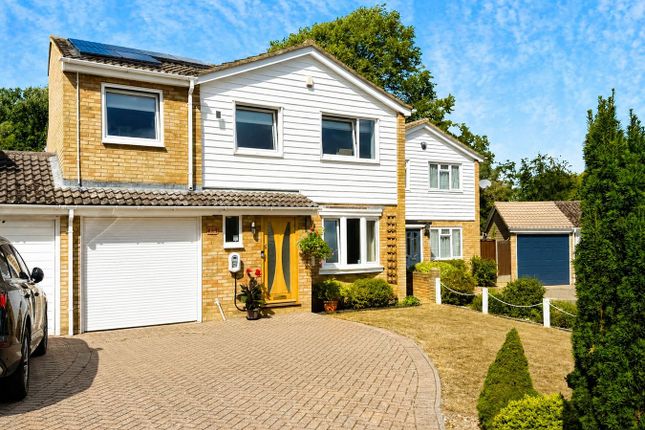
3-bedroom house · MK45 1RU
Listing removedReduced £25k (−5.3%) on 14 JulListed 127 days
Opportunity summary
See Archie’s verdict, returns by strategy and what to check before viewing.
About
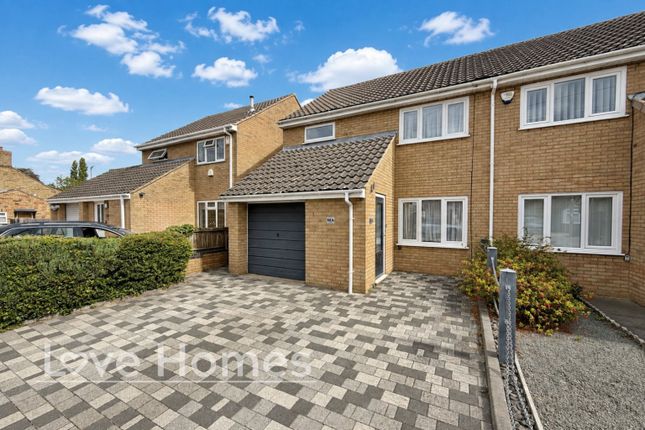
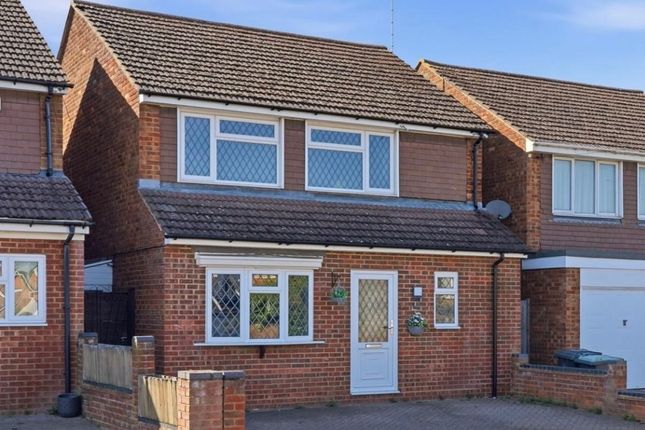
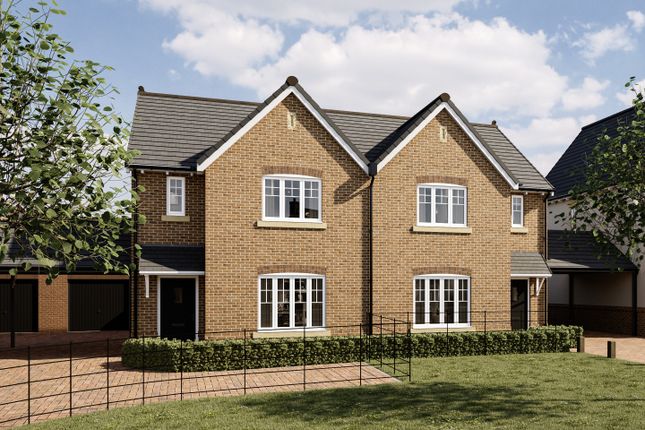
This chain-free extended semi-detached house offers a perfect blend of contemporary living and practical functionality.
Situated in a cul-de-sac within the popular 'Birds' development, this home benefits from generous parking options including a garage with utility area and electric door, a double carport, and additional driveway space.
As you step inside, the spacious entrance hall welcomes you with plenty of storage options and leads to both a guest cloakroom/WC and the living room.
The heart of the home is undoubtedly the impressive 20ft kitchen/dining room.
This open-plan area features sleek cabinetry with a range of integrated appliances (as stated) and a striking roof lantern that fills the space with natural light.
The bi-fold doors open onto the landscaped rear garden, allowing you to enjoy the south-westerly aspect and creating a seamless indoor-outdoor flow.
Upstairs, you will find three double bedrooms and a modern family bathroom. A garden studio adds flexibility for those working from home, or could be used as a gym or hobby room perhaps?
With the town centre amenities including schools, shops and mainline rail station within 0.5 miles, this home presents a wonderful opportunity for families seeking comfort and convenience. EPC: D.
Entrance Hall Accessed via composite front entrance door with opaque double glazed inserts, double glazed sidelight and canopy over. Fitted storage with sliding doors to one wall.
Fitted bench seat with storage beneath. Tiled floor. Radiator. Courtesy door to garage.
Further doors to living room and to: Guest Cloakroom/WC Two piece suite comprising: WC with concealed cistern and wash hand basin with mixer tap and storage cupboard beneath. Wall and floor tiling.
Living Room Double glazed window to side aspect (on stairway). Stairs to first floor landing. Wood effect flooring. Door to: Kitchen/Dining Room Four double glazed bi-fold doors to rear aspect.
Roof lantern. A range of units with work surface areas incorporating sink and drainer with mixer tap and induction hob with extractor over. Built-in electric double oven and microwave.
Integrated dishwasher and fridge/freezer. Free standing island unit creating a breakfast bar area plus additional storage. Tiled floor. Recessed spotlighting to ceiling. Radiator. Television point.
Landing Hatch to loft. Engineered wood flooring. Built-in storage cupboard. Doors to all bedrooms and family bathroom. Bedroom 1 Double glazed window to front aspect. Radiator.
Bedroom 2 Double glazed window to front aspect. Built-in wardrobes to one wall. Radiator. Engineered wood flooring. Bedroom 3 Double glazed window to rear aspect. Radiator.
Family Bathroom Opaque double glazed window to rear aspect. Three piece suite comprising: Bath with wall mounted shower unit over, WC with concealed cistern and wash hand basin with mixer tap.
Wall and floor tiling. Heated towel rail. Recessed spotlighting to ceiling. Rear Garden South-westerly aspect. Paved patio area with steps up to artificial lawn. Outside lighting and cold water tap.
Enclosed by fencing. Garden Studio Window and door to front aspect. Power and light. Attached storage shed. Garage Electric roller door. Wall mounted gas fired boiler. Butler style sink.
Plumbing for washing machine. Power and light. Radiator. Courtesy door to entrance hall. Parking/Carport Driveway to front of property providing off road parking for two/three vehicles.
Double carport providing additional parking. Current Council Tax Band: C.
Value & comps
No previous sales on record.
Returns
Set an offer; the calculator follows it.
We're still gathering serviced-accommodation data for this area.
Archie refurb estimate: a Pro feature
0.0% below asking
This is not financial or investment advice. Prop AI Deals is not authorised by the Financial Conduct Authority (FCA) to provide investment advice.
All investment calculators, property analyses, and AI-generated insights are for informational purposes only. Property investment carries risk and may result in financial loss. All calculations should be independently verified and you should consult with FCA-authorised financial advisors before making any investment decisions.
Past performance does not guarantee future results. Tax implications vary by individual circumstances.
Deal
Properties like this can earn 2–3x BTL yields when converted to HMO, with retrofit costs around £10k/room. Sign in to see the full tier, yield projection, and cost breakdown.
Commercial properties like this can earn 30-50% higher yields when converted to residential under Class MA / Q / P / PA, with prior approval costing ~GBP 96/unit. Sign in to see the recommended route, yield uplift, and cost breakdown.
BRRR-suited properties can recycle 80-100% of investor capital on refi, leaving a high-yielding rental with most of the money out. Sign in to see the refurb cost stack, ARV projection, and refinance maths.
Detached + large garden = sub-division play. Pro tier unlocks the tier badge, plot size, uplift estimate, and regional land benchmark.
Short-lease flats trade at deep discount, but extending under the 1993 Act often costs far less than the discount. Pro tier unlocks the tier badge, premium breakdown, long-lease ARV and arbitrage maths.
See projected short-stay revenue vs a vanilla BTL for this property.
See real sub-let margins (HMO room rates & SA nightly rates) vs the landlord rent.
Area
Agent & docs
FAQ
About 5, Osprey Road, Flitwick
Explore nearby