4-bedroom house · YO19 5PN
Listing removedListed 97 days
Opportunity summary
See Archie’s verdict, returns by strategy and what to check before viewing.
About
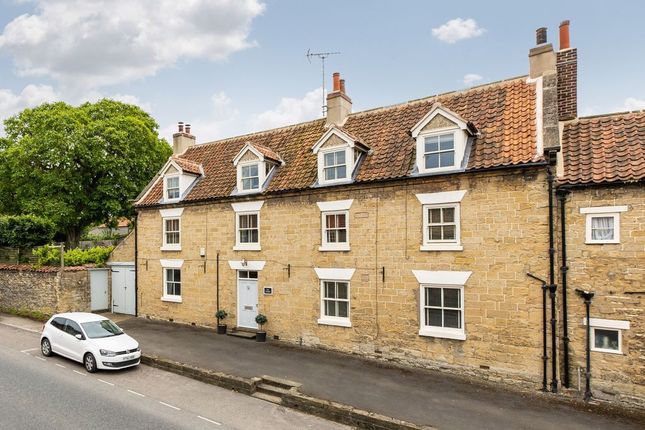
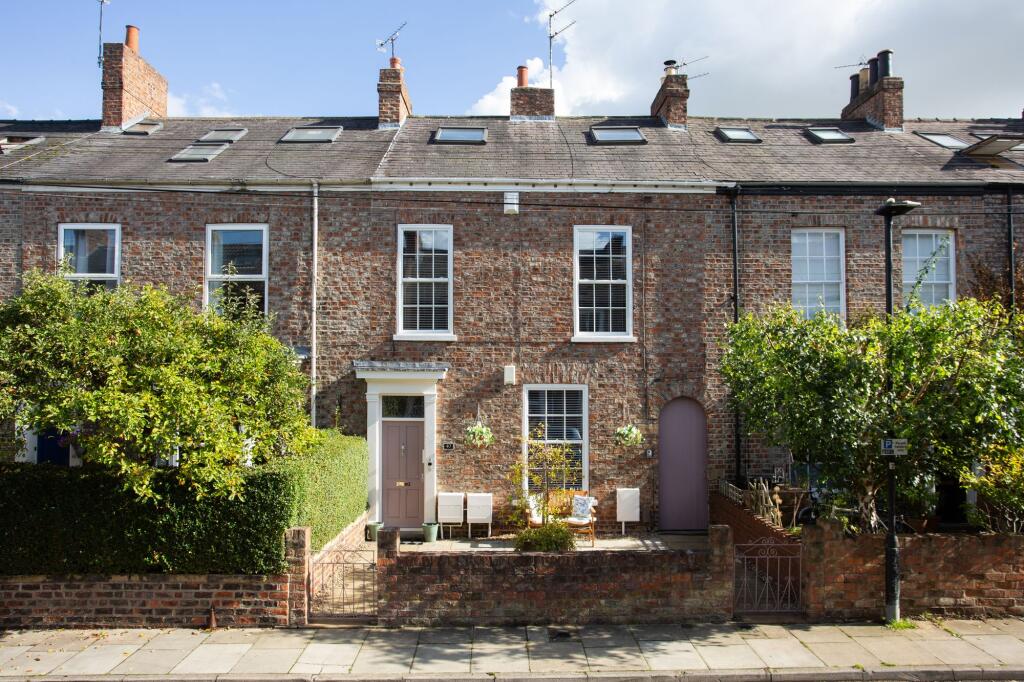
A fine character home set in pretty walled gardens. General Remarks Built in 1856, this charming period property sits within the village Conservation Area.
The distinctive, double-fronted home features a crisp white rendered facade and a classic slate roof.
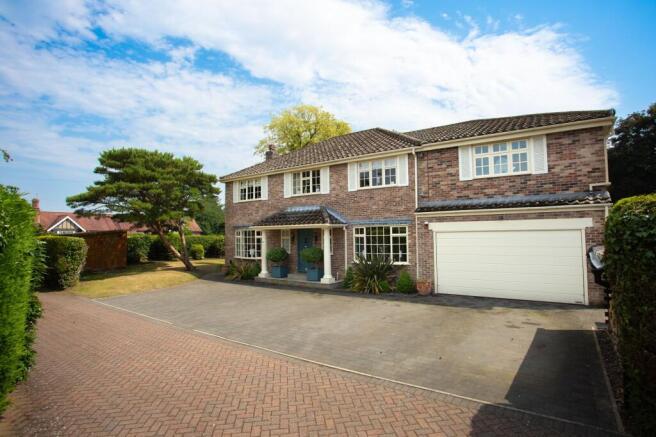
Tucked away in the heart of this highly regarded village, the property is approached via an inviting gravel driveway; flanked by beautifully stocked borders that lead up to an attached garage and morning seating area.
Ground Floor: The entrance hall opens into a remarkably bright and welcoming central lobby, immediately showcasing grand high ceilings with Amtico flooring.
To the front, a charming living room centred around a classic cast-iron fireplace with tiled hearth flows directly into a spacious conservatory, framing peaceful views of the grounds.
A second versatile reception room features a bright, south-facing aspect over the front gardens, making it an ideal home office or snug.
At the heart of the home sits a generous bespoke handmade open-plan kitchen-diner, seamlessly blending character and function with a combination of marble and granite worktops, a traditional twin butler sink, and a feature gas-fired Aga.
Elegant French doors open from the dining area directly onto the garden terrace. A practical utility room and guest WC complete this floor.
First Floor: Accessed form a well-proportioned landing include 4 bedrooms - a large principal bedroom with its own modern en-suite shower room.
Most of the rooms retain the home's signature high ceilings and are served by a contemporary family bathroom. The single bedroom is currently set up as an office.
Outside & Gardens: The outdoor space is a true highlight, featuring a beautifully maintained, predominantly walled rear garden that offers a completely private sanctuary.
A sun-paved patio provides the perfect spot for outdoor dining, overlooking lush lawns flanked by vibrant, raised brick-encased, well-stocked borders, mature trees, and a traditional greenhouse-perfect for relaxing or gardening.
The front garden configuration perfectly mirrors this charm, blending the driveway and garage with lush landscaping.
Viewing All viewing is strictly by prior appointment with the sole selling agents, Hudson Moody. Please contact our personal agent Alex McClean.
Location Dunnington is situated around 4 miles to the east of York City.
The village is very popular and has a great community spirit with many local activities and amenities including: The Sports Club (cricket, football, squash, tennis and bowls teams), Scouts hut, pub, church and a well-equipped play park with picnic area.
There are a good range of local shops: Cafe, bakers, Costcutter (including Post office), an award winning Florist, newsagent and interior design studio.
There are also two hairdressers, a doctors surgery and chemist plus sought after village Primary School. Fulford school catchment.
Local village walks are in Hagg Wood located on the eastern edge of the village plus and cycle paths (National Cycle Network Route 66) The property is conveniently located in the centre of the village and well placed for local amenities.
Regular bus services operate from the village to the City of York and surrounding areas.
Amenities *gas fired central heating - new in 2026; positioned in the garage *predominantly wooden double glazed windows *access hatch to three separate insulated loft spaces (no loft ladder or boarding currently in place) *kitchen - integral dishwasher, freezer and fridge Local Authority City of York Council, West Offices, Station Rise, York, YO1 6GA.
Offer Procedure Before contacting a Building Society, Bank or Solicitor you should make your offer to the office dealing with the sale, as any delay may result in the sale being agreed to another purchaser, thus incurring unnecessary costs.
Under the Estate Agency Act 1991, you will be required to provide us with financial information in order to verify your position, before we can recommend your offer to the vendor.
We will also require proof of identification in order to adhere to Money Laundering Regulations.
Anti Money Laundering Compliance We are legally required to conduct Anti-Money Laundering (aml) checks on all purchasers and sellers.
These checks become mandatory once a seller accepts an offer on a property (subject to contract). Aml checks are valid for six months from the date of completion.
If your transaction does not proceed and you submit an offer on another property more than six months later, or if your existing aml check is more than six months old at the time of a new offer, you will be required to complete and pay for a new check.
We appoint hipla as our compliance partner to carry out these checks on our behalf.
Once your offer has been accepted (subject to contract), hipla will contact you directly to complete a secure electronic verification process.
A non-refundable fee of £30 + VAT per purchaser is payable for the aml check. This fee must be paid before we can issue the Memorandum of Sale to the solicitors.
The fee is non-refundable in all circumstances.
Hudson Moody receives service credits from hipla which may be used against other services, in recognition of facilitating the checks and undertaking associated administrative compliance duties.
Value & comps
No previous sales on record.
Returns
Set an offer; the calculator follows it.
We're still gathering serviced-accommodation data for this area.
Archie refurb estimate: a Pro feature
0.0% below asking
This is not financial or investment advice. Prop AI Deals is not authorised by the Financial Conduct Authority (FCA) to provide investment advice.
All investment calculators, property analyses, and AI-generated insights are for informational purposes only. Property investment carries risk and may result in financial loss. All calculations should be independently verified and you should consult with FCA-authorised financial advisors before making any investment decisions.
Past performance does not guarantee future results. Tax implications vary by individual circumstances.
Deal
Properties like this can earn 2–3x BTL yields when converted to HMO, with retrofit costs around £10k/room. Sign in to see the full tier, yield projection, and cost breakdown.
Commercial properties like this can earn 30-50% higher yields when converted to residential under Class MA / Q / P / PA, with prior approval costing ~GBP 96/unit. Sign in to see the recommended route, yield uplift, and cost breakdown.
BRRR-suited properties can recycle 80-100% of investor capital on refi, leaving a high-yielding rental with most of the money out. Sign in to see the refurb cost stack, ARV projection, and refinance maths.
Detached + large garden = sub-division play. Pro tier unlocks the tier badge, plot size, uplift estimate, and regional land benchmark.
Short-lease flats trade at deep discount, but extending under the 1993 Act often costs far less than the discount. Pro tier unlocks the tier badge, premium breakdown, long-lease ARV and arbitrage maths.
See projected short-stay revenue vs a vanilla BTL for this property.
See real sub-let margins (HMO room rates & SA nightly rates) vs the landlord rent.
Area
Agent & docs

FAQ
About 22, York Street, York
Explore nearby