4-bedroom house · SK15 3FJ
Listing removedListed 160 days
Opportunity summary
See Archie’s verdict, returns by strategy and what to check before viewing.
About
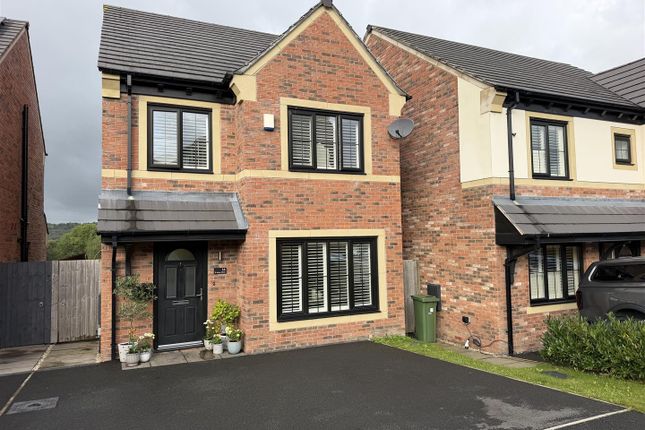
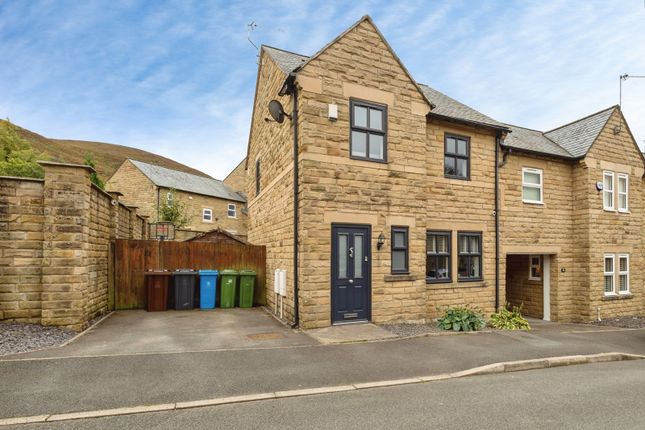
Set within the stunning Carrbrook Conservation Area, this impressive four bedroom townhouse on Calico Crescent offers spacious and versatile accommodation across three floors, and enjoys spectacular views from virtually every window.
With a dining kitchen opening onto a juliet balcony, three bathrooms, and countryside walks right on the doorstep, this is a home perfectly suited to modern family living.
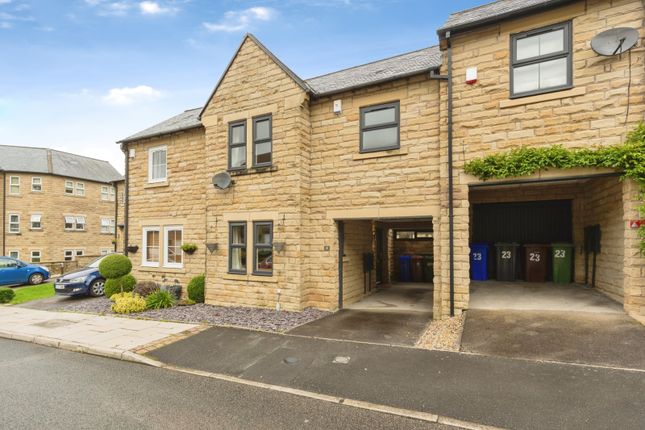
The property immediately catches the eye with its attractive Yorkshire stone façade, while the driveway to the front provides convenient off road parking and benefits from an EV charger.
Step inside and you are greeted by a welcoming entrance hall, leading through to the fourth bedroom, which could effortlessly work as a home office, playroom, or snug, depending on your requirements.
Also on this floor is a useful utility area, a shower room, and access into the integral garage, which benefits from power, lighting, and a Hormann RollMatic T electric garage door.
The first floor is undoubtedly the heart of the home.
The modern dining kitchen has been finished with sleek grey gloss units, quartz worktops, and LVT flooring, creating a stylish space for everyday living.
Open the doors onto the juliet balcony and you are met with beautiful hillside views that will make your morning coffee feel extra special.
The lounge sits separately to the front of the property and offers comfortable living space, with two windows perfectly framing the hillside views.
To the second floor are three well proportioned double bedrooms, including a generous master bedroom with fitted wardrobes and its own en suite shower room.
A fully tiled stylish family bathroom completes the accommodation.
Outside, the South facing rear garden has been designed to be low maintenance, featuring Indian stone paving, artificial lawn, and a raised decking area ideal for outdoor entertaining in the warmer months.
Backing onto the surrounding hillsides, this is a wonderfully peaceful setting. Then there is the location itself.
Despite being just a ten minute drive from Stalybridge town centre and its excellent transport links, Carrbrook Village feels wonderfully tucked away.
With open countryside and Stalybridge Country Park quite literally on your doorstep, this is the perfect location for those who love the outdoors - whether it’s weekend walks up to the reservoirs, evening strolls to the duck pond, or simply soaking in the scenery from home, it is easy to see why people fall in love with this part of Tameside.
For families, the property also falls within the catchment area for a number of well regarded schools including Millbrook Primary School, St Raphael's Catholic Primary School, and Mossley Hollins High School.
Hallway - Stairs to first floor. Access to Integral garage. Storage cupboard housing water tank. Door to Utility. Door to Bedroom Four.
Shower Room - Three piece suite with comprising tiled shower area, wash hand basin and low-level WC.
Utility Room - 3.17m x 2.51m (10'5" x 8'3") - With worktop space, sink with mixer tap with drainer, plumbing for washing machine, space for tumble dryer. Door leading out to rear garden.
Bedroom Four - 3.17m x 3.23m (10'5" x 10'7") - Radiator. Ceiling light. Double doors leading out to rear garden.
Integral Garage - 5.67m x 2.60m (18'7" x 8'6") - Hormann RollMatic T electric garage door to front elevation. Fitted with power and lighting. Internal door allowing access into main hallway.
Stairs And Landing - Radiator. Stairs to second floor. Access to large storage cupboard. Doors to Kitchen and Lounge.
Kitchen/Diner - 3.17m x 4.95m (10'5" x 16'3") - Fitted with a matching range of base and eye level grey gloss units with coordinating quartz worktops over. Inset sink with drainer and mixer tap.
Built in eye level electric oven and microwave oven. Four ring electric hob with extractor over. Downlights to ceiling. Radiator. Double doors opening out to Juliet balcony with views to the rear.
Window to rear elevation. Herringbone LVT flooring. Integrated dishwasher. Space for American style fridge freezer. Lounge - 3.71m x 4.95m (12'2" x 16'3") - Two windows to front elevation.
Two radiators. Ceiling light. Second Floor Stairs And Landing - Radiator, Doors to bedrooms One, Two and Three. Door to family bathroom. Ceiling light. Loft hatch allowing access up to loft space.
Master Bedroom - 3.20m x 3.87m (10'6" x 12'8") - Fitted carpet. Ceiling light. Single radiator. Two windows to rear elevation with hillside views. Fitted wardrobes. Door to ensuite.
En-Suite - Three piece suite with comprising, wash hand basin, tiled shower area and low-level WC. Window to rear elevation. Single radiator. Downlights to ceiling. Extractor.
Bedroom Two - 3.84m x 2.35m (12'7" x 7'9") - Downlights to ceiling. Window to front elevation enjoying hillside views. Single radiator.
Bedroom Three - 2.84m x 2.49m (9'4" x 8'2") - Currently utilised as a home office this is a generous third bedroom which would easily accommodate a double bed.
With fitted wardrobes, ceiling light, single radiator, and window to front elevation enjoying Hillside views.
Bathroom - 1.83m x 1.92m (6'0" x 6'4") - A fully tiled bathroom comprising of three-piece white suite with panelled bath with glass shower screen and mains fed shower over, hidden cistern WC, and vanity unit with inset sink.
Wall mounted heated towel rail. Downlights to ceiling. Extractor. Outside And Gardens - Driveway to front leading to garage. Wall mounted EV Charger.
Private low maintenance rear garden with Indian Stone patio, artifical lawn, and raised decking areas. Additional Information - Tenure: Freehold EPC Rating: C Council Tax Band: D
Value & comps
No previous sales on record.
Returns
Set an offer; the calculator follows it.
We're still gathering serviced-accommodation data for this area.
Archie refurb estimate: a Pro feature
0.0% below asking
This is not financial or investment advice. Prop AI Deals is not authorised by the Financial Conduct Authority (FCA) to provide investment advice.
All investment calculators, property analyses, and AI-generated insights are for informational purposes only. Property investment carries risk and may result in financial loss. All calculations should be independently verified and you should consult with FCA-authorised financial advisers before making any investment decisions.
Past performance does not guarantee future results. Tax implications vary by individual circumstances.
Deal
Properties like this can earn 2–3x BTL yields when converted to HMO, with retrofit costs around £10k/room. Sign in to see the full tier, yield projection, and cost breakdown.
Commercial properties like this can earn 30-50% higher yields when converted to residential under Class MA / Q / P / PA, with prior approval costing ~GBP 96/unit. Sign in to see the recommended route, yield uplift, and cost breakdown.
BRRR-suited properties can recycle 80-100% of investor capital on refi, leaving a high-yielding rental with most of the money out. Sign in to see the refurb cost stack, ARV projection, and refinance maths.
Detached + large garden = sub-division play. Pro tier unlocks the tier badge, plot size, uplift estimate, and regional land benchmark.
Short-lease flats trade at deep discount, but extending under the 1993 Act often costs far less than the discount. Pro tier unlocks the tier badge, premium breakdown, long-lease ARV and arbitrage maths.
See projected short-stay revenue vs a vanilla BTL for this property.
See real sub-let margins (HMO room rates & SA nightly rates) vs the landlord rent.
Area
Agent & docs
FAQ
About Calico Crescent, Carrbrook, Stalybridge
Explore nearby