4-bedroom detached house · LN11 7RU
Listing removedListed 610 days
Opportunity summary
See Archie’s verdict, returns by strategy and what to check before viewing.
About
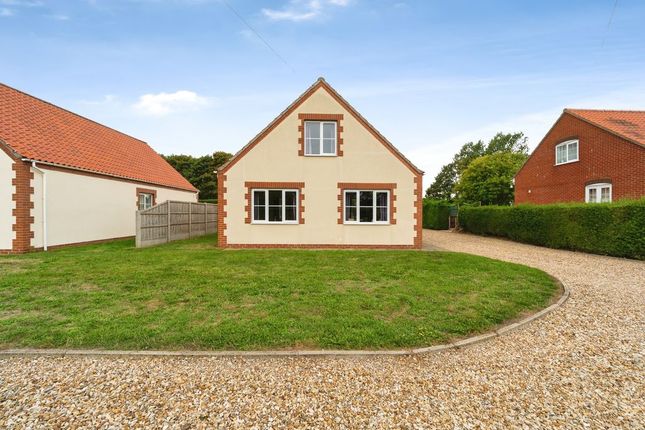
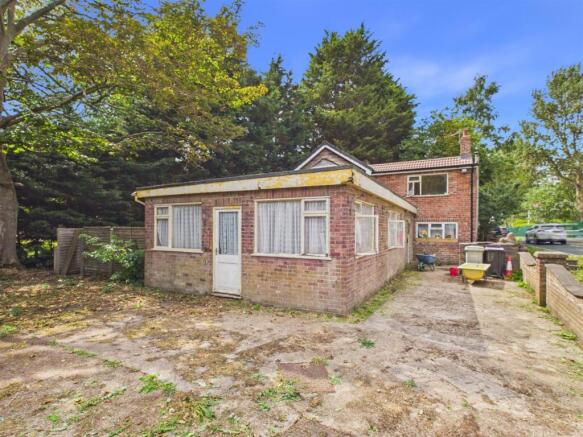
We are delighted to bring to the market this truly impressive, detached home, boasting a grand stature and a wealth of unique features, in a highly desirable coastal village location.
This charming property, built in the early 1900s, is nestled on an expansive 2/3rd of an acre plot and backs onto a serene local nature reserve, offering a perfect blend of tranquil living within a vibrant community.
As you approach this home through the five bar timber gate, you are immediately greeted by an extensive gravelled parking area, perfect for accommodating multiple vehicles which wraps around to the car port.
The house is characterised by its robust structure, offering a rare opportunity for those seeking a home with a unique character and charm.
Upon entering the property, you are welcomed into an entrance hall with stairs rising to the first floor accommodation and a spacious reception room that is perfect for entertaining guests or enjoying a peaceful evening with the family.
The second reception room further enhances the home's appeal, offering a versatile space that can be tailored to your lifestyle needs.
Adding to its charm is a walk-in pantry under the stairs as well as an original exposed brick inglenook fireplace incorporating a cast iron log burner, a unique feature that enhances the overall aesthetic appeal of the property and creates a warm and welcoming atmosphere.
Beyond this is a well-equipped kitchen and utility area which offers a functional and welcoming space to prepare meals.
The kitchen features all necessary appliances such as a full length fridge, freezer, built in double oven and hob with plumbing for a washing machine as well as offering ample storage and workspace, ensuring a comfortable and efficient cooking experience.
The gardens can be accessed through the rear entrance hall which leads onto a ground floor cloakroom WC.
The house features a total of four bedrooms to the first floor, three of which are spacious doubles providing ample space for a growing family or for hosting guests.
Each room offers its unique blend of comfort and charm, reflecting the overall homely feel of the property.
The house also contains a single, well-appointed four piece suite bathroom consisting of a large corner bath, double walk in shower tray with mains rainfall effect shower and hand held attachment, as well as a close coupled WC and wash hand basin.
The property benefits from an array of outbuildings all of which benefit from electrical power points, offering potential for further development or storage.
These buildings are made up of two brick stores (one of which houses the central heating boiler installed in 2017) and a spacious timber workshop, all of which provide an exciting opportunity for those looking to create a space tailored to their specific needs, whether it be a workshop, a hobby room, or additional storage.
Situated within the private enclosed garden is an amazing timber gazebo with built in bar, sat on a raised timber decking which benefits from electric and plumbing, perfect for entertaining on those summer nights.
The wrap around gardens boasts an array of mature trees one of which is home to a treehouse! Located within a council tax band C, this property offers an affordable yet luxury housing option.
The location is also ideal for families, with local amenities within easy reach. Aswell as benefitting from uPVC double glazed windows throughout and Oil fired central heating.
In conclusion, this property offers a unique opportunity to acquire a characterful and spacious home in a sought-after village location.
Perfect for those families seeking a peaceful coastal lifestyle. EPC rating: E.
Room Measurements Ground Floor Lounge: 12'06" x 16'00" Dining Room / Snug: 16'00 x 11'04" Breakfast Kitchen: 9'11" x 12'03" Utility Area: 9'10" x 9'03" Rear Entrance Hall: 3'03" x 16'10" Cloakroom WC: 3'01" x 5'04" First Floor Accommodation Bedroom One: 11'05" x 16'00" Bedroom Two: 12'06 " x 9'07" Bedroom Three: 11'08" x 9'11" Bedroom Four: 5'11" x 9'01" Family Bathroom: 9'10" x 9'05" Outside Workshop: 19'03" x 16'00" Store One: 9'00" x 12'00" Store Two: 9'03" x 12'00" Disclaimer We endeavour to make our sales particulars accurate and reliable, however, they do not constitute or form part of an offer or any contract and none is to be relied upon as statements of representation or fact.
Any services, systems and appliances listed in this specification have not been tested by us and no guarantee as to their operating ability or efficiency is given.
All measurements have been taken as a guide to prospective buyers only, and are not precise.
If you require clarification or further information on any points, please contact us, especially if you are travelling some distance to view.
Mobile And Broadbank Checker It is advised that prospective purchasers visit checker . Ofcom . Org . Uk in order to review available wifi speeds and mobile connectivity at the property.
Value & comps
No previous sales on record.
Returns
Set an offer; the calculator follows it.
We're still gathering serviced-accommodation data for this area.
Archie refurb estimate: a Pro feature
0.0% below asking
This is not financial or investment advice. Prop AI Deals is not authorised by the Financial Conduct Authority (FCA) to provide investment advice.
All investment calculators, property analyses, and AI-generated insights are for informational purposes only. Property investment carries risk and may result in financial loss. All calculations should be independently verified and you should consult with FCA-authorised financial advisers before making any investment decisions.
Past performance does not guarantee future results. Tax implications vary by individual circumstances.
Deal
Properties like this can earn 2–3x BTL yields when converted to HMO, with retrofit costs around £10k/room. Sign in to see the full tier, yield projection, and cost breakdown.
Commercial properties like this can earn 30-50% higher yields when converted to residential under Class MA / Q / P / PA, with prior approval costing ~GBP 96/unit. Sign in to see the recommended route, yield uplift, and cost breakdown.
BRRR-suited properties can recycle 80-100% of investor capital on refi, leaving a high-yielding rental with most of the money out. Sign in to see the refurb cost stack, ARV projection, and refinance maths.
Detached + large garden = sub-division play. Pro tier unlocks the tier badge, plot size, uplift estimate, and regional land benchmark.
Short-lease flats trade at deep discount, but extending under the 1993 Act often costs far less than the discount. Pro tier unlocks the tier badge, premium breakdown, long-lease ARV and arbitrage maths.
See projected short-stay revenue vs a vanilla BTL for this property.
See real sub-let margins (HMO room rates & SA nightly rates) vs the landlord rent.
Area
Agent & docs
FAQ
About The Warren, Warren Road, Saltfleet
Explore nearby