2-bedroom house · DL14 9DX
Listing removedListed 125 days · slow let
Opportunity summary
See Archie’s verdict, returns by strategy and what to check before viewing.
About
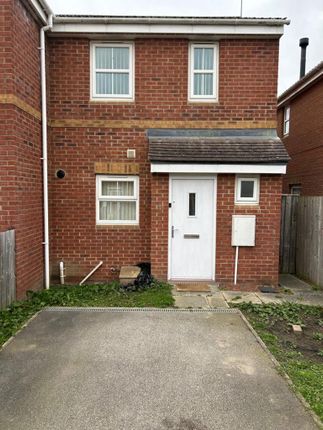
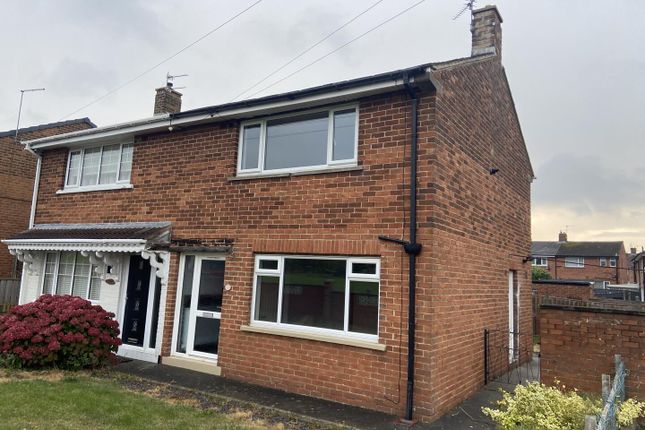
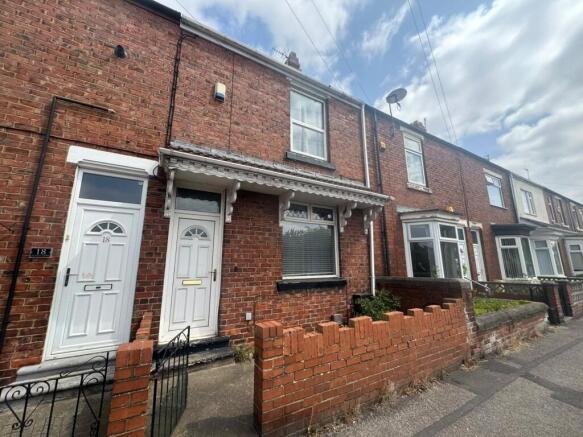
Nestled on Leazes Lane in the charming area of St. Helen Auckland, this delightful two-bedroom end terrace house is now available for immediate occupancy.
This property offers a perfect blend of modern living and comfort, making it an ideal choice for individuals or small families.
Upon entering, you will find a spacious reception room that welcomes you with warmth and light.
The heart of the home is the well-appointed kitchen and dining room, designed for both functionality and style, perfect for entertaining guests or enjoying family meals.
The layout ensures that the space feels open and inviting, catering to the needs of contemporary living. The two bedrooms are generously sized, providing ample space for relaxation and rest.
The bathroom is conveniently located, ensuring ease of access for all residents.
One of the standout features of this property is the front and rear gardens, offering a lovely outdoor space for gardening, play, or simply enjoying the fresh air.
Notably, the property is not overlooked at the front, providing a sense of privacy and tranquillity.
For those with vehicles, there is parking available for one car, adding to the convenience of this lovely home.
This terraced house is not just a place to live; it is a sanctuary that combines comfort, style, and practicality in a desirable location.
Do not miss the opportunity to make this charming property your new home.
Ground Floor Entrance Hallway Front entrance door, laminated floor, central heating radiator with decorative cover, staircase to the first floor Cloakroom/Wc With a white suite including wc, pedestal wash hand basin, Opaque UPVC double glazed window and central heating radiator Lounge (4.06m x 3.45m (13'04 x 11'04)) UPVC double glazed window to the front elevation, central heating radiators, laminated floor and double white panelled doors through to: Kitchen/Dining Room (4.34m x 2.57m (14'03 x 8'05)) Fitted with a range of laminated wall and base units, laminated working surfaces over, inset single drainer sink unit, mixer tap over, UPVC double glazed window, tiled splash backs, UPVC double glazed rear door, integral appliances including electric oven, electric hob, plumbing and space for washing machine, central heating radiators, timber door to understairs cupboard.
Ample space for dining table First Floor Landing Bedroom One (4.39m max x 3.48m (14'05 max x 11'05)) Two UPVC double glazed windows, central heating radiator and storage cupboard Bedroom Two (3.18m x 2.87m (10'05 x 9'05)) UPVC double glazed window, central heating radiator and storage cupboard Bathroom/Wc With a white suite including panelled bath, mains shower over, shower screen, wc, pedestal wash hand basin, opaque UPVC double glazed window Exterior Immediately to the front of the property there is a gravelled forecourt.
Side access leads to the rear where there is a driveway providing off street car parking for one vehicle as well as a seating area Energy Performance Certificate To view the Energy Performance Certificate, please click the following link: Holding Deposit/ Tenant Information All of our rental properties require a Holding Deposit equivalent to 1 week’s rent.
The Tenant is entitled for this Holding Deposit to be repaid within 15 calendar days of their application proceeding.
However, in most cases we hope to repay this to the Tenant on the day you move in and this will be deducted from your first month’s rent.
This will need to be agreed with the Tenant during the application process. You will lose your Holding Deposit if any of the following occurs: 1. You give us false or misleading information.
For example, incorrect salary/income details or you fail to tell us about a ccj. 2. You fail a Right to Rent check and are not eligible to reside in the UK. 3. You withdraw your application. 4.
You drag your feet during the application process. All of our rental properties will require a Security Deposit, payable on the day you move in, equivalent to 5 weeks’ rent.
Bond/Deposit The security deposit (bond) amount is equivalent to 5 weeks rent.
Other General Information Tenure: Freehold Gas and Electricity: Mains pre payment meters Sewerage and water: Mains Broadband: Ultrafast Available Highest available download speed 10000 Mbps Highest available upload speed 10000 Mbps Mobile Signal/coverage: Good Outdoor, variable indoor (EE) Council Tax: Durham County Council, Band: A Annual price: £1701 (Maximum 2026) Energy Performance Certificate Grade D Flood Risk: Very low risk of surface water flooding.
Very low risk of flooding from rivers and the sea. Disclaimer The preceding details have been sourced from the seller, and other third parties.
Verification and clarification of this information, along with any further details concerning Material Information parts A, B and C, should be sought from a legal representative or appropriate authorities.
Venture Properties (Crook) Limited cannot accept liability for any information provided.
Value & comps
No previous sales on record.
Rental comparables are shown in the Rental section below. Sold comparables remain for area capital context only.
Returns
We're still gathering serviced-accommodation data for this area.
This is not financial or investment advice. Prop AI Deals is not authorised by the Financial Conduct Authority (FCA) to provide investment advice.
All investment calculators, property analyses, and AI-generated insights are for informational purposes only. Property investment carries risk and may result in financial loss. All calculations should be independently verified and you should consult with FCA-authorised financial advisers before making any investment decisions.
Past performance does not guarantee future results. Tax implications vary by individual circumstances.
Deal
Properties like this can earn 2–3x BTL yields when converted to HMO, with retrofit costs around £10k/room. Sign in to see the full tier, yield projection, and cost breakdown.
Commercial properties like this can earn 30-50% higher yields when converted to residential under Class MA / Q / P / PA, with prior approval costing ~GBP 96/unit. Sign in to see the recommended route, yield uplift, and cost breakdown.
BRRR-suited properties can recycle 80-100% of investor capital on refi, leaving a high-yielding rental with most of the money out. Sign in to see the refurb cost stack, ARV projection, and refinance maths.
Detached + large garden = sub-division play. Pro tier unlocks the tier badge, plot size, uplift estimate, and regional land benchmark.
Short-lease flats trade at deep discount, but extending under the 1993 Act often costs far less than the discount. Pro tier unlocks the tier badge, premium breakdown, long-lease ARV and arbitrage maths.
See projected short-stay revenue vs a vanilla BTL for this property.
See real sub-let margins (HMO room rates & SA nightly rates) vs the landlord rent.
Area
Agent & docs

FAQ
About 27, Leazes Lane, St. Helen Auckland
Explore nearby