3-bedroom property · BT36 7UR
Listing removedListed 62 days
Opportunity summary
See Archie’s verdict, returns by strategy and what to check before viewing.
About
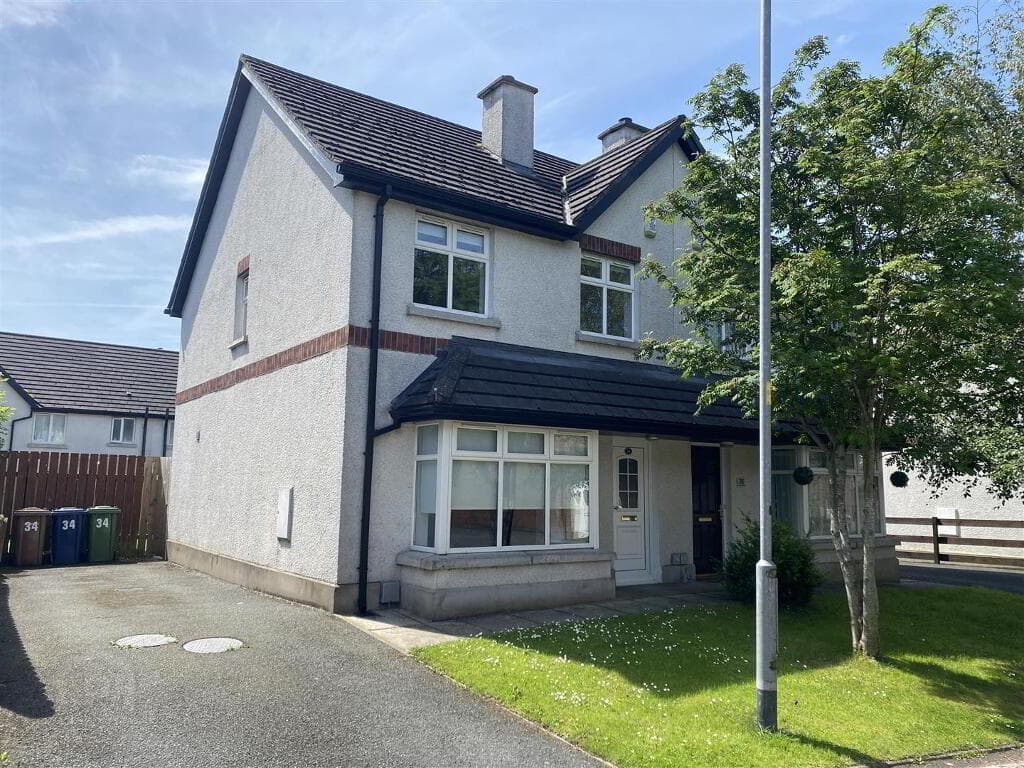
A Barton Company present FOR SALE, this substantial, three-bedroom, semi-detached villa in the popular and convenient ‘Harmin’ development in the heart of Glengormley village.
An ideal opportunity to acquire a property with strong fundamentals and plenty of options for new owners to add their finishing touches and unlock its full potential.
Register your interest for a viewing today! Three-Bedroom, Semi-Detached Home. Gas-Fired Central Heating. Open Kitchen / Diner area. Sunroom. Contemporary Shower room suite. Detached Garage.
uPVC framed, double glazed windows throughout. uPVC soffits, facias and rain goods. uPVC external doors. Part floored roofspace. Good energy efficiency rating: 70 C. No onward chain.
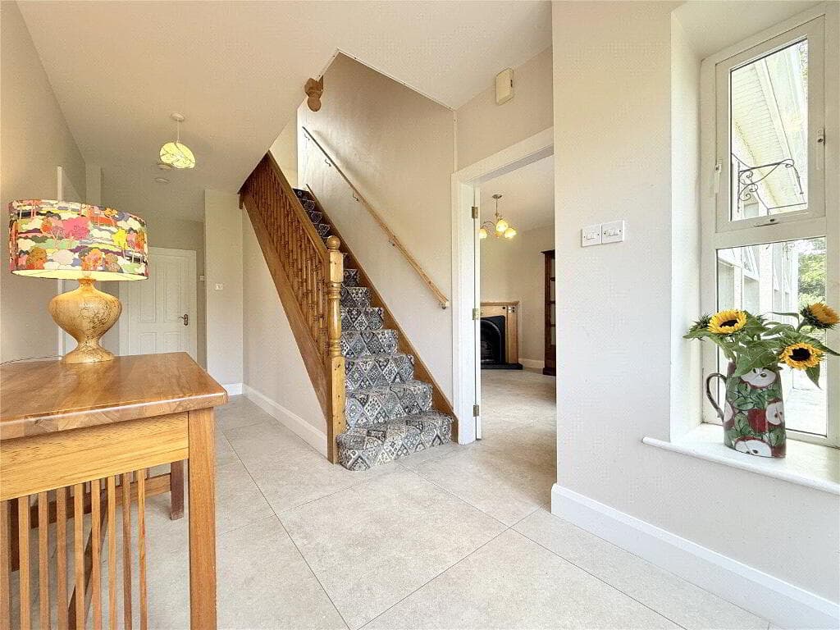
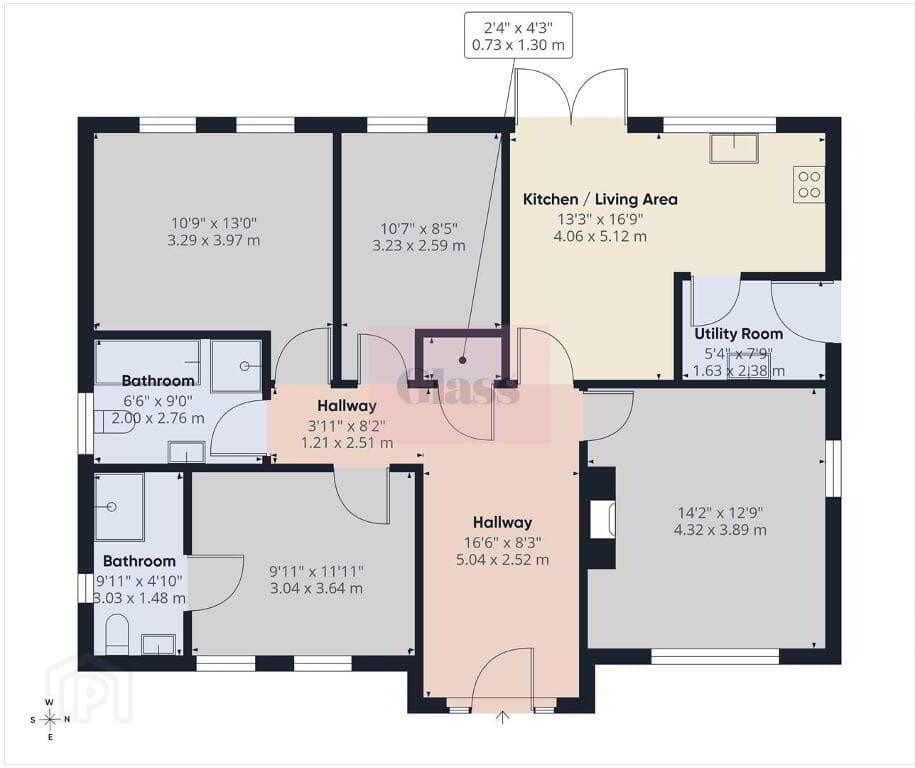
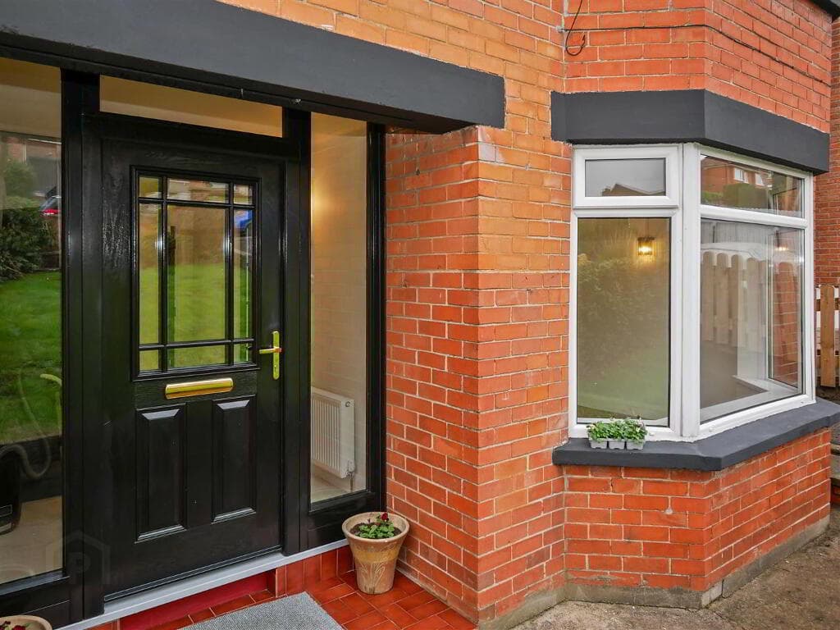
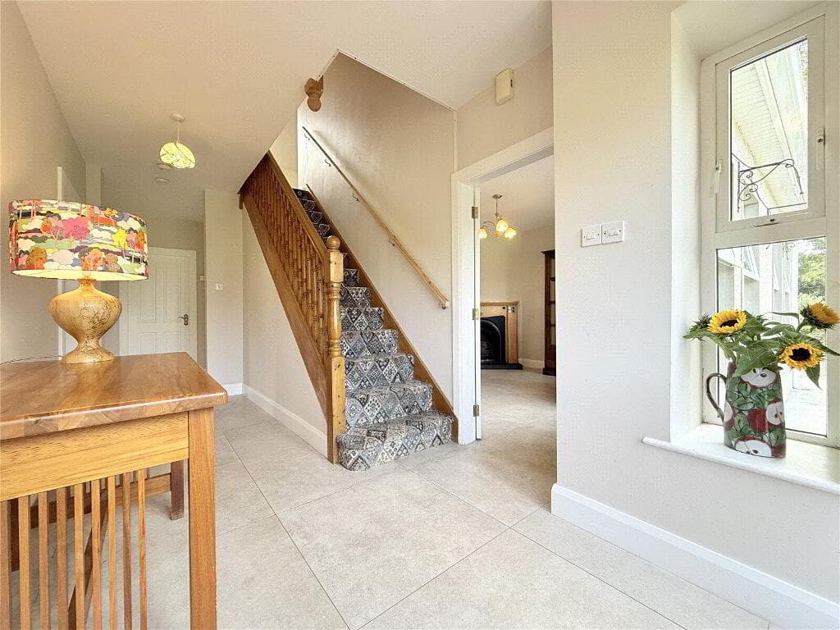
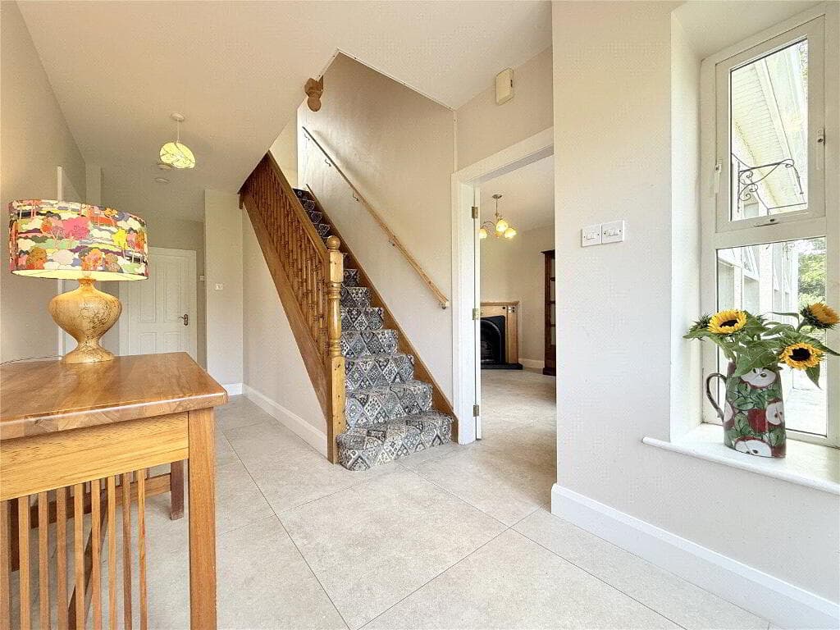
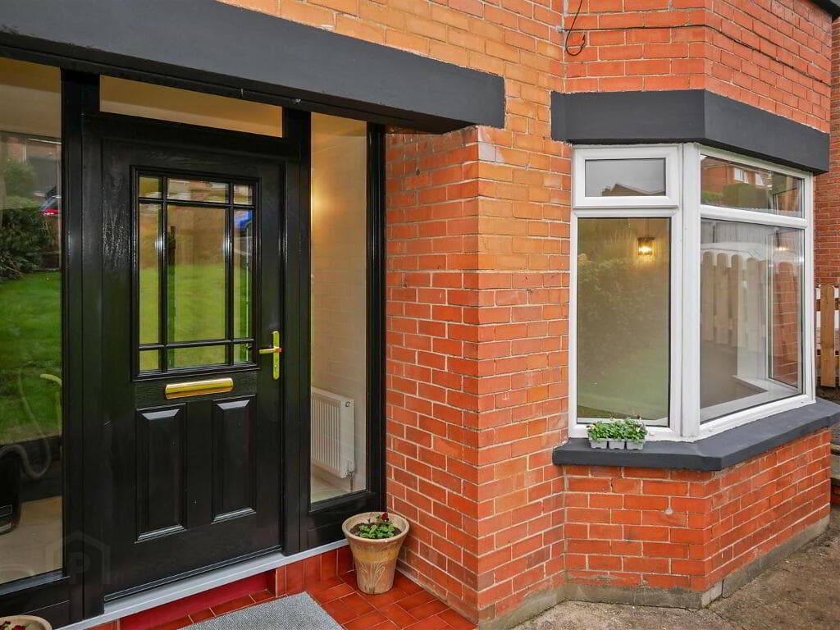
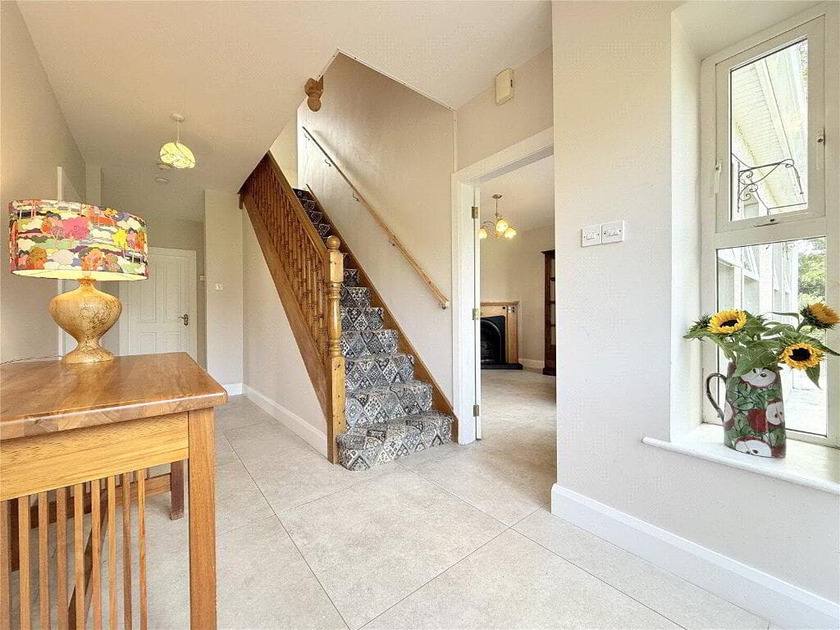
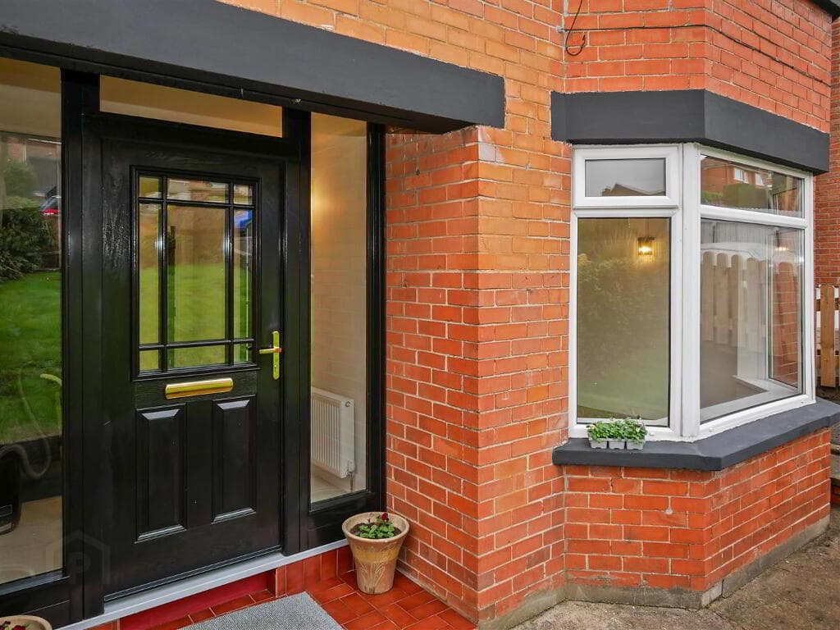
Accommodation Comprises: Ground Floor Open Entrance Porch Entrance Hall White uPVC glazed entrance door with sidelight. Recessed display alcove with mirror.
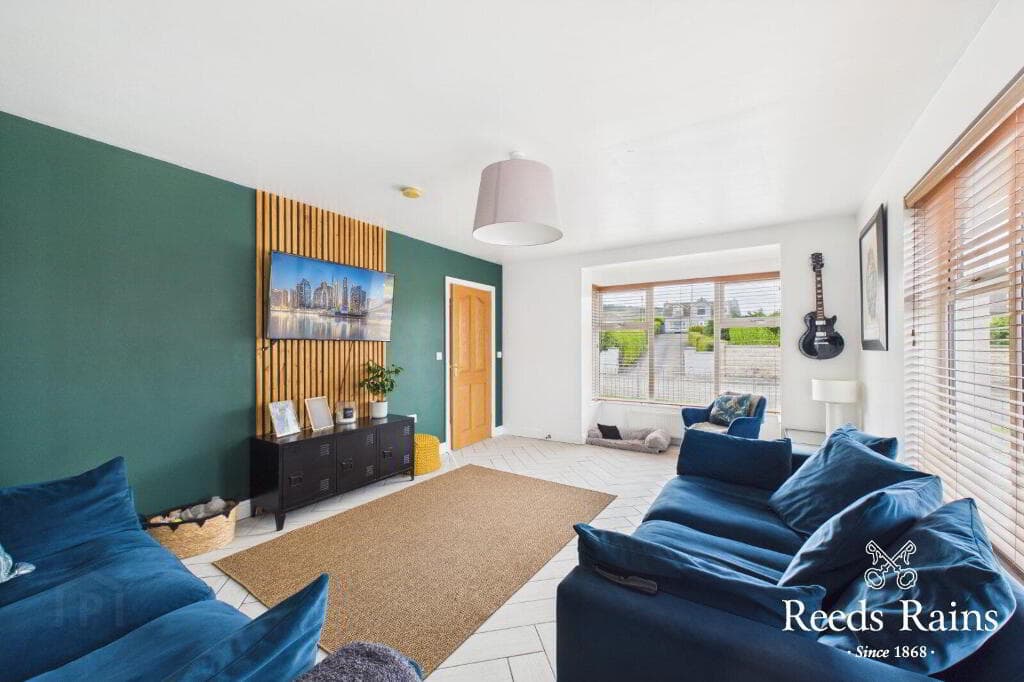
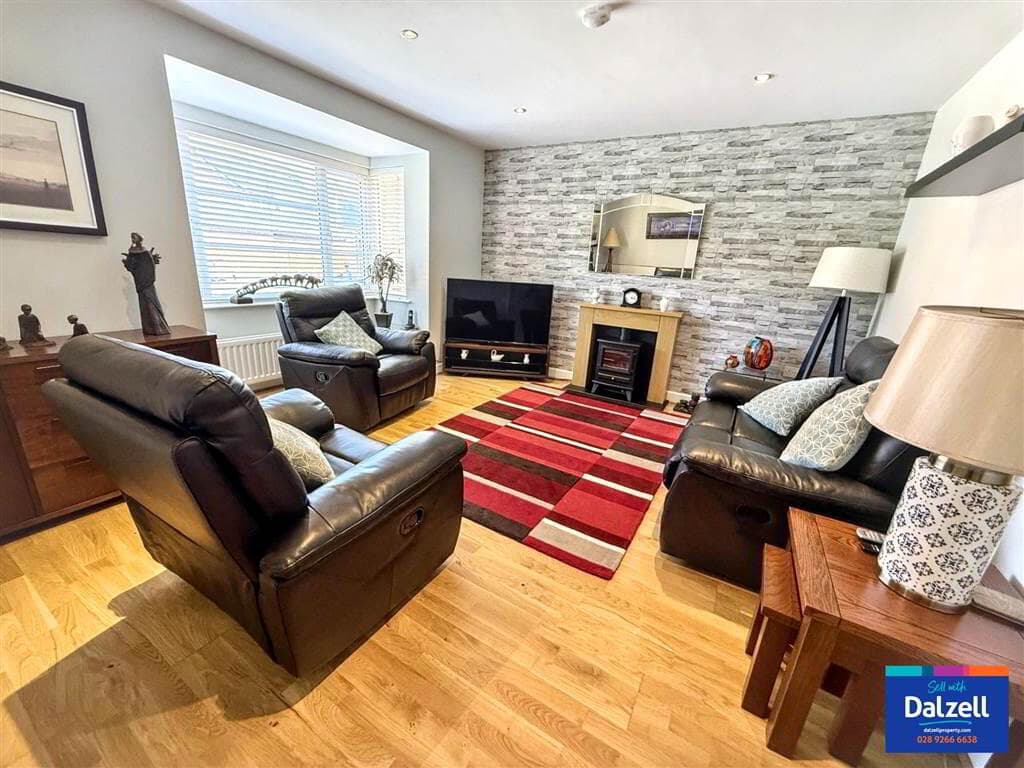
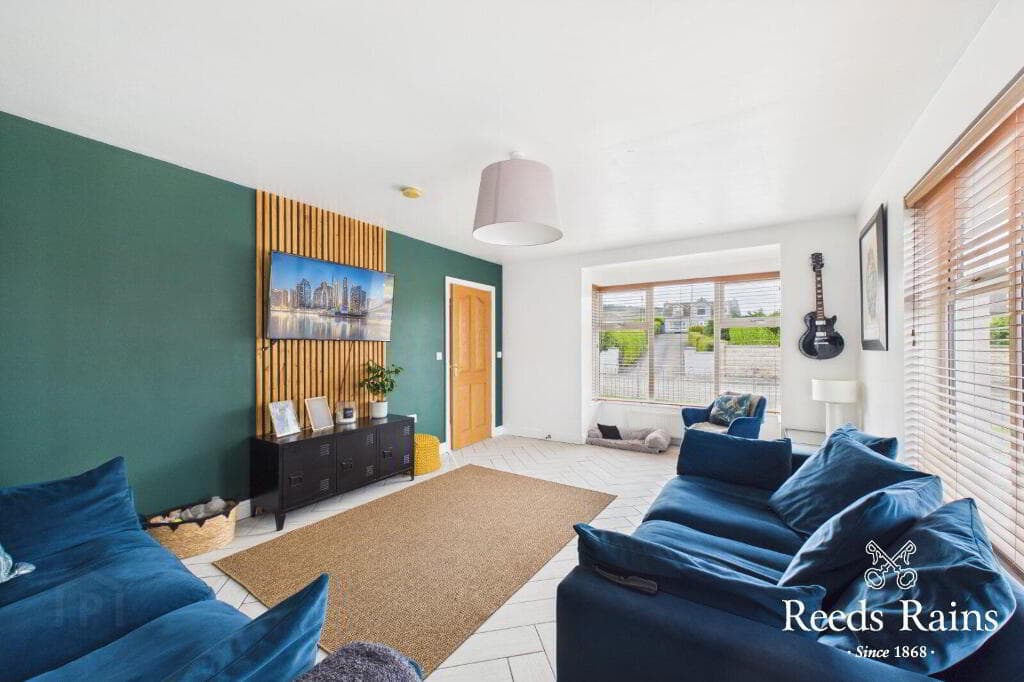
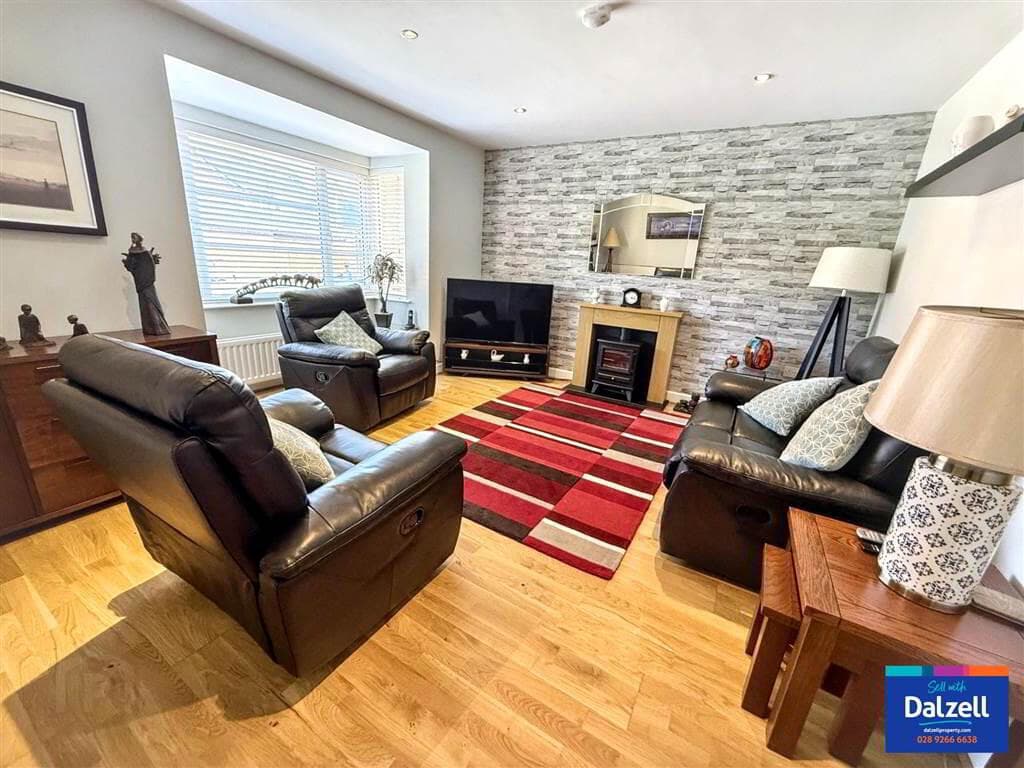
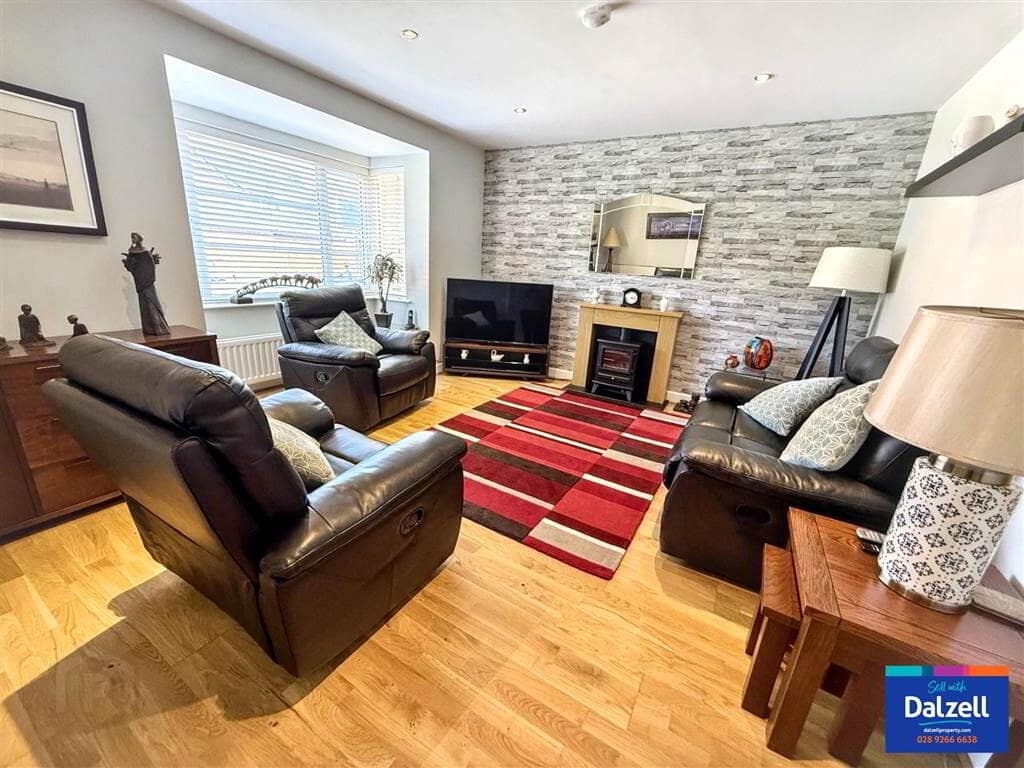
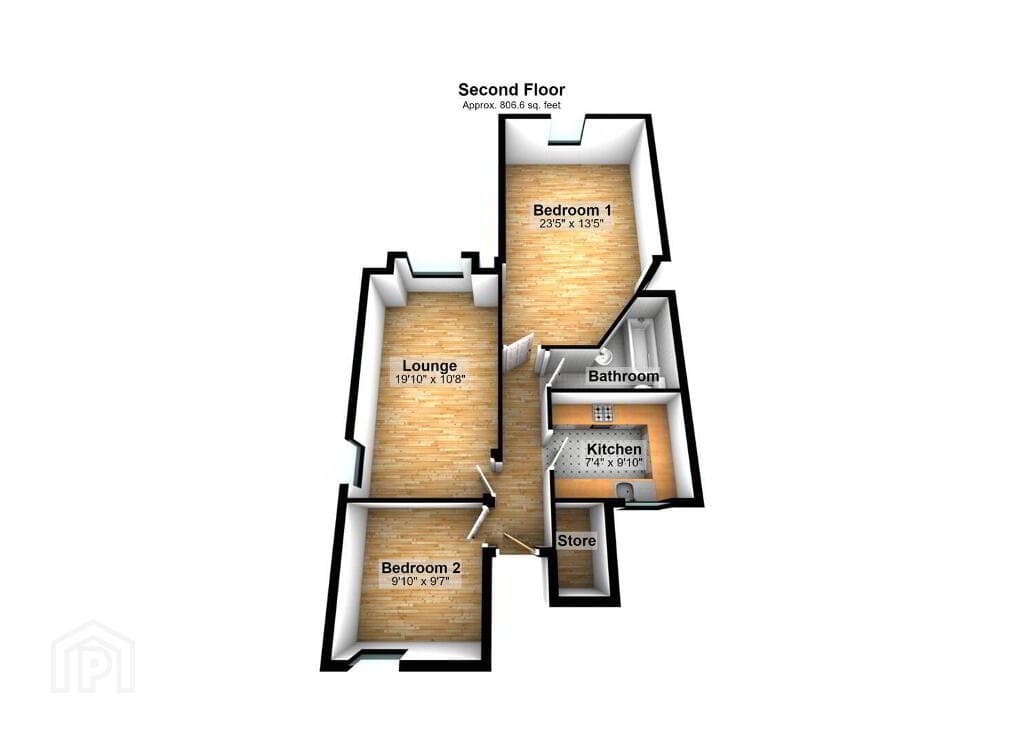
Telephone point. Wooden laminate flooring. Single radiator. Pendant light. Lounge 15’6” x 13’6” (4.72 x 4.11m) max. Wooden laminate flooring. Double radiator.
Centre pendant light.
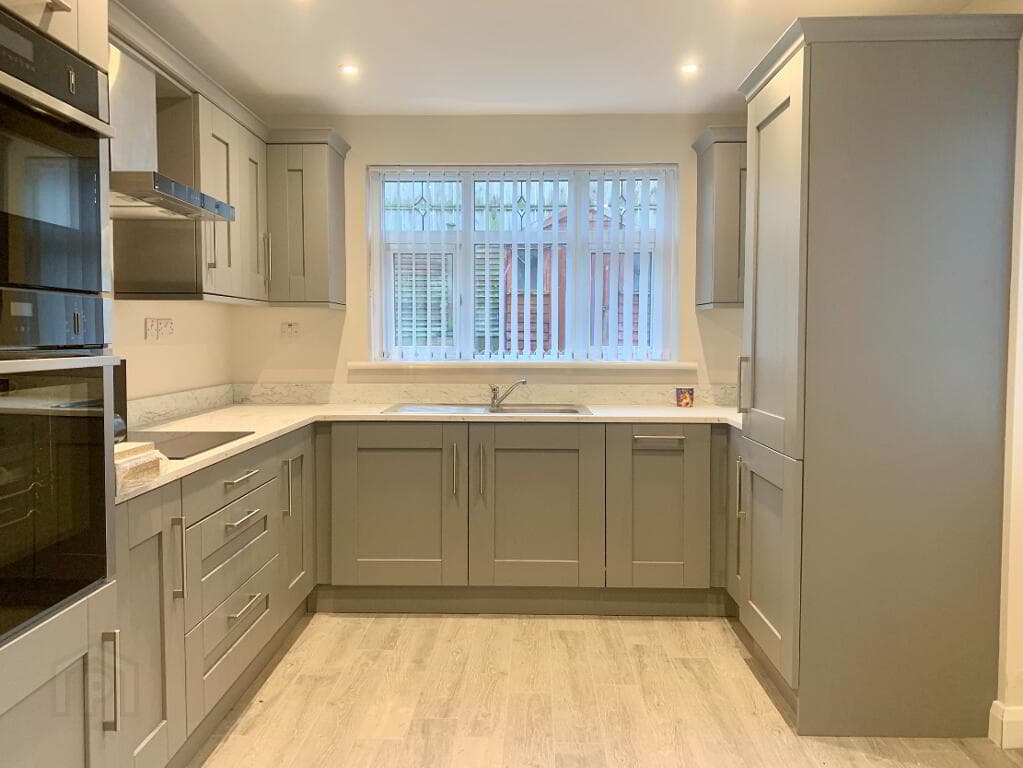
Kitchen / Diner 15’6” x 9’3” (4.72 x 2.82m) ‘Shaker’-style painted, duck egg kitchen suite comprising floor and eye level units with contrasting Formica work surfaces.
Stainless-steel sink-and-a-half with drainer and mixer taps. Mosaic tiled splashbacks. Clad ceilings. Double radiator. Vinyl flooring. Under stairs storage.
Space and plumbing for Electric Cooker, Washing Machine & Dish washer. Sunroom 11’5” x 8’2” (3.47 x 2.49m) Vinyl flooring. Two double radiators.
Recessed spot lighting. Double French doors to patio. First Floor Landing Wooden laminate flooring. Pendant light. Access to part-floored roof-space with light.
Shower Room Contemporary, white, three-piece shower suite comprising: Double-width walk-in shower enclosure, pedestal wash hand basin with mixer taps, and low-flush, push-button W.C.
Clad walls and ceilings. Recessed spot lighting. Chrome towel radiator. Vinyl flooring. Master Bedroom 13’9” x 9’6” (4.19 x 2.90m) max. Carpeted. Single radiator.
Pedant light. Bedroom II 9’9” x 9’9” (2.97 x 2.97m) Wooden laminate flooring. Single radiator. Pendant light.
Bedroom III 9’6” x 6’6” (2.90 x 1.98m) Wooden laminate flooring. Single radiator. Pendant light. Storage and access to ‘Ideal’ Gas combination boiler.
Exterior Double entrance gates. Concrete driveway . Front garden laid in tarmac for easy maintenance.
Detached Brick Garage 18’6” x 10’0” (5.64 x 3.05m) Cantilever Garage Door. Side entrance. Enclosed rear gardens laid in lawn, concrete and paving. Patio Area .
Capital Value: £77,500.00 Rates: £774.00 (2026) Tenure: Long Leasehold Ground Rent: £12.50 pa.
Energy Performance Certificate Available on Request. Please note that we have not tested the services or systems in this property.
Purchasers should make / commission their own inspections if they feel it is necessary. All particulars presented are for guidance only and should not be construed as any part of an offer or contract.
Viewing by appointment only through agents.
A Barton Company (ABC) Estate Agents 309 Antrim Road Glengormley Newtownabbey BT36 5DY 028 9083 2326 [email protected] Visit our office website for more information.
www.abartoncompany.co.uk Office opening times: MON - FRI: 0930 - 1600 CLOSED FOR LUNCH: 1300 - 1400
Value & comps
Land Registry doesn’t cover Scotland or Northern Ireland, so previous sales may not be on record.
Returns
Set an offer; the calculator follows it.
We're still gathering serviced-accommodation data for this area.
Archie refurb estimate: a Pro feature
0.0% below asking
This is not financial or investment advice. Prop AI Deals is not authorised by the Financial Conduct Authority (FCA) to provide investment advice.
All investment calculators, property analyses, and AI-generated insights are for informational purposes only. Property investment carries risk and may result in financial loss. All calculations should be independently verified and you should consult with FCA-authorised financial advisors before making any investment decisions.
Past performance does not guarantee future results. Tax implications vary by individual circumstances.
Deal
Properties like this can earn 2–3x BTL yields when converted to HMO, with retrofit costs around £10k/room. Sign in to see the full tier, yield projection, and cost breakdown.
Commercial properties like this can earn 30-50% higher yields when converted to residential under Class MA / Q / P / PA, with prior approval costing ~GBP 96/unit. Sign in to see the recommended route, yield uplift, and cost breakdown.
BRRR-suited properties can recycle 80-100% of investor capital on refi, leaving a high-yielding rental with most of the money out. Sign in to see the refurb cost stack, ARV projection, and refinance maths.
Detached + large garden = sub-division play. Pro tier unlocks the tier badge, plot size, uplift estimate, and regional land benchmark.
Short-lease flats trade at deep discount, but extending under the 1993 Act often costs far less than the discount. Pro tier unlocks the tier badge, premium breakdown, long-lease ARV and arbitrage maths.
See projected short-stay revenue vs a vanilla BTL for this property.
See real sub-let margins (HMO room rates & SA nightly rates) vs the landlord rent.
Area
Agent & docs

FAQ
About 42 Harmin Park, Glengormley, Newtownabbey, BT36 7UR
Explore nearby