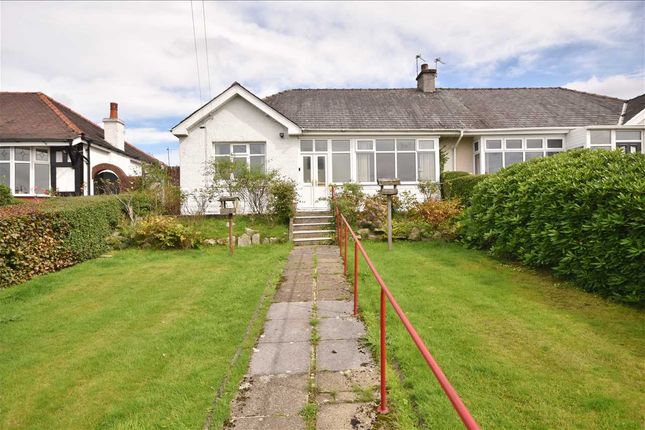
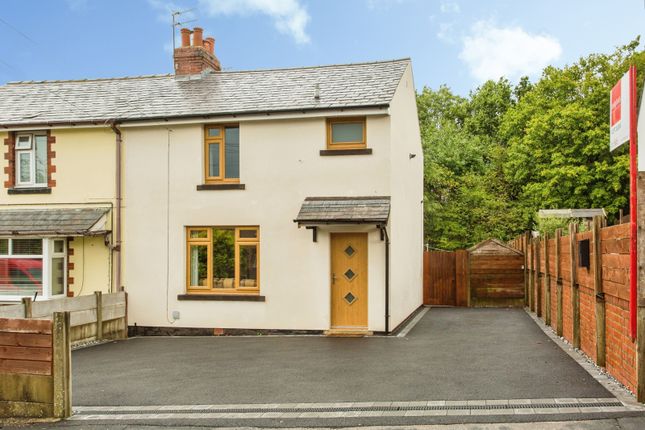
2-bedroom semi-detached house · PR6 0JQ
Listing removedListed 430 days
Opportunity summary
See Archie’s verdict, returns by strategy and what to check before viewing.
About
Arnold and Phillips are excited to introduce this attractive semi-detached property to the market, situated in a fantastic location just a minute's drive from the M61 motorway network.
This prime positioning offers excellent connectivity for commuters, with the vibrant town centre of Chorley also conveniently nearby.
Here, you will find a railway and bus station, making it easy to access many surrounding towns and cities.
As you step inside, you are welcomed into an entrance hallway that leads you seamlessly into the spacious lounge-dining room.
This inviting area is designed with comfort in mind, featuring a stunning wood-burning stove that serves as a focal point, set against a beautiful stone hearth that adds character and warmth to the room.
The dining area is thoughtfully positioned at one end, comfortably accommodating a table for up to four people—perfect for intimate dinners or family gatherings.
Transitioning through patio doors from the dining area, you enter a generous sunroom that boasts dual aspects of the rear garden.
This sunny space, which features a solid roof, can be utilised year-round, creating a versatile environment for relaxation or entertainment.
Currently styled as a second lounge, this delightful room is an ideal place to read a book or enjoy quality time with family and friends, with the patio doors open to the garden, allowing fresh air and light to flood in.
The well-appointed kitchen can be accessed from the hallway or directly from the dining area.
It is fitted with crisp white units complemented by sleek grey work surfaces, creating a modern and stylish aesthetic.
From the kitchen, a utility room provides additional storage with extra wall and base units, along with ample space for laundry appliances.
A handy cloakroom/WC off the utility room enhances the functionality of the ground floor, catering perfectly to guests and busy family life.
Ascending to the first floor, you will find two generously-sized double bedrooms, each designed to provide a comfortable and restful retreat.
These well-proportioned rooms offer plenty of space for furnishings, creating versatile environments that can adapt to your needs.
The family bathroom is also located on this level and features both a bath and a shower overhead, providing flexibility for your bathing preferences.
The light grey tiling gives the bathroom a modern and contemporary feel, enhancing its appeal.
Externally, the property is complemented by a blocked-paved driveway at the front, providing space for two vehicles, ensuring convenient off-road parking for you and your guests.
The rear garden is predominantly lawned, providing a lovely green space that offers a sense of tranquility and privacy.
A raised paved patio allows for outdoor entertaining or simply enjoying the fresh air, while a garden room adds an extra layer of versatility to the outdoor space.
This well-maintained garden provides plenty of outdoor storage options and serves as a perfect retreat for relaxation or entertaining friends and family.
In summary, this attractive semi-detached property presents an excellent opportunity for individuals or families seeking a comfortable and well-located home.
With its inviting interiors, versatile summerhouse, and private outdoor space, this property is ready to welcome its new owners.
Don’t miss out on the chance to make this lovely house your new home—schedule a viewing today to appreciate all that it has to offer! EPC Rating: D
Value & comps
No previous sales on record.
Returns
Set an offer; the calculator follows it.
We're still gathering serviced-accommodation data for this area.
Archie refurb estimate: a Pro feature
0.0% below asking
This is not financial or investment advice. Prop AI Deals is not authorised by the Financial Conduct Authority (FCA) to provide investment advice.
All investment calculators, property analyses, and AI-generated insights are for informational purposes only. Property investment carries risk and may result in financial loss. All calculations should be independently verified and you should consult with FCA-authorised financial advisers before making any investment decisions.
Past performance does not guarantee future results. Tax implications vary by individual circumstances.
Deal
Properties like this can earn 2–3x BTL yields when converted to HMO, with retrofit costs around £10k/room. Sign in to see the full tier, yield projection, and cost breakdown.
Commercial properties like this can earn 30-50% higher yields when converted to residential under Class MA / Q / P / PA, with prior approval costing ~GBP 96/unit. Sign in to see the recommended route, yield uplift, and cost breakdown.
BRRR-suited properties can recycle 80-100% of investor capital on refi, leaving a high-yielding rental with most of the money out. Sign in to see the refurb cost stack, ARV projection, and refinance maths.
Detached + large garden = sub-division play. Pro tier unlocks the tier badge, plot size, uplift estimate, and regional land benchmark.
Short-lease flats trade at deep discount, but extending under the 1993 Act often costs far less than the discount. Pro tier unlocks the tier badge, premium breakdown, long-lease ARV and arbitrage maths.
See projected short-stay revenue vs a vanilla BTL for this property.
See real sub-let margins (HMO room rates & SA nightly rates) vs the landlord rent.
Area
Agent & docs
FAQ
About Chestnut Avenue, Chorley, PR6
Explore nearby