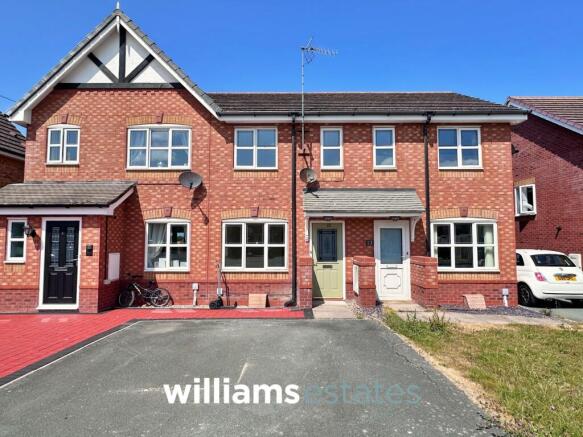
3-bedroom detached house · LL19 8YD
To rentListed today
Opportunity summary
See Archie’s verdict, returns by strategy and what to check before viewing.
About
Detached house - Located within Prestatyn, this beautiful property boasts the entrance hallway, ground floor toilet, lounge, open-plan modern kitchen dining area which leads to a paved back yard stepping down to a further lawned garden.
Overlooking the panoramic views of the unspoilt countryside. On the upper floor there is the landing, family bathroom, three bedrooms plus the en-suite off the master bedroom.
Having double glazing, front driveway and garage. The EPC rating is C72.
To be considered for this property you will need an annual income of above £30,000 Landlord Registration Number: #RN-91193-59336 Lounge 3.96m x 4.27m A lovely sized lounge with wooden flooring, Upvc window overlooking the front elevation.
Kitchen diner 2.44m x 5.79m Comprising a range of wall, drawer and base units with complementary worktops over, an integrated oven, a four ring gas hob with a stainless steel splashback and extractor hood above, space for a freestanding fridge freezer, an integrated washing machine, and a stainless steel one-and-a-half bowl sink with drainer and stainless steel mixer tap.
The room also benefits from partially tiled walls, ceiling lighting, power points, and a uPVC double glazed window overlooking the rear elevation First floor landing Having radiator and airing cupboard with storage.
Bedroom 1 2.74m x 3.35m Double bedroom having lighting, power points, radiator, a uPVC double glazed window onto the rear with unspoilt views out towards Llandudno and an en-suite off.
En suite 0.61m x 2.74m Comprising of a WC pedestal wash hand basin and enclosed shower, modern fixtures and fittings.
Bedroom 2 3.05m x 2.74m Further double bedroom overlooking the front elevation, Upvc window and wooden flooring .
Bedroom 3 3.35m x 2.74m Upvc window overlooking the front elevation, carpet flooring.
Bathroom 2.44m x 1.83m White suite comprising WC, pedestal basin, panelled bath with overhead shower, vanity mirror and radiator, overlooking the rear elevation.
Garage and Driveway Single garage with up and over door, driveway with parking for two cars.
Garden Large patio stepping down to a further lawned with panoramic views of the unspoilt countryside.
Front Garden The property is approached via a tarmac driveway providing off-road parking for multiple vehicles and leading to the integral garage.
A lawn sits alongside the driveway, complemented by mature planting and a paved pathway leading to the front entrance.
Rear Garden To the rear, the property enjoys a generous, low maintenance garden, predominantly laid with an extensive paved patio, creating the perfect outdoor space .
The garden is fully enclosed with timber fencing. A particular highlight is the stunning open aspect to the rear, with uninterrupted views across the surrounding countryside.
Steps lead down to a lower section of the garden. The south west facing garden benefits from sunshine throughout the day and offers spectacular sunsets.
Disclaimer Issued by Williams Lettings Limited (t/a Williams Lettings) for guidance only, these particulars do not form part of any offer or Occupation Contract.
All measurements are approximate and should be verified independently by prospective contract-holders. We have not tested any appliances or services and recommend a physical viewing before signing.
Williams Lettings is licensed with Rent Smart Wales (Agent Licence: #A2-000-12941), operates in strict accordance with Welsh housing legislation, and is a proud member of Propertymark (full CMP) and The Property Ombudsman (TPO) for independent redress.
Value & comps
No previous sales on record.
Rental comparables are shown in the Rental section below. Sold comparables remain for area capital context only.
Returns
Short-let licence or registration needed
We're still gathering serviced-accommodation data for this area.
This is not financial or investment advice. Prop AI Deals is not authorised by the Financial Conduct Authority (FCA) to provide investment advice.
All investment calculators, property analyses, and AI-generated insights are for informational purposes only. Property investment carries risk and may result in financial loss. All calculations should be independently verified and you should consult with FCA-authorised financial advisers before making any investment decisions.
Past performance does not guarantee future results. Tax implications vary by individual circumstances.
Deal
Properties like this can earn 2–3x BTL yields when converted to HMO, with retrofit costs around £10k/room. Sign in to see the full tier, yield projection, and cost breakdown.
Commercial properties like this can earn 30-50% higher yields when converted to residential under Class MA / Q / P / PA, with prior approval costing ~GBP 96/unit. Sign in to see the recommended route, yield uplift, and cost breakdown.
BRRR-suited properties can recycle 80-100% of investor capital on refi, leaving a high-yielding rental with most of the money out. Sign in to see the refurb cost stack, ARV projection, and refinance maths.
Detached + large garden = sub-division play. Pro tier unlocks the tier badge, plot size, uplift estimate, and regional land benchmark.
Short-lease flats trade at deep discount, but extending under the 1993 Act often costs far less than the discount. Pro tier unlocks the tier badge, premium breakdown, long-lease ARV and arbitrage maths.
See projected short-stay revenue vs a vanilla BTL for this property.
See real sub-let margins (HMO room rates & SA nightly rates) vs the landlord rent.
Area
Agent & docs

FAQ
About Prestatyn, LL19
Explore nearby