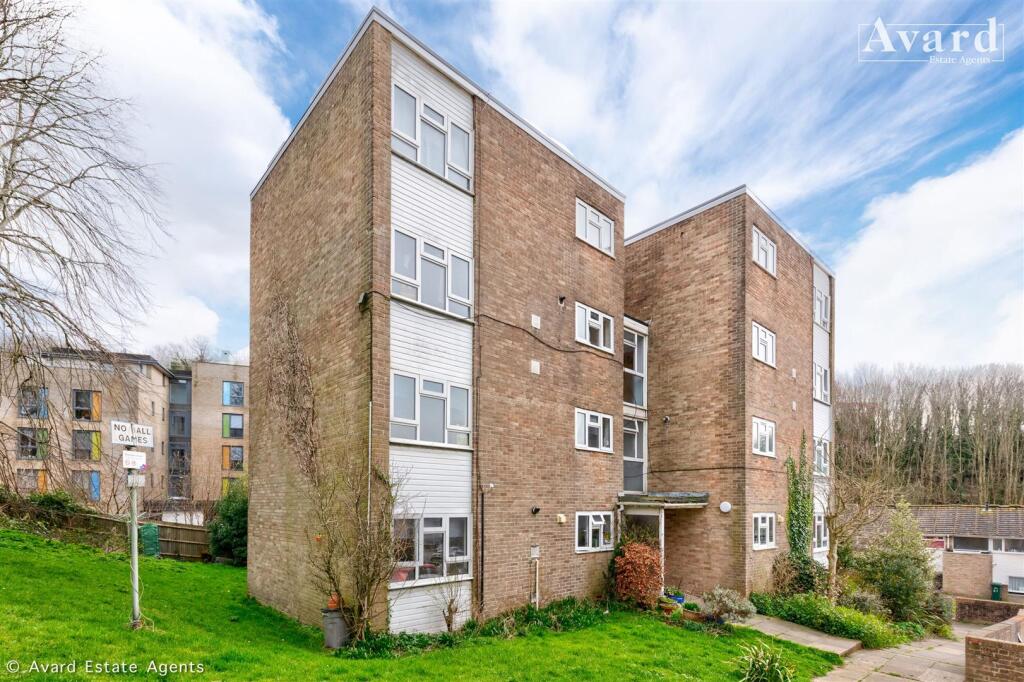
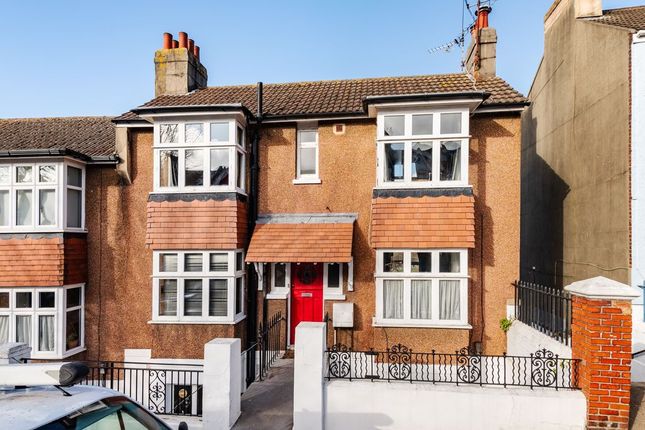
3-bedroom flat · BN1 8FA
Listing removedListed 226 days
Opportunity summary
See Archie’s verdict, returns by strategy and what to check before viewing.
About
LOCATION The property is situated in a quiet location nestled in a sought after residential area in Fernhurst Crescent in Hollingbury which is close to the Sussex downs with its rolling countryside and beautiful views.
Travel links include a frequent bus service to Brighton City centre. Car drivers have easy access to the A27 with its links to the A23 to Crawley and M23 to London.
Locally you have many good primary schools and Varndean and Dorothy Stringer secondary schools within 10 minutes walk of the property.
Local shops and a variety of larger superstores are a short car drive away to include Asda, Matalan, Argos and Dunelm.
If you want the hustle and bustle of Brighton city centre then why not take a bus or cycle down to the city which is 20 minutes away with its many attractions, boutique shops in the historic lanes or walk along the promenade and beach with its stunning sunsets.
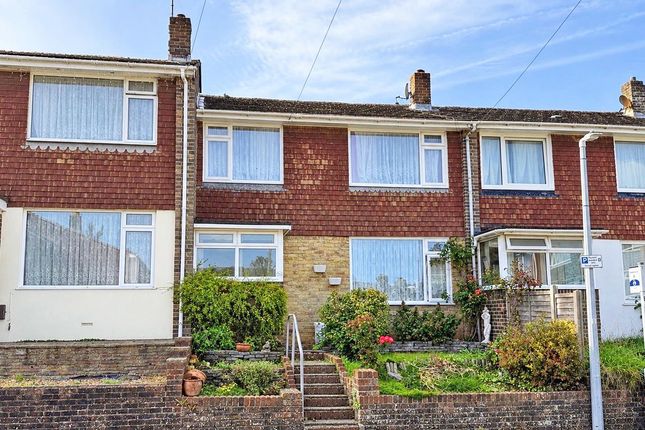
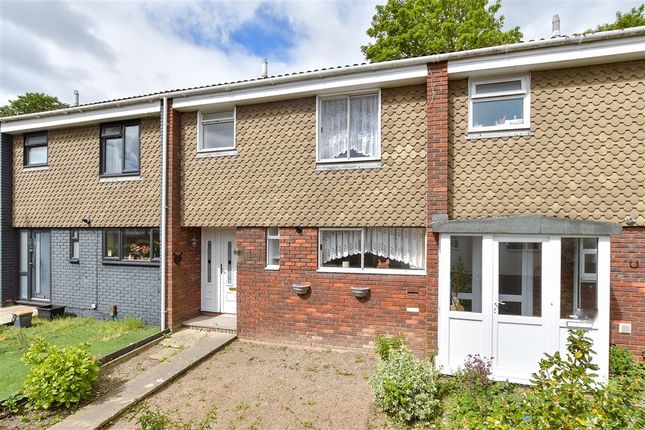
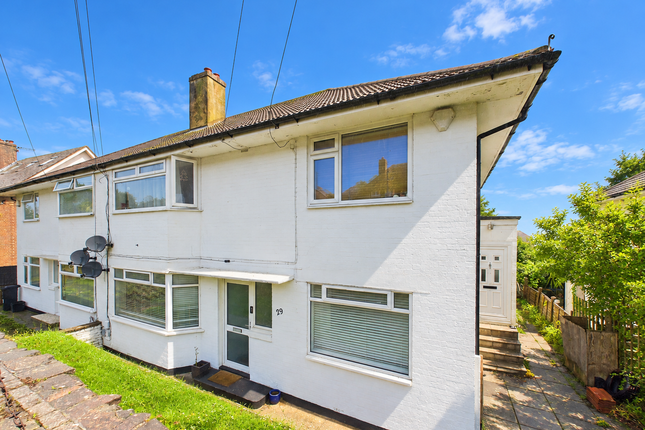
PROPERTY DESCRIPTION Spacious and bright this ground floor flat has a particular feature of a westerly facing rear garden with plenty of space to entertain in those warm summer nights with a raised patio area and decked area at the bottom of the garden.
Access around the side of the building if needed and one off street parking space at the front on street level.
Internally the flat has been decorated to a high standard with new carpets and fresh white walls. You are greeted by a hallway 9'1 x 3'5.
with storage cupboard giving access to all rooms as follows: Living Room - 14'5 x 12'0 Bay fronted double glazed windows with views overlooking front garden, laminated flooring and blinds.
Radiator, Fireplace surround. Bathroom - 7'1 x 5'5 Fully tiled white suite comprising of panelled bath, low level WC and wash basin with cupboard under, wall mounted mirror and electric towel rail.
Double glazed frosted window to rear.
Kitchen - 12'10 x 8'5 Good sized Kitchen with plenty of floor mounted cupboards and rolled edged work surfaces, stainless steel sink with drainer, free standing fridge and freezer , washing machine, integrated hob and oven.
Double door and window to rear garden. Bedroom 1 - 12'9 x 9'6 Bright and spacious room, new carpet, plenty of space for all bedroom furniture, cupboard. Radiator.
Double glazed window over looking garden. Bedroom 2 - 11'2 x 5'10 Double glazed window to front, new carpet and space in recess under stairs. Radiator.
Bedroom 3 - 9'3 x 6'6 Elevated double glazed window to the side, new carpet and space in recess. Radiator.
Outside Front Garden - Mainly on levels with lawn area and off street hard standing car parking space.
Rear Garden - A particular feature of the property is this good sized garden with patio and steps down to lawn areas and decked area. Shed to the rear. Enclosed by fencing.
Distant views of downland and country side.
The owner has advised us that the property has 50% Share of the Freehold - Martin and Co always advise checking with the solicitors details of the flat with your solicitor before proceeding with the sale and can not be held liable for any changes in information provided by the seller/owner.
EPC C. Council Tax B NO ONWARD CHAIN Identification checks Should a purchaser have an offer accepted on a property marketed by Martin & Co, they will need to undertake an identification check.
This is done to meet our obligation under Anti Money Laundering Regulations (AML) and is a legal requirement. We use an online service to verify your identity provided by HIPLA.
The cost of these checks is £50 inc. VAT per purchase which is paid in advance, directly to HIPLA. This charge is non-refundable under any circumstances.
Value & comps
No previous sales on record.
Returns
Set an offer; the calculator follows it.
We're still gathering serviced-accommodation data for this area.
Archie refurb estimate: a Pro feature
0.0% below asking
This is not financial or investment advice. Prop AI Deals is not authorised by the Financial Conduct Authority (FCA) to provide investment advice.
All investment calculators, property analyses, and AI-generated insights are for informational purposes only. Property investment carries risk and may result in financial loss. All calculations should be independently verified and you should consult with FCA-authorised financial advisers before making any investment decisions.
Past performance does not guarantee future results. Tax implications vary by individual circumstances.
Deal
Properties like this can earn 2–3x BTL yields when converted to HMO, with retrofit costs around £10k/room. Sign in to see the full tier, yield projection, and cost breakdown.
Commercial properties like this can earn 30-50% higher yields when converted to residential under Class MA / Q / P / PA, with prior approval costing ~GBP 96/unit. Sign in to see the recommended route, yield uplift, and cost breakdown.
BRRR-suited properties can recycle 80-100% of investor capital on refi, leaving a high-yielding rental with most of the money out. Sign in to see the refurb cost stack, ARV projection, and refinance maths.
Detached + large garden = sub-division play. Pro tier unlocks the tier badge, plot size, uplift estimate, and regional land benchmark.
Short-lease flats trade at deep discount, but extending under the 1993 Act often costs far less than the discount. Pro tier unlocks the tier badge, premium breakdown, long-lease ARV and arbitrage maths.
See projected short-stay revenue vs a vanilla BTL for this property.
See real sub-let margins (HMO room rates & SA nightly rates) vs the landlord rent.
Area
Agent & docs
FAQ
About Fernhurst Crescent , Brighton
Explore nearby