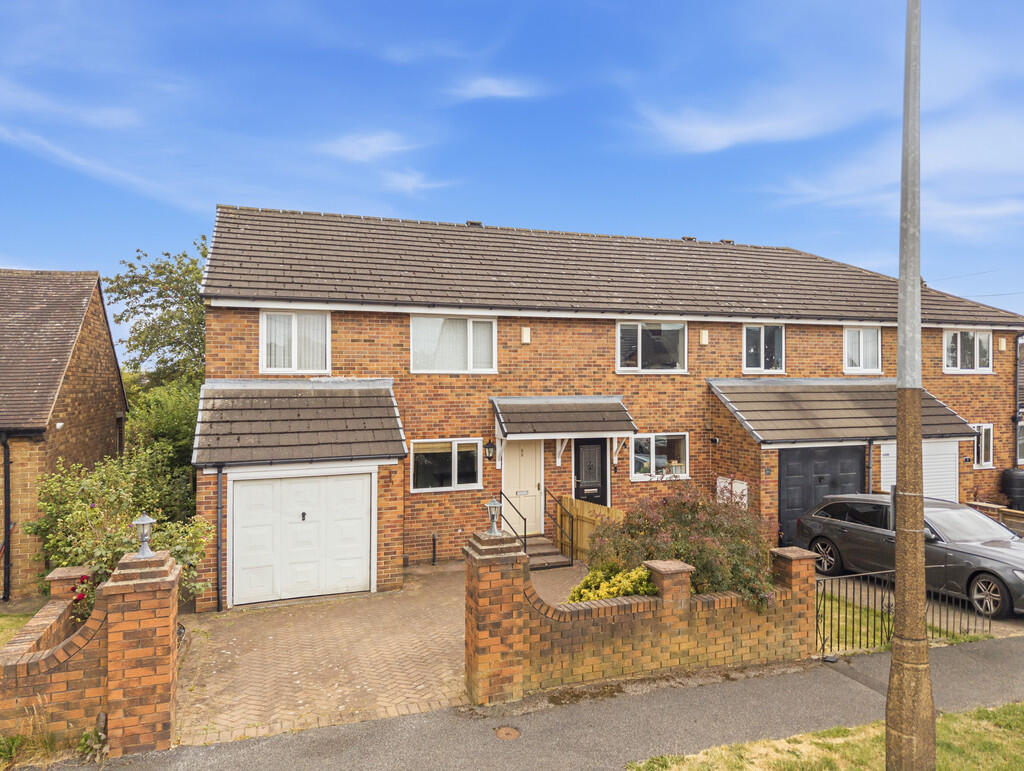
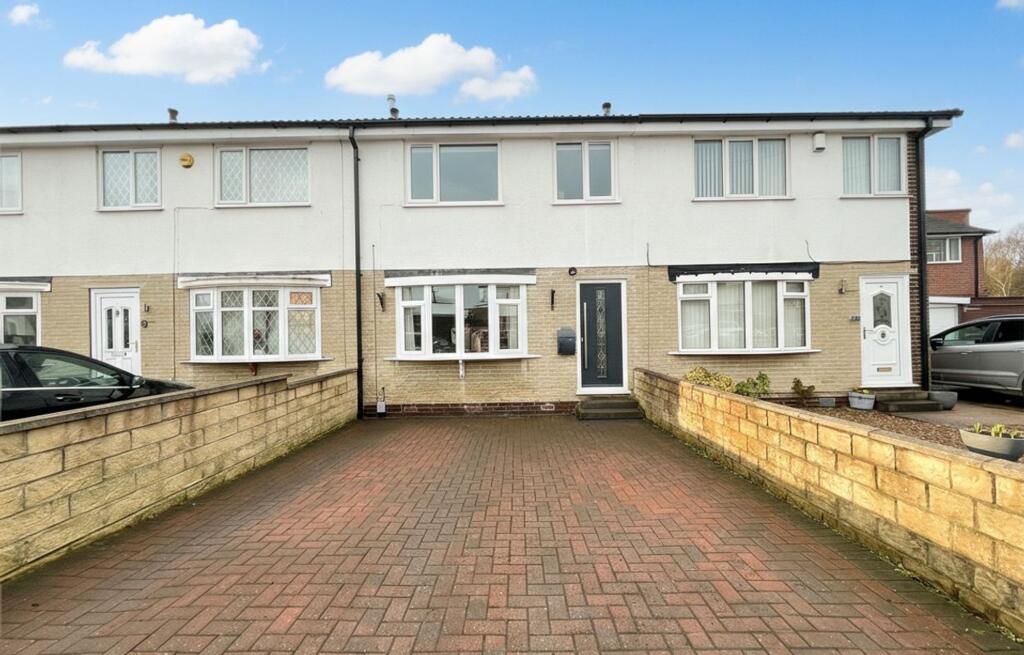
3-bedroom terraced house · HD5 0HW
Sold STCListed 119 days
Opportunity summary
See Archie’s verdict, returns by strategy and what to check before viewing.
About
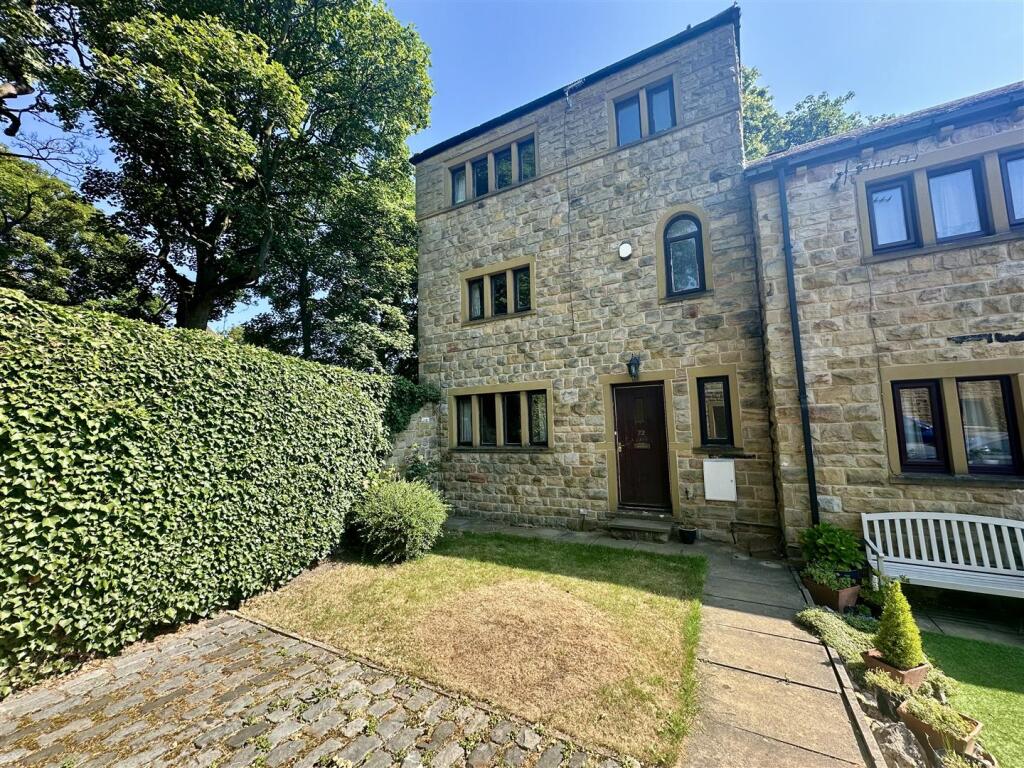
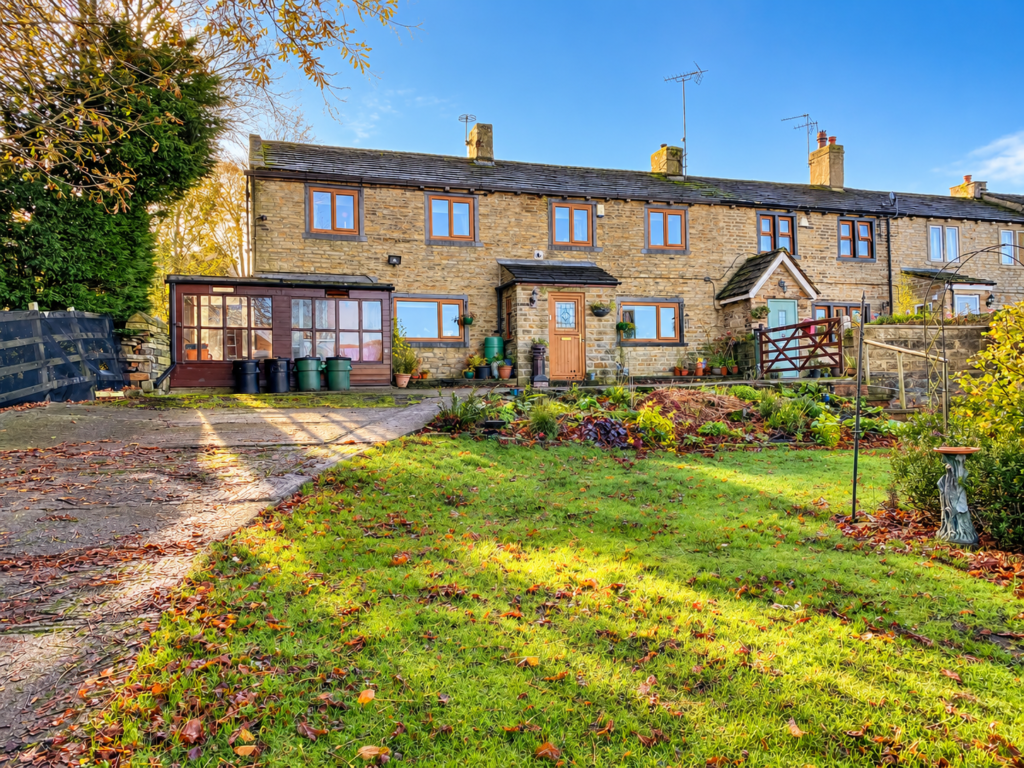
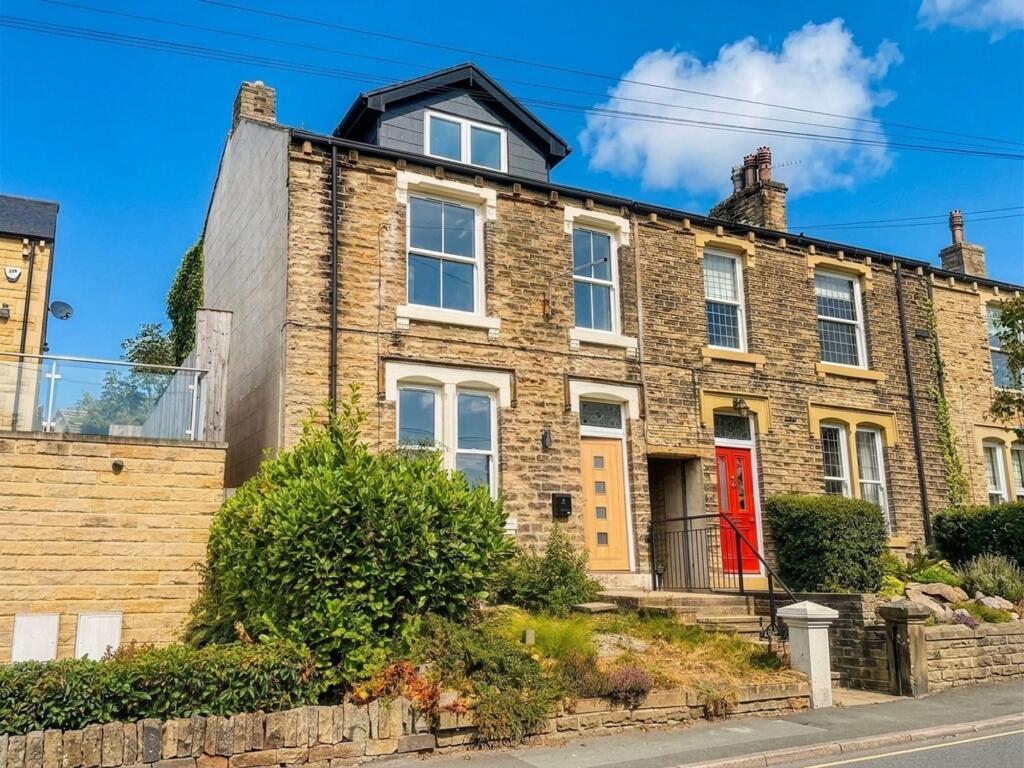
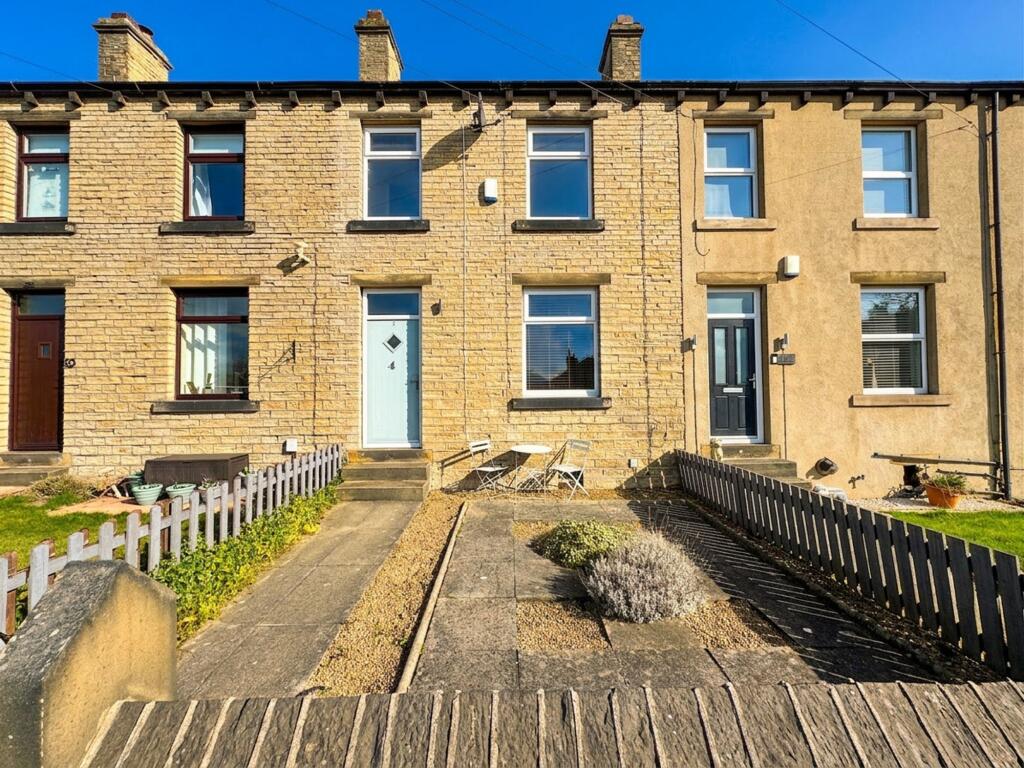
Occupying a delightful tucked-away position with an attractive open aspect to the front, this charming character cottage is ideally located within easy reach of all village amenities.
Beautifully refurbished throughout by the current owners, the property seamlessly blends its original character and period features with high-quality contemporary fittings and finishes.
The well-presented accommodation comprises an entrance hall, a spacious lounge featuring a multi-fuel-burning stove, an impressive dining kitchen, utility room, downstairs WC, and a useful vaulted cellar.
To the first floor, there are three bedrooms, a family bathroom, and an en-suite shower room.
The property further benefits from a gas central heating system, intruder alarm and uPVC double-glazed windows throughout.
Externally, there is an attractive enclosed front garden with a lawn, well-stocked borders, and seating areas, providing a wonderful space to relax and enjoy the surroundings.
In addition, the property offers a double-parking area and a useful stone-built outbuilding.
The property is well placed for access to the village schools and amenities, as well as access to the M1 and M62 motorway network.
Accommodation GROUND FLOOR Entrance Hall With wooden entrance door to the front, staircase to the first floor, tiled floor, beam to the ceiling and central heating radiator.
Lounge 5m x 4.57m A large living room featuring an exposed stone chimney breast and hearth with multi-fuel stove, beams to the ceiling, mullioned windows to the front with window seat and central heating radiator.
Dining Kitchen 5.46m x 5.03m The kitchen is also of excellent proportions and features good range of fitted base units and wall cupboards with solid wooden worksurfaces, twin ceramic sink with mixer tap, integrated dishwasher, microwave and a matching island unit.
The Rangemaster cooker and American style fridge freezer are available by separate negotiation.
There are beams to the ceiling, windows to the front with exposed mullion, tiled flooring, central heating boiler and radiator.
Utility 1.55m x 1.37m With window to the front, plumbing for washing machine and wooden worktop.
Downstairs WC 2.74m x 0.79m With low flush wc, vanity washbasin, tiled floor, central heating radiator and extractor. A door leads down to the cellar.
Cellar 2.87m x 2.57m With vaulted ceiling. FIRST FLOOR Landing With window to the rear and central heating radiator.
Bedroom 1 5.54m x 2.97m A double bedroom with 2 windows to the front enjoying the charming aspect, good range of fitted wardrobes, dressing table, beams and spotlights to the ceiling, central heating radiator.
En-Suite 1.9m x 2.34m With washbasin and wc within a combined vanity unit, shower enclosure, window to the rear and heated towel rail.
Bedroom 2 3.8m x 2.62m Another double bedroom with 2 windows to the front, recessed fitted wardrobes, built in cupboard over the staircase bulkhead, beam to the ceiling, central heating radiator.
Bedroom 3 3m x 2.24m A smaller double bedroom with window to the rear, recessed wardrobe and central heating radiator.
Bathroom 2.34m x 1.88m With low flush wc and washbasin housed in a vanity unit, bath with shower over, window to the rear, inset spotlights to the ceiling, extractor and heated towel rail.
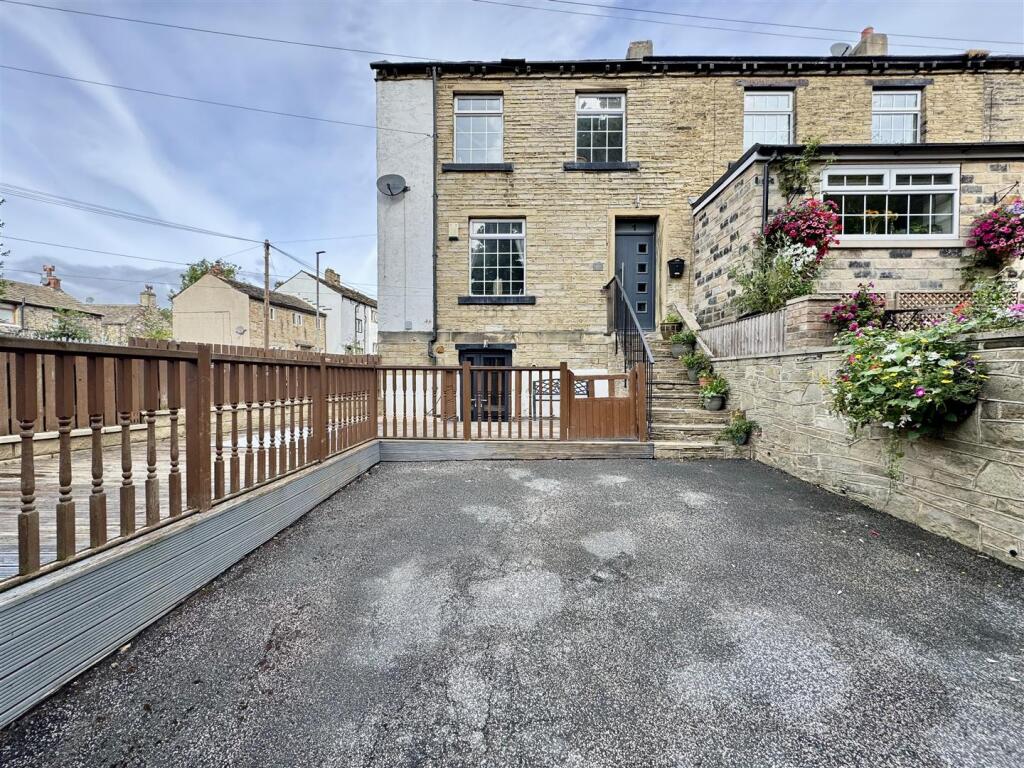
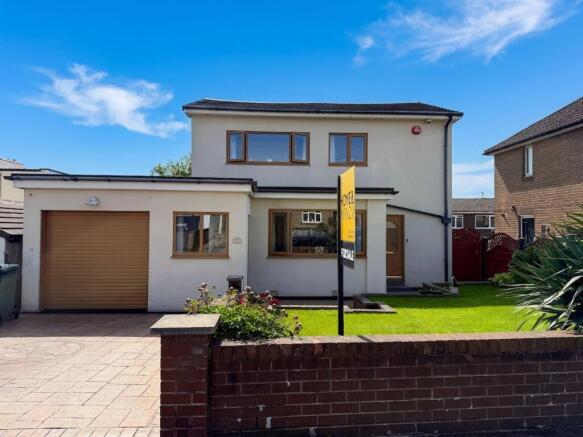
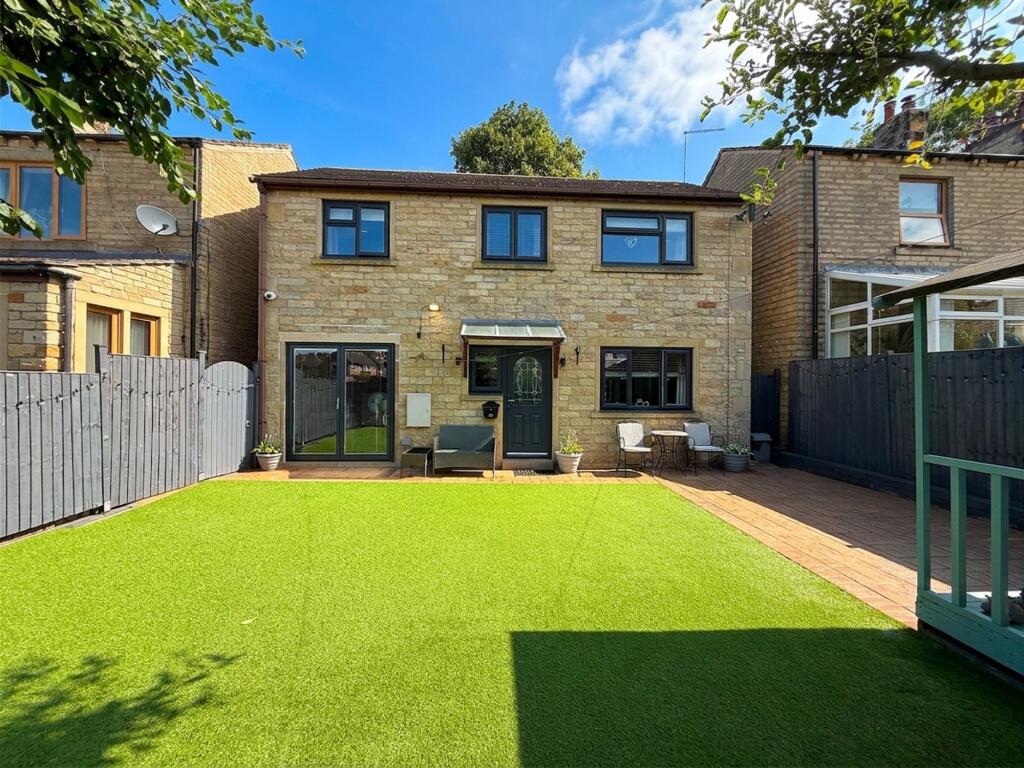
OUTSIDE The property enjoys a beautifully maintained enclosed front garden with a lawn, mature well-stocked borders, and two stone-paved patio areas with space for outside furniture.
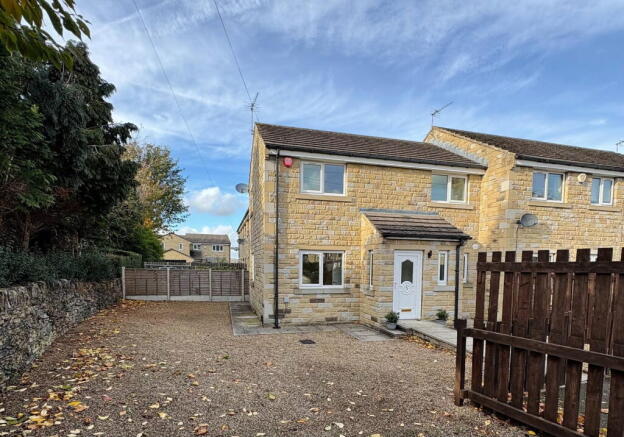
Beyond the garden, a private driveway provides side-by-side parking for two vehicles and leads to a stone-built outbuilding. There is also a custom-built log and coal store and outside water tap.
Note There is no garden at the rear as there is another house directly behind. As a result, the property is “blind backed” downstairs with no windows or doors.
There are windows to the rear elevation upstairs, however. Additional Information The property is Freehold. Energy rating 77 (Band C), Council tax band B.
Our online checks show the Fibre to the Premises (FTTP) is available at the postcode and mobile coverage is good outdoor and variable in-door with a range of suppliers.
Viewing By appointment with Wm Sykes & Son. Location Heading up Town Road from the centre of the village there is a small unmade lane on the right hand side called South View.
The property will be found here on the right hand side.
Value & comps
No previous sales on record.
Returns
Set an offer; the calculator follows it.
We're still gathering serviced-accommodation data for this area.
Archie refurb estimate: a Pro feature
0.0% below asking
This is not financial or investment advice. Prop AI Deals is not authorised by the Financial Conduct Authority (FCA) to provide investment advice.
All investment calculators, property analyses, and AI-generated insights are for informational purposes only. Property investment carries risk and may result in financial loss. All calculations should be independently verified and you should consult with FCA-authorised financial advisors before making any investment decisions.
Past performance does not guarantee future results. Tax implications vary by individual circumstances.
Deal
Properties like this can earn 2–3x BTL yields when converted to HMO, with retrofit costs around £10k/room. Sign in to see the full tier, yield projection, and cost breakdown.
Commercial properties like this can earn 30-50% higher yields when converted to residential under Class MA / Q / P / PA, with prior approval costing ~GBP 96/unit. Sign in to see the recommended route, yield uplift, and cost breakdown.
BRRR-suited properties can recycle 80-100% of investor capital on refi, leaving a high-yielding rental with most of the money out. Sign in to see the refurb cost stack, ARV projection, and refinance maths.
Detached + large garden = sub-division play. Pro tier unlocks the tier badge, plot size, uplift estimate, and regional land benchmark.
Short-lease flats trade at deep discount, but extending under the 1993 Act often costs far less than the discount. Pro tier unlocks the tier badge, premium breakdown, long-lease ARV and arbitrage maths.
See projected short-stay revenue vs a vanilla BTL for this property.
See real sub-let margins (HMO room rates & SA nightly rates) vs the landlord rent.
Area
Agent & docs
FAQ
About Town Road, Kirkheaton, Huddersfield, HD5
Explore nearby