3-bedroom detached house · WA11 0XB
Listing removedListed 214 days
Opportunity summary
See Archie’s verdict, returns by strategy and what to check before viewing.
About
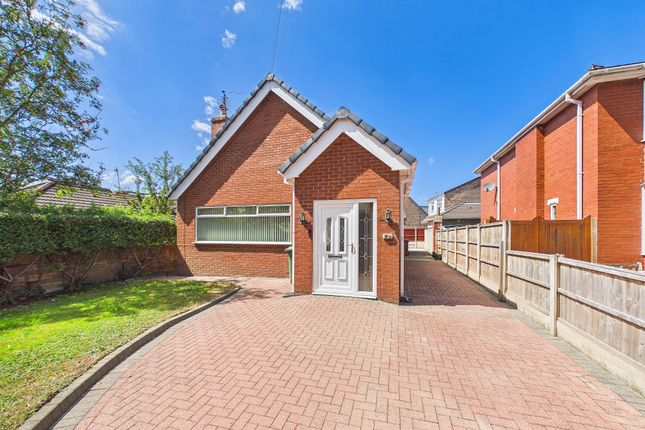
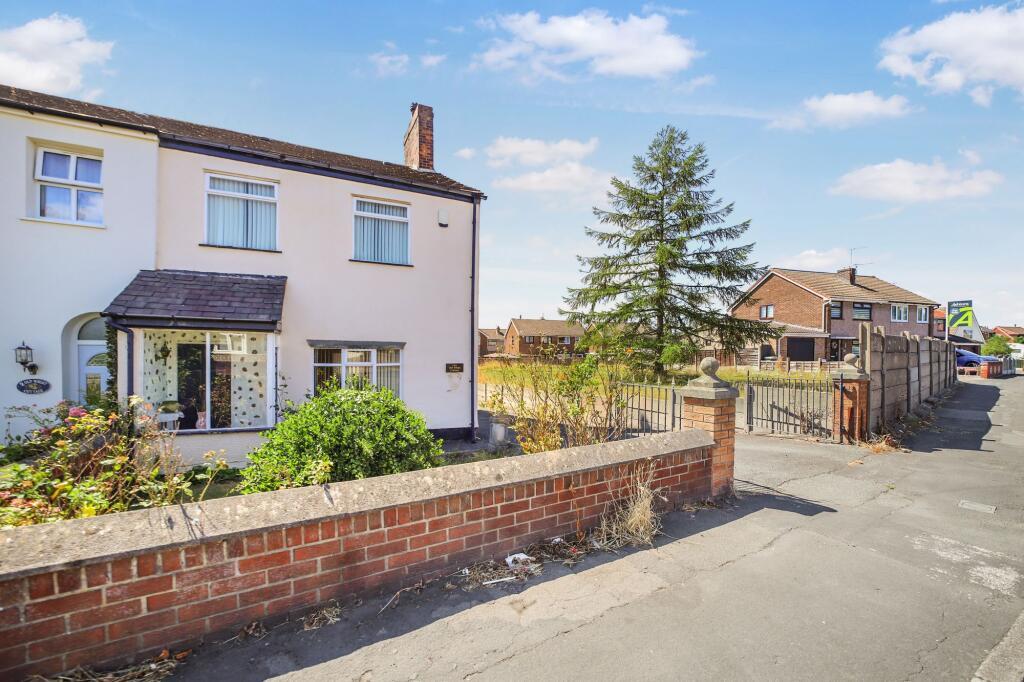
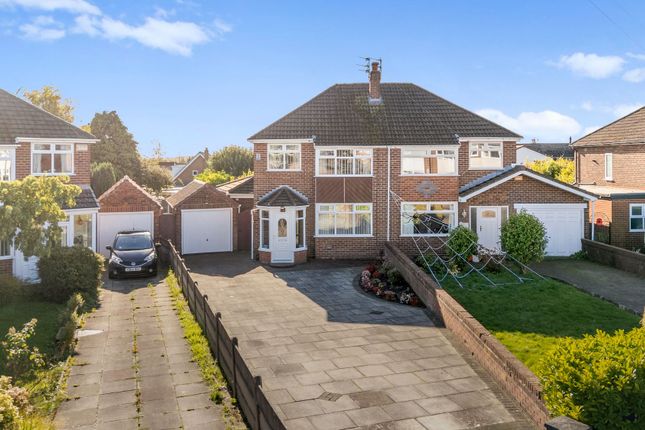
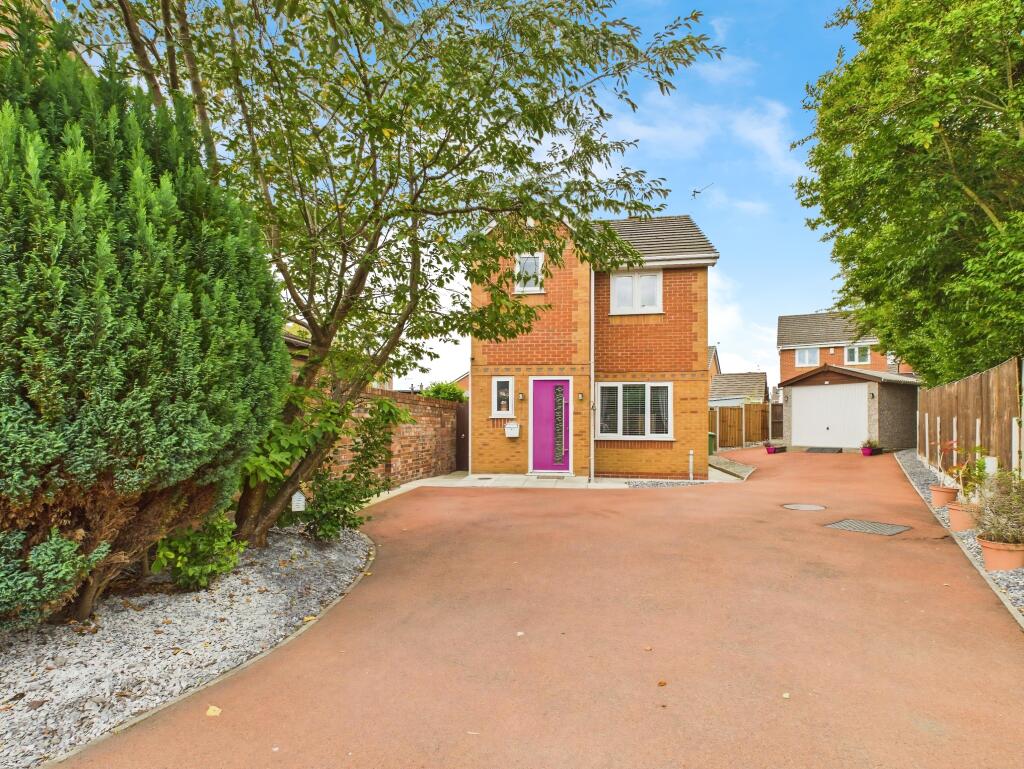
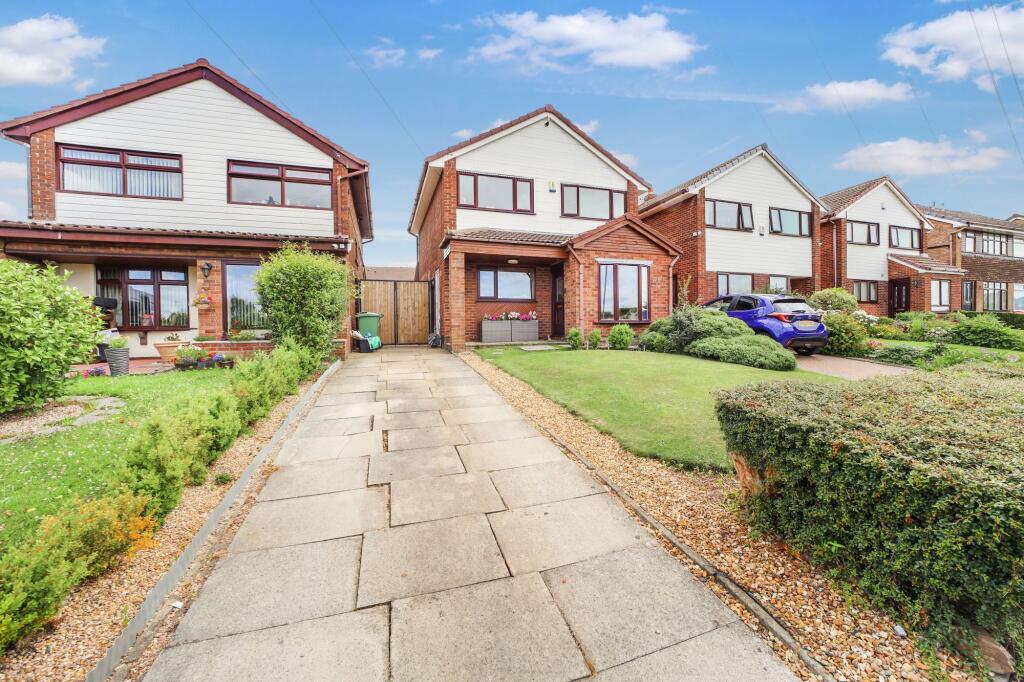
CHAIN FREE. A fabulous opportunity to put your own stamp on this bespoke built 3-bedroom detached bungalow, elevated on a generous corner plot in a highly sought after area of Haydock.
Step inside to discover a spacious dual aspect living room that’s flooded with natural light, creating a warm and inviting atmosphere for relaxing or entertaining guests.
The separate dining room is ideal for family meals or hosting dinner parties, while the conservatory provides a tranquil spot to unwind and enjoy a morning coffee.
The good-sized kitchen, separate utility room, and separate WC adds extra convenience for busy households.
Along with access to the integral garage with large loft space, making every-day living a breeze. All three bedrooms are comfortable doubles, with the master boasting its own ensuite.
The family bathroom serves the remaining bedrooms, ensuring there’s plenty of space for everyone.
This home is truly a hidden gem, and offers fantastic potential for buyers looking to update a property to suit their lifestyle.
Step outside and you’ll find yourself surrounded by stunning well maintained gardens that wrap around the sides and rear of the property.
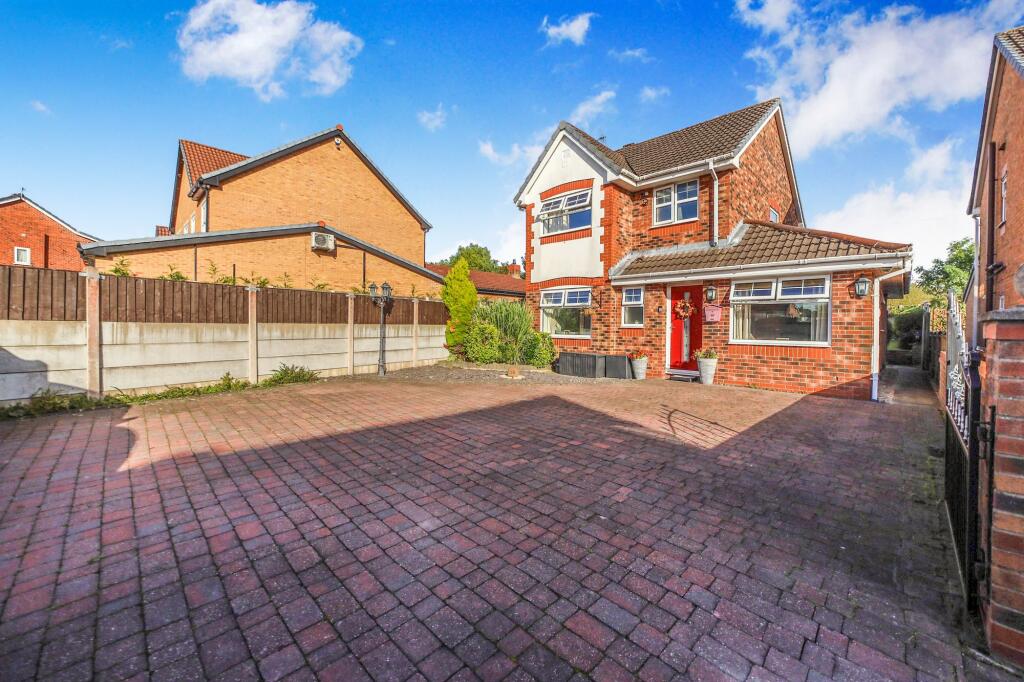
The large block-paved driveway provides ample parking for several vehicles, making it perfect for families or those who love to entertain.
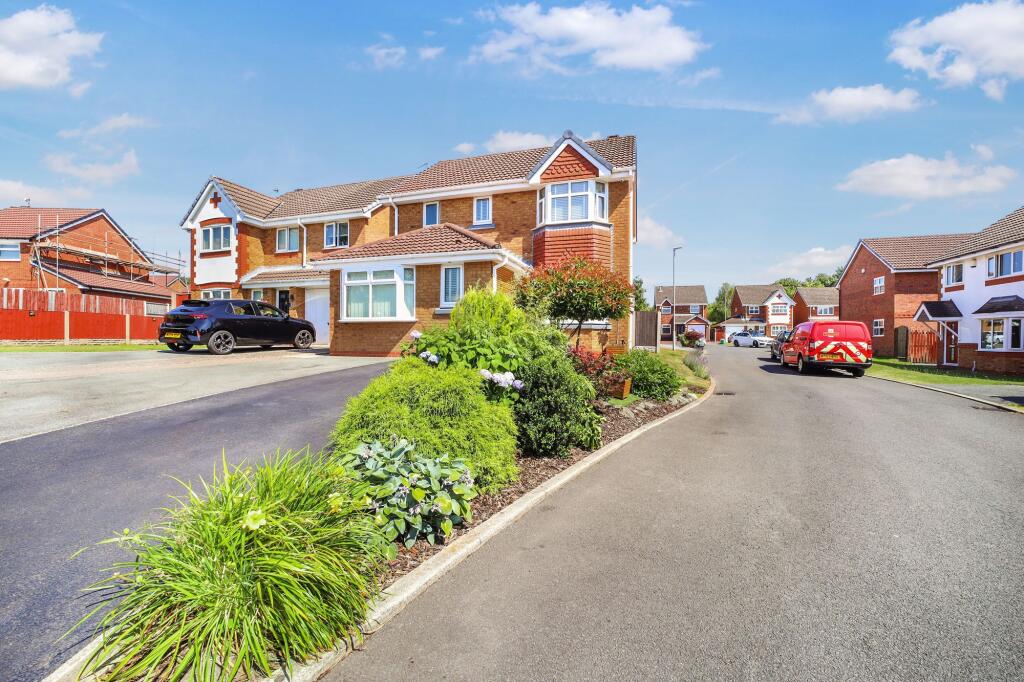
With its prime corner position, this bungalow feels wonderfully open and airy, yet remains tucked away from the bustle, giving you the best of both worlds.
Don’t miss out on the chance to make this real treasure your new home. Designed and built by a local respected builder, properties like this rarely come to market and offer so much potential.
EPC Rating: D ENTRANCE HALLWAY Step inside the property through the porch into the hallway with carpet flooring and neutral decor.
LIVING ROOM A spacious dual aspect living room with a fireplace and surround, feature wall lights, and carpet flooring.
CONSERVATORY Accessed via the living room, the conservatory with tiled flooring is a great place to enjoy a morning coffee, soak up the sunshine and enjoy nature.
DINING ROOM The good-sized dining room has carpet flooring and neutral decor.
KITCHEN The kitchen overlooking the rear elevation has white fitted units and stone-effect worktops, fitted appliances include an oven, a gas hob, and an extractor.
UTILITY ROOM A separate utility room including fitted storage, space for a washing machine and a dryer, and a doorway through to the integral garage.
DOWNSTAIRS WC A convenient downstairs WC. BEDROOM 1 A generously sized master bedroom with fitted wardrobes and storage to the front elevation.
Including carpet flooring and a doorway to the ensuite. ENSUITE The ensuite has a white suite and a shower, with tiled walls and flooring.
BEDROOM 2 A large double bedroom with fitted wardrobes and storage, carpet flooring, and neutral wallpaper.
FAMILY BATHROOM The bathroom has a vanity sink unit and storage, a corner bath, tiled walls, and flooring.
BEDROOM 3 A third double bedroom with fitted wardrobes and storage, carpet flooring, and neutral decor.
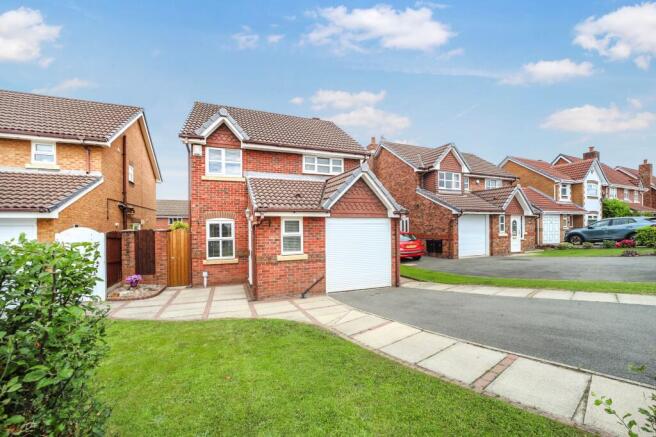
INTEGRAL GARAGE A good-sized integral garage with a window to the side elevation, overhead storage, power, and lights.
Parking - Driveway Spacious block paved driveway to the front and side elevation
Value & comps
No previous sales on record.
Returns
Set an offer; the calculator follows it.
We're still gathering serviced-accommodation data for this area.
Archie refurb estimate: a Pro feature
0.0% below asking
This is not financial or investment advice. Prop AI Deals is not authorised by the Financial Conduct Authority (FCA) to provide investment advice.
All investment calculators, property analyses, and AI-generated insights are for informational purposes only. Property investment carries risk and may result in financial loss. All calculations should be independently verified and you should consult with FCA-authorised financial advisers before making any investment decisions.
Past performance does not guarantee future results. Tax implications vary by individual circumstances.
Deal
Properties like this can earn 2–3x BTL yields when converted to HMO, with retrofit costs around £10k/room. Sign in to see the full tier, yield projection, and cost breakdown.
Commercial properties like this can earn 30-50% higher yields when converted to residential under Class MA / Q / P / PA, with prior approval costing ~GBP 96/unit. Sign in to see the recommended route, yield uplift, and cost breakdown.
BRRR-suited properties can recycle 80-100% of investor capital on refi, leaving a high-yielding rental with most of the money out. Sign in to see the refurb cost stack, ARV projection, and refinance maths.
Detached + large garden = sub-division play. Pro tier unlocks the tier badge, plot size, uplift estimate, and regional land benchmark.
Short-lease flats trade at deep discount, but extending under the 1993 Act often costs far less than the discount. Pro tier unlocks the tier badge, premium breakdown, long-lease ARV and arbitrage maths.
See projected short-stay revenue vs a vanilla BTL for this property.
See real sub-let margins (HMO room rates & SA nightly rates) vs the landlord rent.
Area
Agent & docs
FAQ
About Avery Square, Haydock, WA11
Explore nearby