3-bedroom house · NN17 1EJ
Sold STCListed 105 days
Opportunity summary
See Archie’s verdict, returns by strategy and what to check before viewing.
About
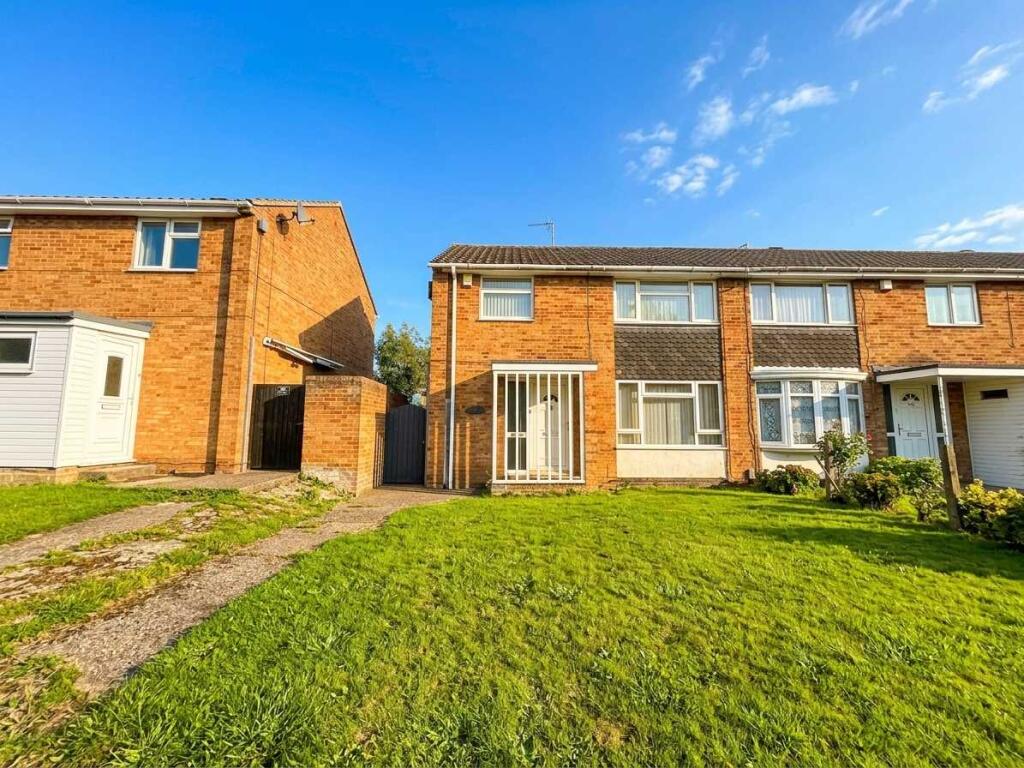
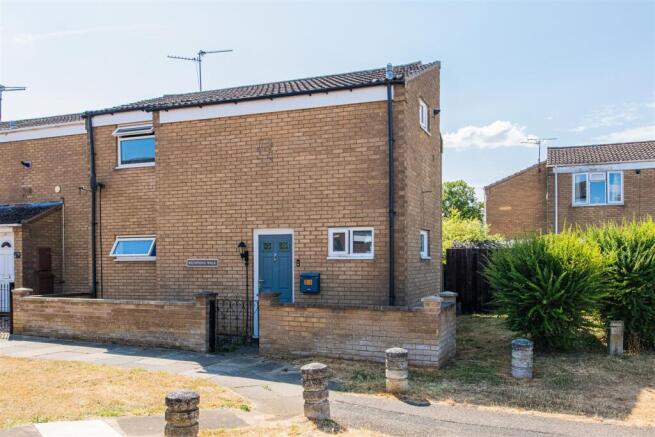
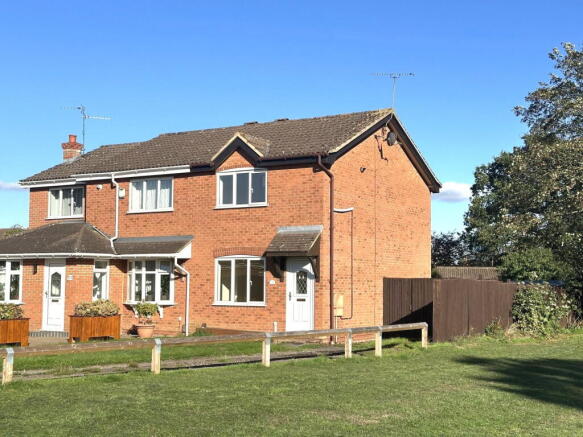
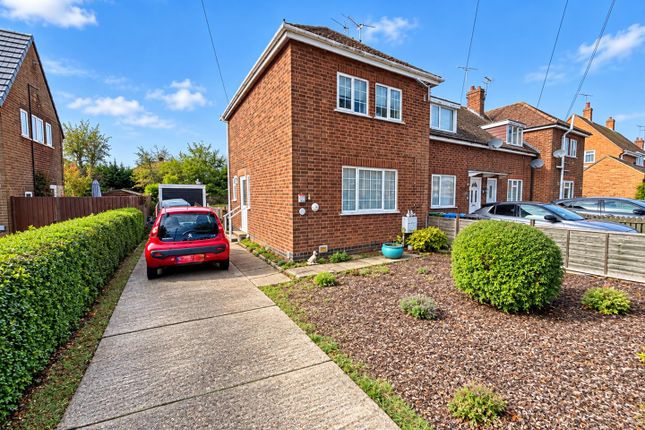
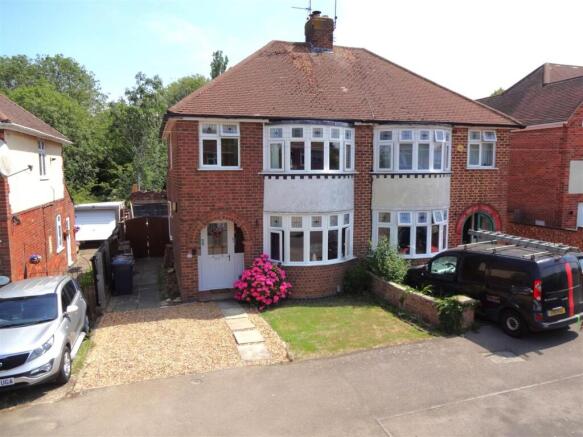
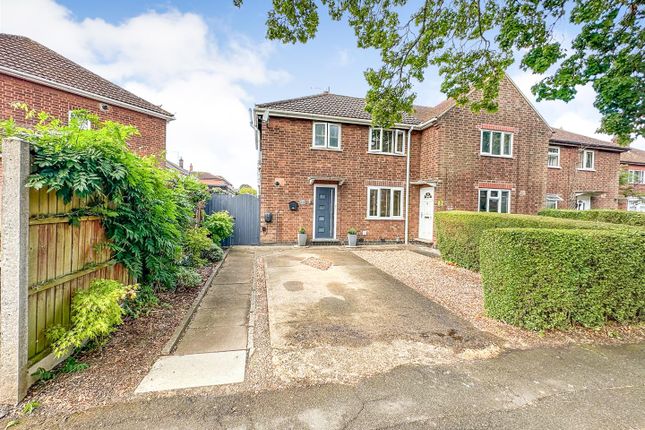
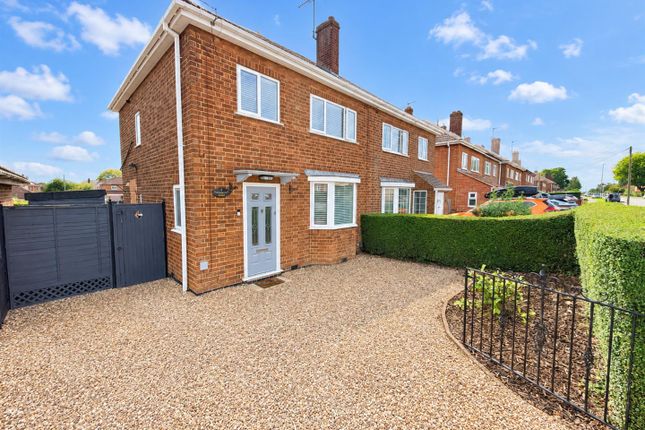
Occupying a sought-after position on a popular tree-lined road, this well-established three-bedroom semi-detached home is offered to the market with no onward chain, presenting an excellent opportunity for families, first-time buyers and those looking to downsize alike.
The property has been well maintained throughout and benefits from double glazing and gas radiator central heating, providing comfortable and efficient living accommodation.
Upon entering, you are welcomed into a bright and inviting interior that offers a practical layout designed to suit modern day living.
The fitted kitchen is well equipped with a range of units and comes complete with integrated appliances, offering both functionality and convenience.
The accommodation is further enhanced by a beautifully appointed, fully tiled replacement bathroom suite, finished to a modern standard and providing a stylish space in which to relax and unwind.
Upstairs, there are three well-proportioned bedrooms, two of which benefit from an extensive range of fitted furniture, providing excellent storage whilst maximising floor space.
The bedrooms are complemented by the contemporary family bathroom, creating a comfortable and versatile first-floor arrangement.
Externally, the property enjoys attractive and established gardens that provide a pleasant outdoor setting to be enjoyed throughout the seasons.
The mature planting creates a sense of privacy and character, while the outdoor space offers scope for gardening, entertaining or simply relaxing.
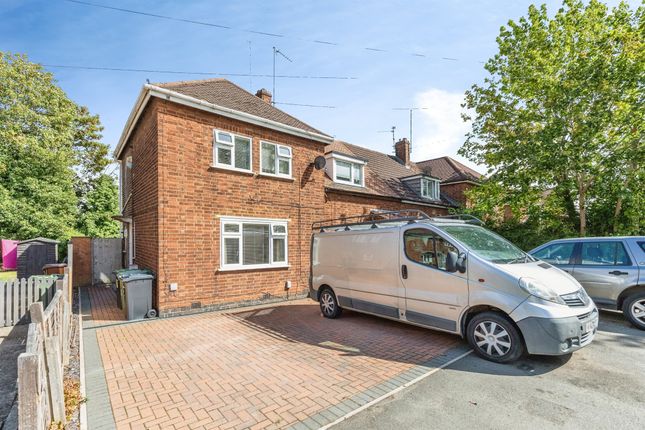
To the front, off-road parking adds further practicality and convenience.
Ideally positioned within easy reach of local amenities, well-regarded schools and transport links, this charming home combines a desirable location with well-balanced accommodation and the added advantage of no onward chain.
Offering plenty of potential for a new owner to personalise and make their own, this is a wonderful opportunity to acquire a home in one of the area's most established r Entrance Hall Tiled floor, radiator, cloaks rail, doors to: Bathroom A fully tiled extended room refitted to comprise a panel bath, pedestal wash hand basin, low level WC, double glazed window to front and side elevations, radiator, coved ceiling.
Inner Hallway Tiled flooring, stairs rising to first floor landing, archway through to: Lounge (5.49m x 3.20m (18'0" x 10'5")) With a fitted gas fire set to a feature fire surround and hearth, double glazed window to front elevation, double glazed French doors lead to garden, two radiators, TV and telephone points, coved ceiling.
Kitchen (3.10m x 3.05m (10'2" x 10'0")) Fitted to comprise a single drainer sink unit with cupboards under, further range of base and eye level units, work surfaces, tiled splash surround, built in oven, hob and extractor fan, plumbing for automatic washing machine, double glazed window to rear elevation, breakfast bar, tiled flooring, double glazed door to side, understairs storage cupboard, coved ceiling.
First Floor Landing. Access to loft, double glazed window to side elevation, doors to: Bedroom One.
(4.78m x 2.34m (15'8" x 7'8")) Two double glazed windows to front elevation, radiator, fitted wardrobes, bedside cabinets and storage cupboards above bed space, coved ceiling, door to: En-Suite To Master.
To comprise a shower cubicle, low level WC, pedestal wash hand basin, fully tiled walls, extractor fan, radiator. Bedroom Two.
(3.20m x 3.05m (10'5" x 10'0")) Double glazed window to rear elevation, radiator, fitted wardrobes, bedside cabinets, dressing table and storage cupboards above bed space, coved ceiling.
Bedroom Three. (3m x 2.24m (9'10" x 7'4")) Double glazed window to rear elevation, radiator, airing cupboard. Outside.
Front: A paved frontage with a driveway to one side providing off road parking space. Enclosed by brick walling.
Rear: A split level patio area leads onto a lawned garden enclosed by a mature screen, garden shed, water tap, outside lighting, gated pedestrian access to front.
Value & comps
No previous sales on record.
Returns
Set an offer; the calculator follows it.
We're still gathering serviced-accommodation data for this area.
Archie refurb estimate: a Pro feature
0.0% below asking
This is not financial or investment advice. Prop AI Deals is not authorised by the Financial Conduct Authority (FCA) to provide investment advice.
All investment calculators, property analyses, and AI-generated insights are for informational purposes only. Property investment carries risk and may result in financial loss. All calculations should be independently verified and you should consult with FCA-authorised financial advisors before making any investment decisions.
Past performance does not guarantee future results. Tax implications vary by individual circumstances.
Deal
Properties like this can earn 2–3x BTL yields when converted to HMO, with retrofit costs around £10k/room. Sign in to see the full tier, yield projection, and cost breakdown.
Commercial properties like this can earn 30-50% higher yields when converted to residential under Class MA / Q / P / PA, with prior approval costing ~GBP 96/unit. Sign in to see the recommended route, yield uplift, and cost breakdown.
BRRR-suited properties can recycle 80-100% of investor capital on refi, leaving a high-yielding rental with most of the money out. Sign in to see the refurb cost stack, ARV projection, and refinance maths.
Detached + large garden = sub-division play. Pro tier unlocks the tier badge, plot size, uplift estimate, and regional land benchmark.
Short-lease flats trade at deep discount, but extending under the 1993 Act often costs far less than the discount. Pro tier unlocks the tier badge, premium breakdown, long-lease ARV and arbitrage maths.
See projected short-stay revenue vs a vanilla BTL for this property.
See real sub-let margins (HMO room rates & SA nightly rates) vs the landlord rent.
Area
Agent & docs
FAQ
About 48, West Glebe Road, Corby
Explore nearby