4-bedroom house · TQ12 4NZ
Listing removedListed 185 days
Opportunity summary
See Archie’s verdict, returns by strategy and what to check before viewing.
About
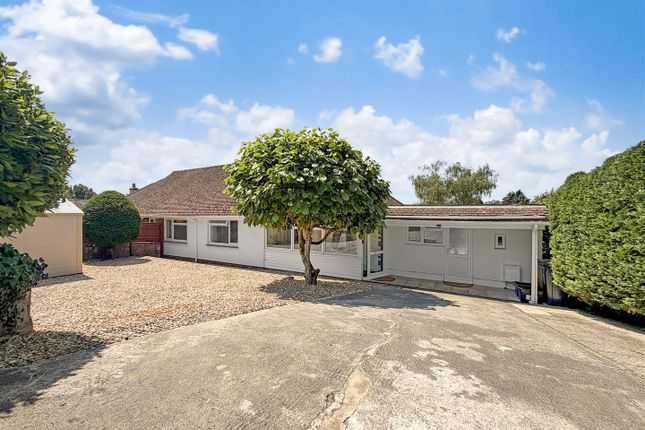
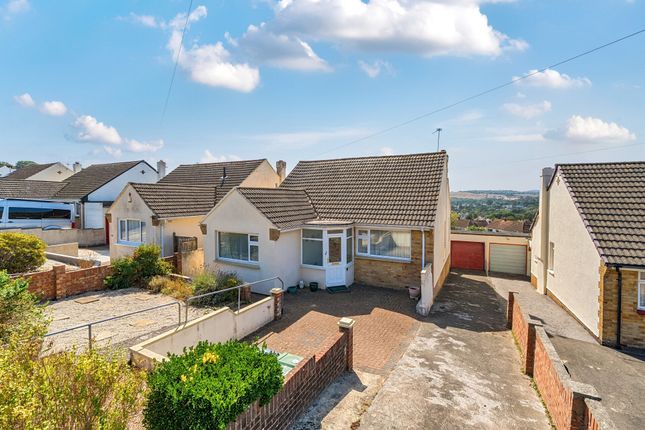
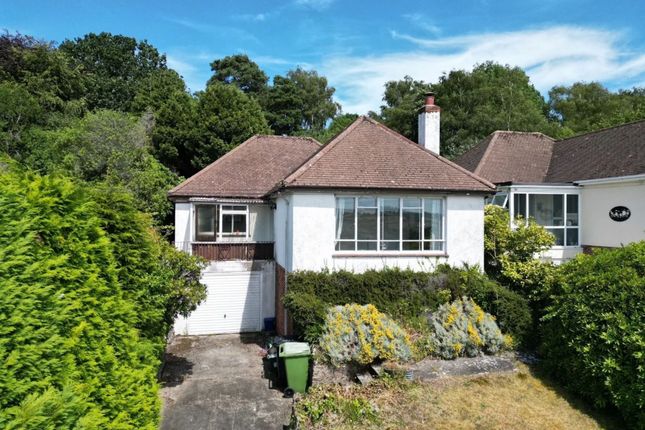
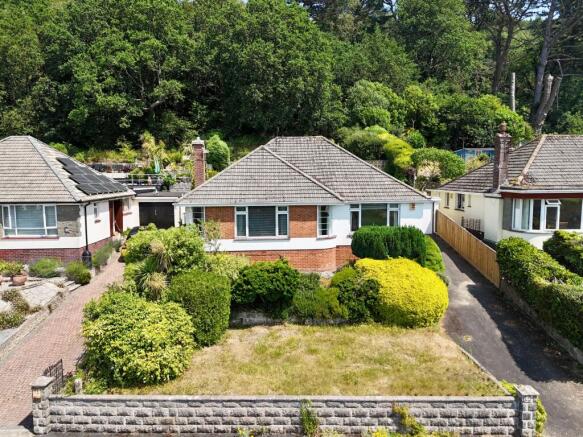
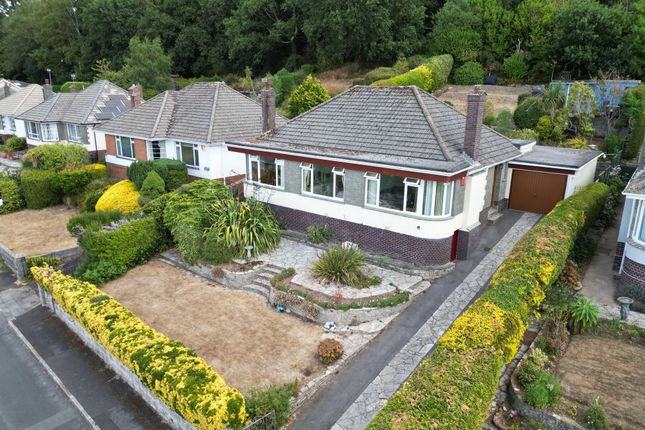
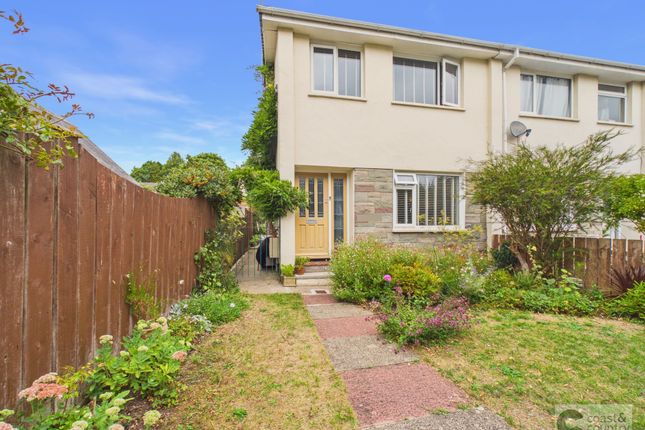
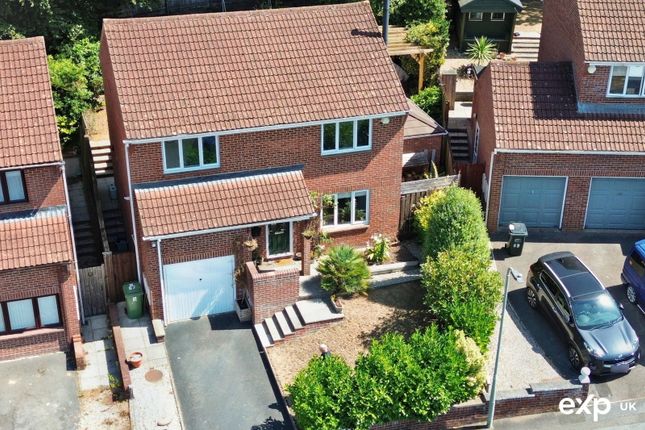
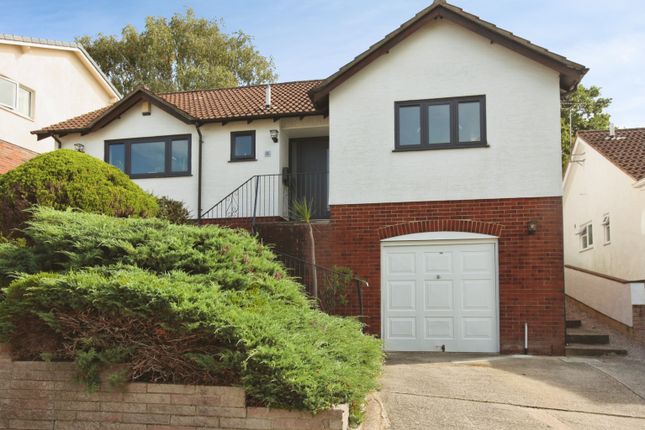
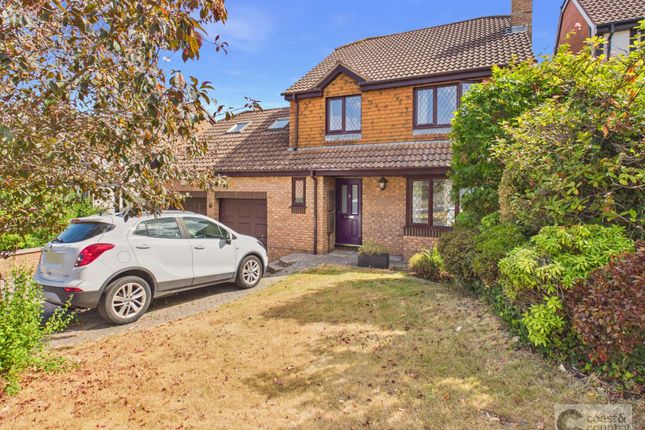
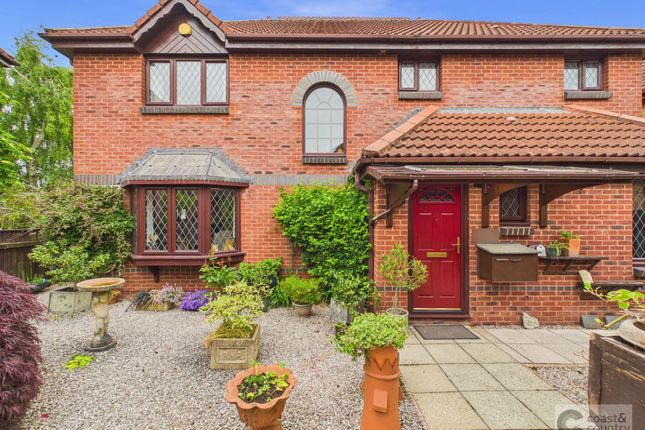
Accommodation Occupying an elevated position commanding pleasant far-reaching views towards Dartmoor from the front, this detached family home is both spacious and beautifully presented throughout.
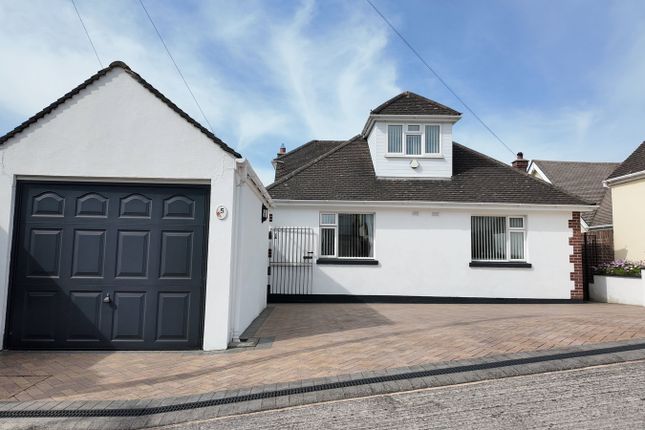
The rear garden is of a good size and suitable for both entertaining and keen gardeners alike. Parking is provided by way of a detached double garage and driveway alongside.
There are four bedrooms, two doubles and two singles, the latter ideal for children, home offices or dressing rooms.
The master bedroom boasts an en-suite shower room and there are separate reception rooms for living and dining, balancing the accommodation perfectly.
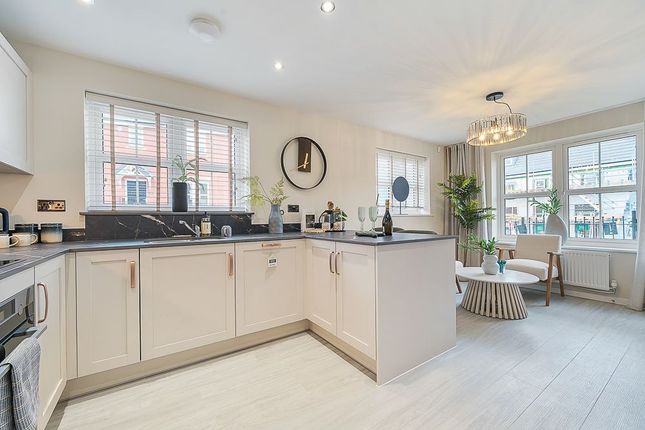
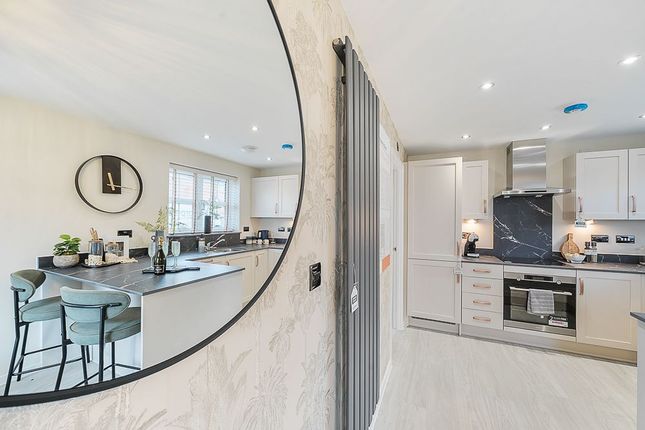
The kitchen, bathrooms and ground floor WC are modern, the décor neutral throughout and the home light and airy.
You could move in without lifting a finger, or very easily put your own stamp on the interior. An early viewing is highly recommended!
Location The property is situated in Fern Road in the Aller Park area, which has long been considered one of Newton Abbot’s most favoured and sought-after residential locations with wide streets, limited through traffic and a selection of varied and desirable homes.
For the commuter, the property is convenient for (but not too close to) the A380 linking Torquay with Exeter and the M5 beyond.
It is also within two miles of a mainline railway station with express services to London Paddington, and the town centre with its wide array of amenities, schools and leisure facilities.
Parking Detached double garage with power, light, electric roller door and courtesy pedestrian door, and driveway parking to the side.
Gardens A pleasant front garden raised up from the road, mainly laid to lawn with established planting.
Good-sized rear garden with paved and gravelled areas, ideal for dining and entertaining, and lawned area with greenhouse. Agent’s Notes Council Tax: Currently Band E Tenure: Freehold Mains water.
Mains drainage. Mains gas. Mains electricity. The trees in the rear garden have tree preservation orders on them.
EPC Rating: C Disclaimer Information provided is for guidance only and is non-contractual. Although every effort is made to ensure accuracy, on occasion we rely on information from third parties.
Where works have been carried out more than 15 years ago, it is unlikely that planning permission and building regulations documents will be available, as local authorities often only retain records for a limited time.
You should also be aware that it is unlikely that works completed historically will comply with today’s building regulations.
On agreeing to buy a property you should have it fully surveyed and ensure that your legal adviser follows up on any points raised by your surveyor.
Your solicitor should confirm what’s included in the sale, and you should arrange tests on all appliances and equipment you are buying.
Your legal adviser should check that all relevant permissions and certificates are in place.
When documents are not available, for instance because documents are no longer retained by a local authority, or the company which carried out works is no longer trading, you should take advice from your solicitor on this.
This is a common situation but it’s important to understand the implications. Room sizes ± 0.1m. We reserve the right to offer clients additional services.
These might include financial and legal services, removals, surveying amongst others. In some instances, we are paid for introductions to third parties.
The maximum amounts that we currently receive are £150.00 per transaction from solicitors and 30% of income generated by financial advisers.
To ensure compliance with hmrc Anti Money Laundering and Source funds regulation we use Smart Compliance.
Purchasers and those providing funds towards a purchase are required to complete these compliance process for which there is a £75.00 charge.
Value & comps
No previous sales on record.
Returns
Set an offer; the calculator follows it.
We're still gathering serviced-accommodation data for this area.
Archie refurb estimate: a Pro feature
0.0% below asking
This is not financial or investment advice. Prop AI Deals is not authorised by the Financial Conduct Authority (FCA) to provide investment advice.
All investment calculators, property analyses, and AI-generated insights are for informational purposes only. Property investment carries risk and may result in financial loss. All calculations should be independently verified and you should consult with FCA-authorised financial advisers before making any investment decisions.
Past performance does not guarantee future results. Tax implications vary by individual circumstances.
Deal
Properties like this can earn 2–3x BTL yields when converted to HMO, with retrofit costs around £10k/room. Sign in to see the full tier, yield projection, and cost breakdown.
Commercial properties like this can earn 30-50% higher yields when converted to residential under Class MA / Q / P / PA, with prior approval costing ~GBP 96/unit. Sign in to see the recommended route, yield uplift, and cost breakdown.
BRRR-suited properties can recycle 80-100% of investor capital on refi, leaving a high-yielding rental with most of the money out. Sign in to see the refurb cost stack, ARV projection, and refinance maths.
Detached + large garden = sub-division play. Pro tier unlocks the tier badge, plot size, uplift estimate, and regional land benchmark.
Short-lease flats trade at deep discount, but extending under the 1993 Act often costs far less than the discount. Pro tier unlocks the tier badge, premium breakdown, long-lease ARV and arbitrage maths.
See projected short-stay revenue vs a vanilla BTL for this property.
See real sub-let margins (HMO room rates & SA nightly rates) vs the landlord rent.
Area
Agent & docs
FAQ
About 85 Fern Road, Newton Abbot
Explore nearby