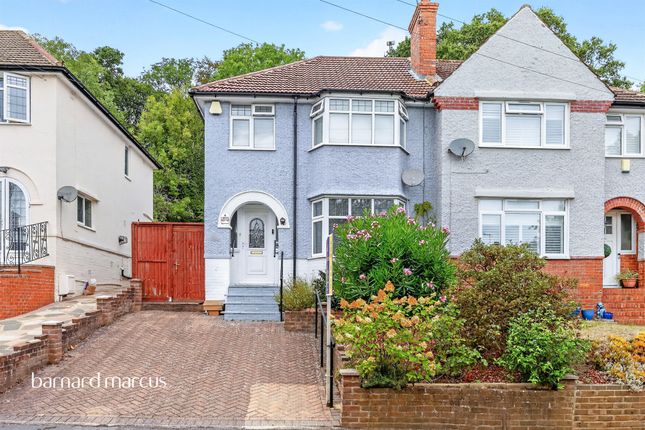
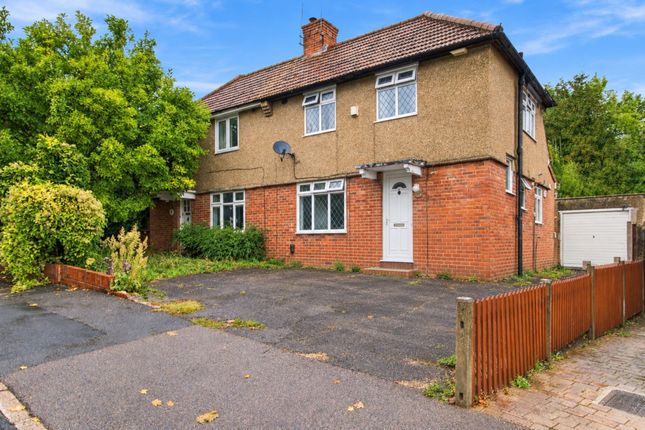
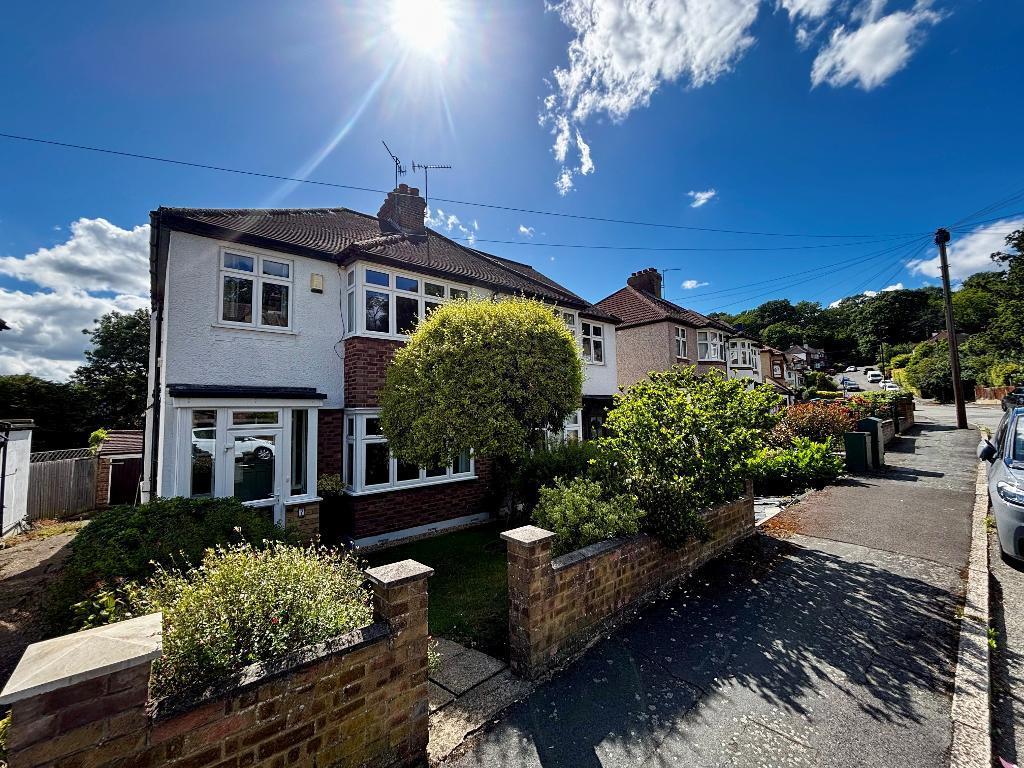
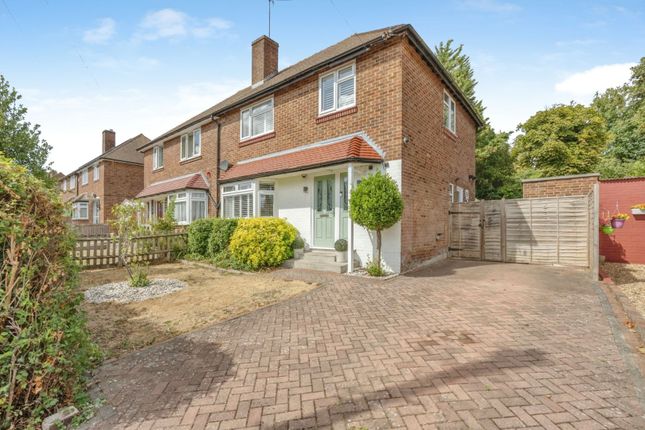
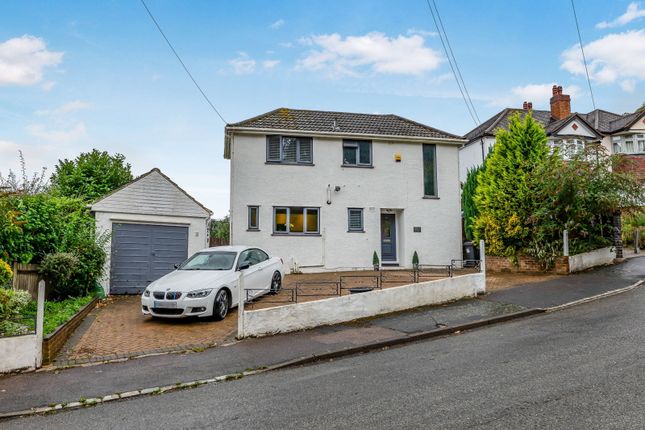
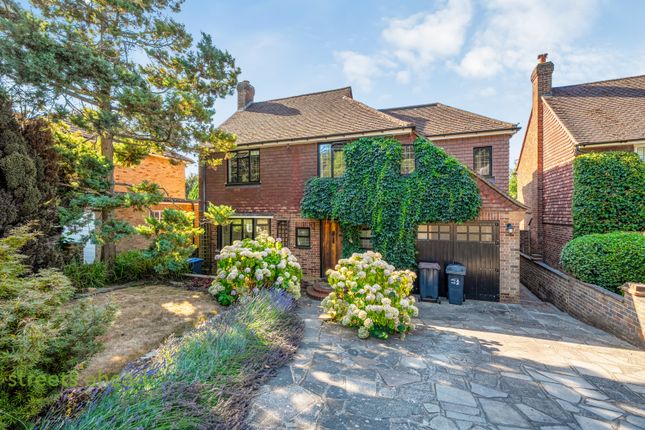
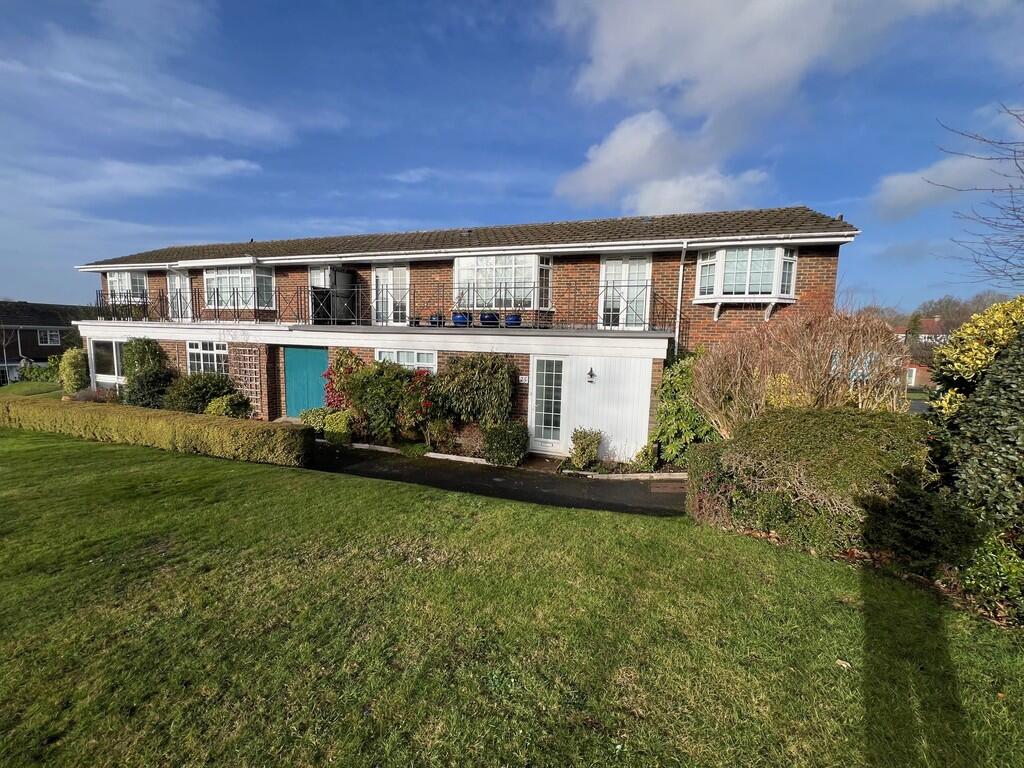
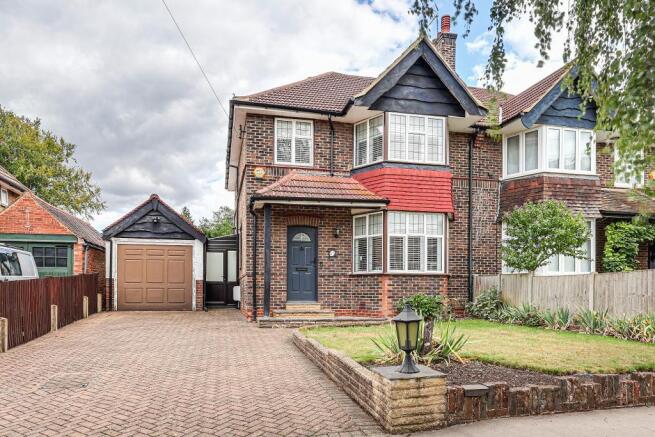
3-bedroom semi-detached house · CR2 7JL
Listing removedReduced £14k (−2.4%) on 17 JunListed 268 days
Opportunity summary
See Archie’s verdict, returns by strategy and what to check before viewing.
About
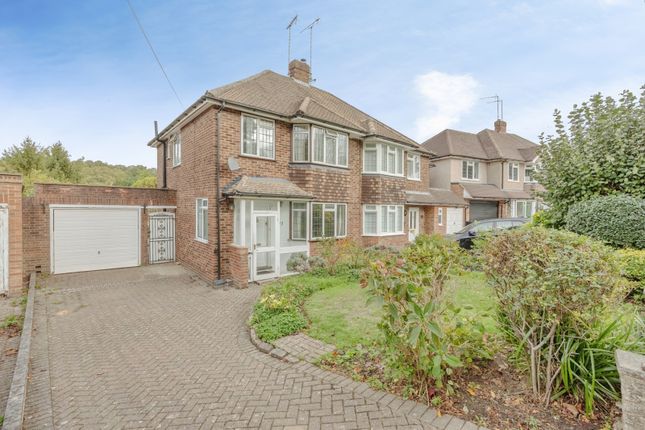
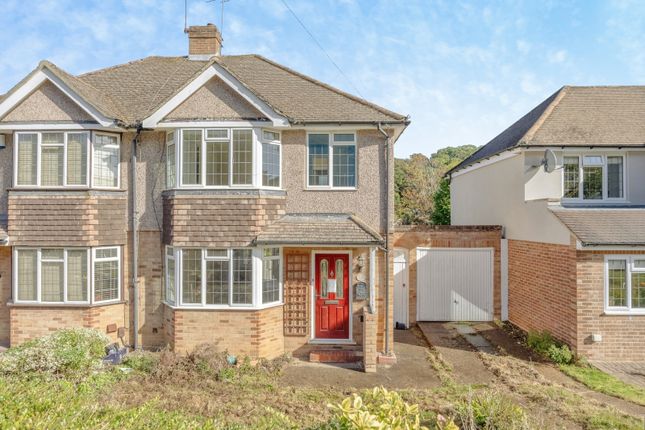
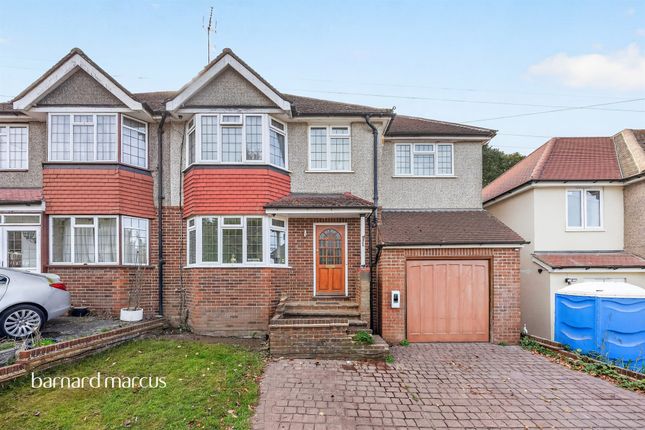
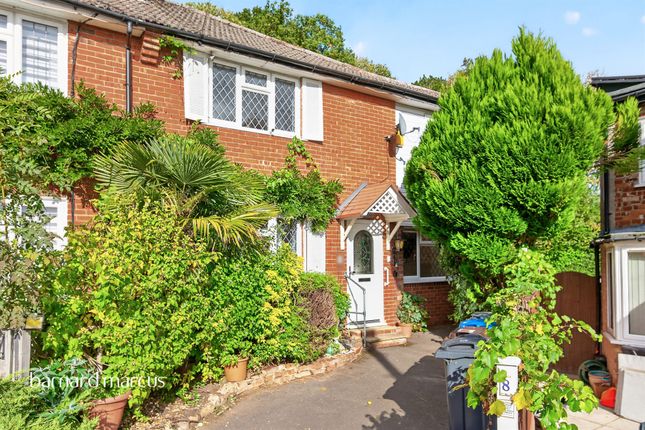
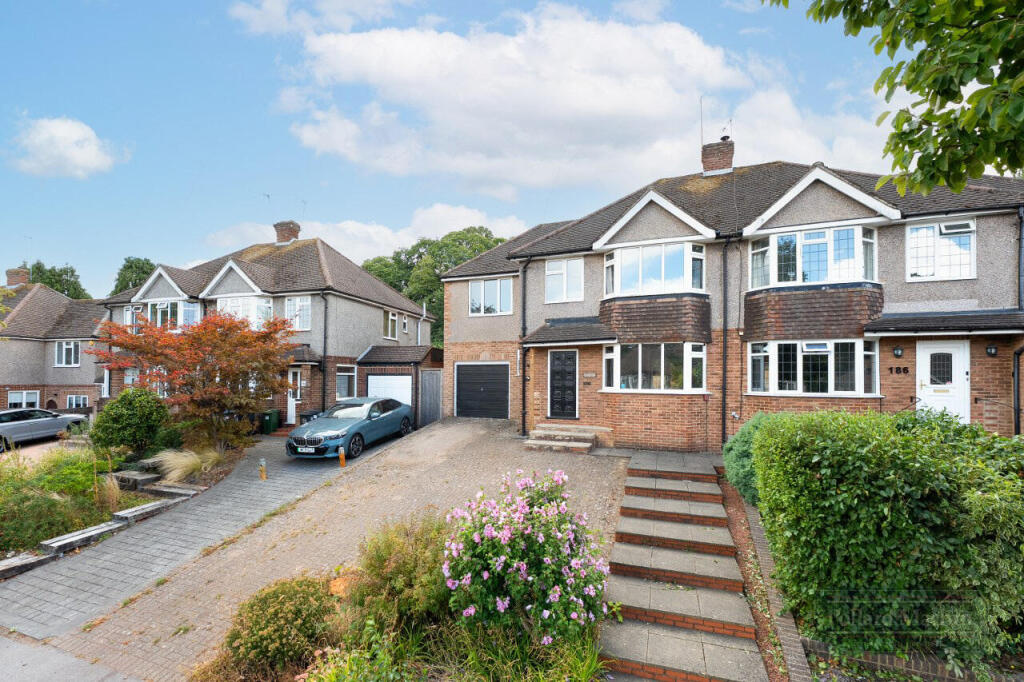
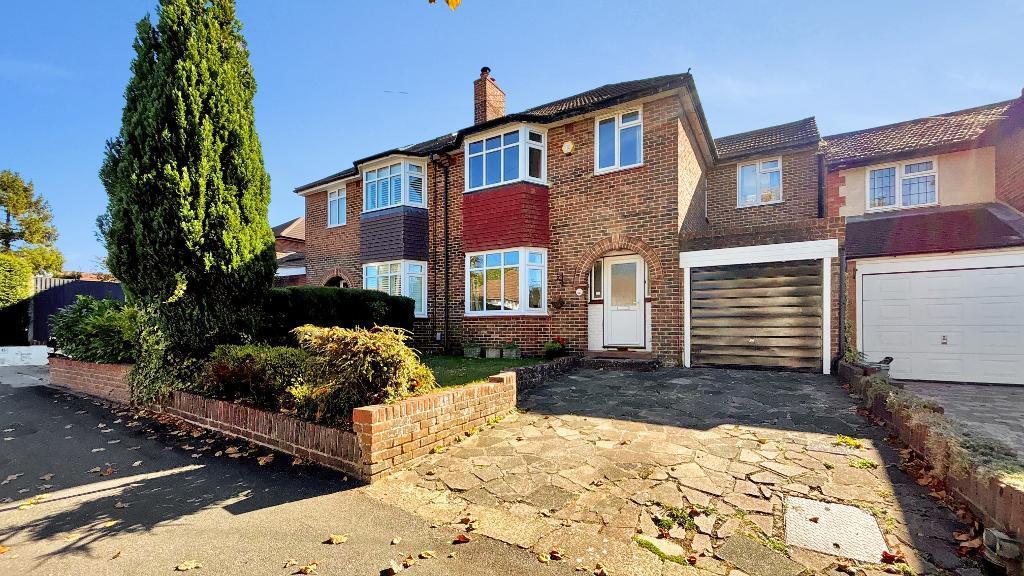
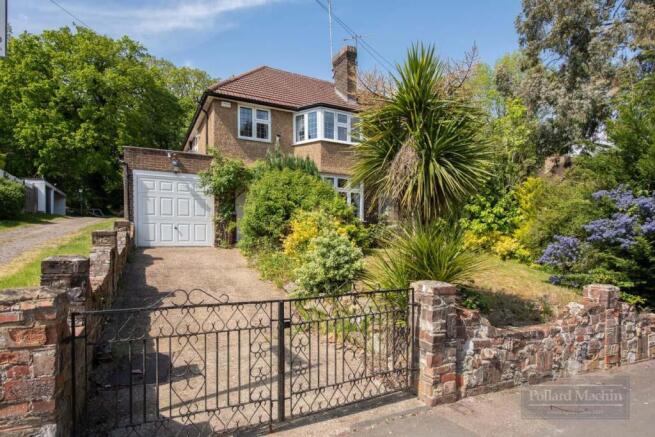
Welcome to this spacious and charming three-bedroom semi-detached house, perfectly situated for those seeking a comfortable family home with plenty of potential.
Boasting two large reception rooms, a fitted kitchen, and a generously sized bathroom, this property offers ample living space and possibilities for modernisation, making it an ideal opportunity for first-time buyers & families.
Upon entering, you’ll be greeted by the bright and airy front reception room, a fantastic space for relaxing or entertaining guests.
Adjoining this is the second reception room, Which is equally spacious and versatile.
Both reception rooms benefit from large windows, allowing plenty of natural light to fill the rooms and create a warm, inviting atmosphere.
The fitted kitchen provides all the essentials needed for daily cooking. It features well-arranged cabinetry and work surfaces, offering storage and workspace that will satisfy most needs.
Double glazing throughout the property ensures a peaceful environment and energy efficiency, complemented by cavity wall insulation & gas central heating to keep the home warm and cosy all year round.
Upstairs, you will find three large bedrooms, each offering generous proportions to accommodate a variety of furniture arrangements.
These rooms are bright and adaptable, sure to be comfortable retreats after a busy day.
The spacious bathroom serves the household with ease, featuring a sizeable layout and neutral décor, ready for your personal touch.
there is a boarded attic storage space with lined walls and soffit with access via retractable step ladder.
Externally, this property shines with a huge rear garden that provides a wonderful outdoor space for relaxation, gardening, or family activities.
The garden offers tremendous scope for landscaping, a summer patio, or even a children's play area.
In addition, a detached garage to the side of the property adds valuable storage or parking options, enhancing the overall convenience and appeal.
There is obviously scope for extensions to the side, rear & above.
One of the unique benefits of this home is that it comes with no onward chain, allowing for a smooth and straightforward buying process.
This is a fantastic opportunity to step into a desirable property that offers both space and scope in a sought-after area.
With so many features and a location that is well connected to local amenities, schools, and transport links, this semi-detached house is ready to become your perfect family home.
If you are looking for a property that combines size, potential, and a great garden with excellent transport links, great schools and local conveniences, this three-bedroom semi-detached home is not to be missed.
Arrange your viewing today and imagine the possibilities of making this house your new home.
Large Mature Front Garden: 110m x 12m (360' 11" x 39' 4") Laid to lawn, Flower beds, shrubs, Cotoneaster, Laurel, Conifer, Iris, spring bulbs, Hydrangea, rose bushes, parking for two cars, path to gated side access, up & over door to garage, path to: Porch with quarry tiled floor, light, leaded light double glazed front door to: Large Entrance Hall: Double glazed leaded light casement windows to side, radiator with shelf above, understairs cupboard, picture rail, coved cornice, dado rail, smoke alarm, power points, stairs to first floor landing, original panel doors to: Lounge: 15' 2" x 13' 2" (4.62m x 4.01m) Double glazed leaded light casement windows into half square bay, radiator, stone fireplace, pas point, coved cornice, picture rail, smoke alarm, dimmer switch, power points, fitted carpet.
Dining Room: 14' 8" x 12' 4" (4.47m x 3.76m) Double glazed leaded light casement windows overlooking rear garden, radiator, tiled fireplace, picture rail, power points, fitted carpet, double glazed French doors to rear garden.
Kitchen: 11' 0" x 8' 5" (3.35m x 2.57m) Double glazed leaded light casement windows overlooking rear garden, plenty of modern matching fitted wall & base units with laminate worktops housing single drainer one & a half sink unit with mixer tap & tile splashback, gas hob with concealed cooker hood, Neff oven & microwave, dishwasher, washing machine, fridge, storage area with consumer unit, gas combination boiler, power points, laminate flooring, double glazed leaded light door to rear garden.
Large First Floor Landing: Double glazed leaded light casement windows to side, airing cupboard housing hot water cylinder, storage cupboard, picture rail, power points, fitted carpet, entrance into boarded attic storage space with lined walls and soffit with access via retractable step ladder, original panel doors to: Bedroom 1: 15' 6" x 12' 5" (4.72m x 3.78m) Double glazed leaded light casement windows into half square bay overlooking front garden, radiator, picture rail, power points, fitted carpet.phone point, Bedroom 2: 13' 11" x 12' 5" (4.24m x 3.78m) Double glazed leaded light casement windows overlooking rear garden, radiator, original tiled fireplace, picture rail, power points, fitted carpet.
Bedroom 3: 8' 11" x 7' 5" (2.72m x 2.26m) Double glazed leaded light casement windows overlooking front garden, radiator, picture rail, power points, fitted carpet.
Family Bathroom: 8' 5" x 5' 6" (2.57m x 1.68m) Dual aspect double glazed leaded light casement windows overlooking rear garden, radiator, fully tiled walls, modern matching suite comprising of panel bath with mixer tap.
electric shower & folding shower screen, vanity unit housing wash hand basin with mixer tap, dual flush WC, downlighters, fitted carpet.
Large Rear Garden: 40m x 10.5m (131' 3" x 34' 5") Laid to lawn, with flower beds to sides, mature shrubs, Rosemary, conifers, spring bulbs, brick built shed, outside tap, gated side access, door to: Large Detached Garage: 17' 3" x 9' 6" (5.26m x 2.90m) Up & over door, light & separate storage.
Value & comps
No previous sales on record.
Returns
Set an offer; the calculator follows it.
We're still gathering serviced-accommodation data for this area.
Archie refurb estimate: a Pro feature
0.0% below asking
This is not financial or investment advice. Prop AI Deals is not authorised by the Financial Conduct Authority (FCA) to provide investment advice.
All investment calculators, property analyses, and AI-generated insights are for informational purposes only. Property investment carries risk and may result in financial loss. All calculations should be independently verified and you should consult with FCA-authorised financial advisors before making any investment decisions.
Past performance does not guarantee future results. Tax implications vary by individual circumstances.
Deal
Properties like this can earn 2–3x BTL yields when converted to HMO, with retrofit costs around £10k/room. Sign in to see the full tier, yield projection, and cost breakdown.
Commercial properties like this can earn 30-50% higher yields when converted to residential under Class MA / Q / P / PA, with prior approval costing ~GBP 96/unit. Sign in to see the recommended route, yield uplift, and cost breakdown.
BRRR-suited properties can recycle 80-100% of investor capital on refi, leaving a high-yielding rental with most of the money out. Sign in to see the refurb cost stack, ARV projection, and refinance maths.
Detached + large garden = sub-division play. Pro tier unlocks the tier badge, plot size, uplift estimate, and regional land benchmark.
Short-lease flats trade at deep discount, but extending under the 1993 Act often costs far less than the discount. Pro tier unlocks the tier badge, premium breakdown, long-lease ARV and arbitrage maths.
See projected short-stay revenue vs a vanilla BTL for this property.
See real sub-let margins (HMO room rates & SA nightly rates) vs the landlord rent.
Area
Agent & docs

FAQ
About Ballards Way, South Croydon, CR2
Explore nearby