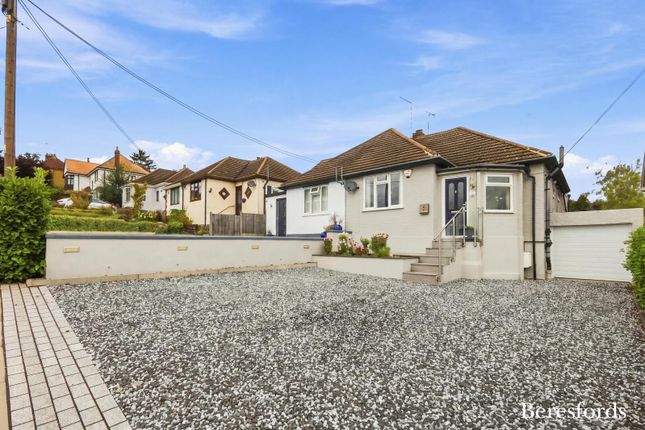
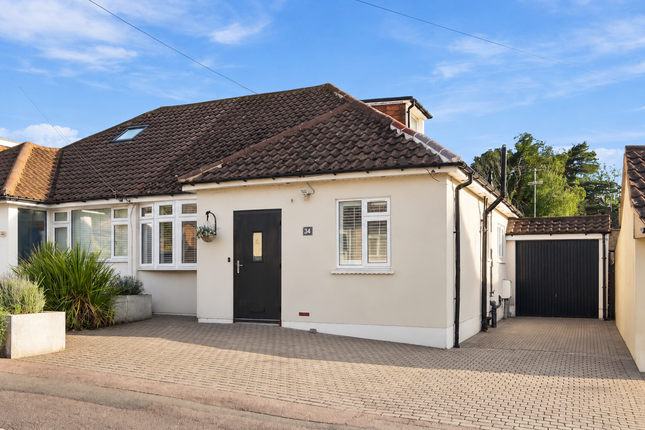
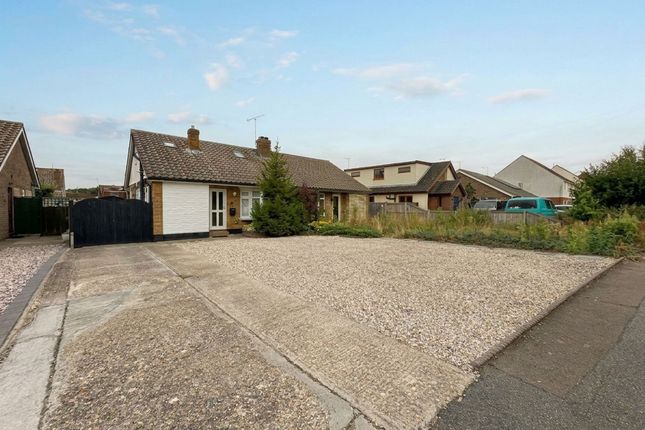
3-bedroom house · CM11 2ER
Listing removedReduced £20k (−3.8%) on 15 AugListed 97 days
Opportunity summary
See Archie’s verdict, returns by strategy and what to check before viewing.
About
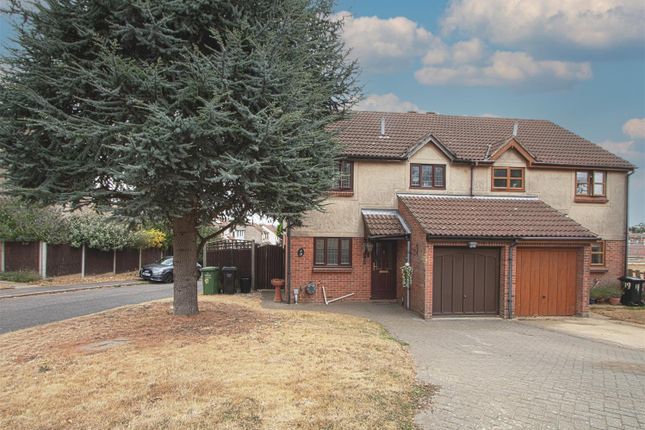
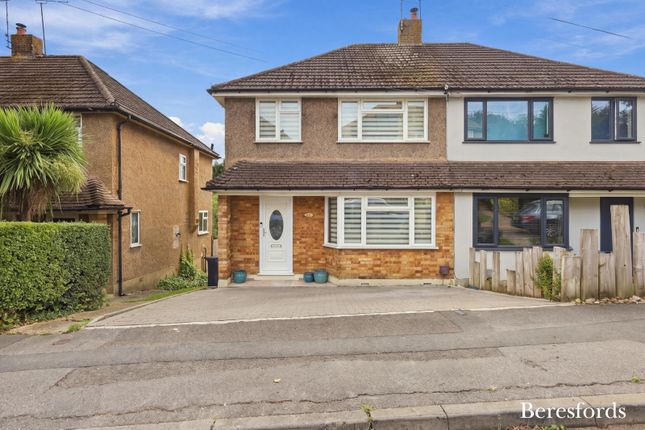
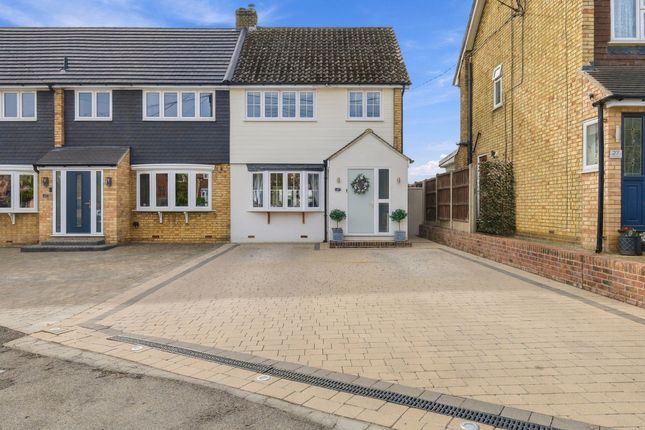
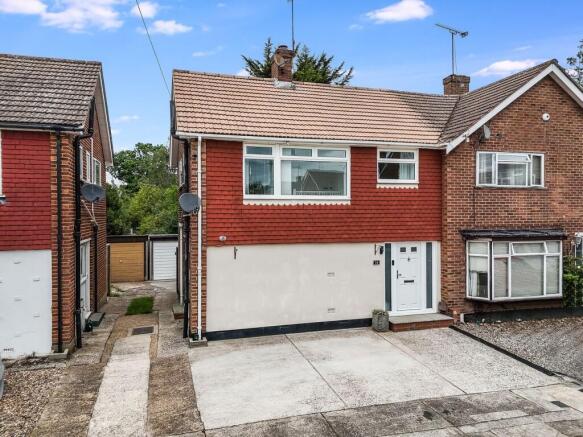
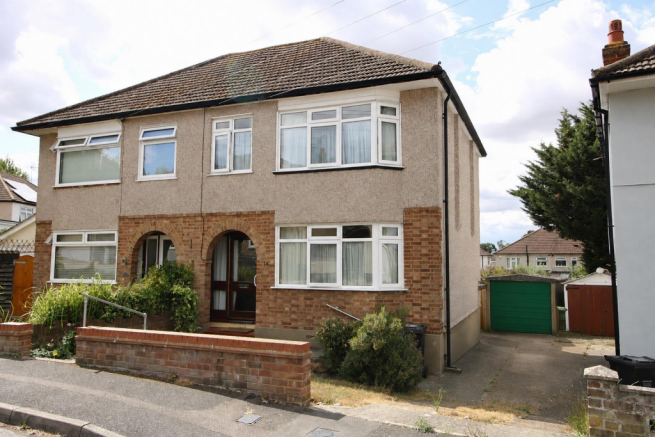
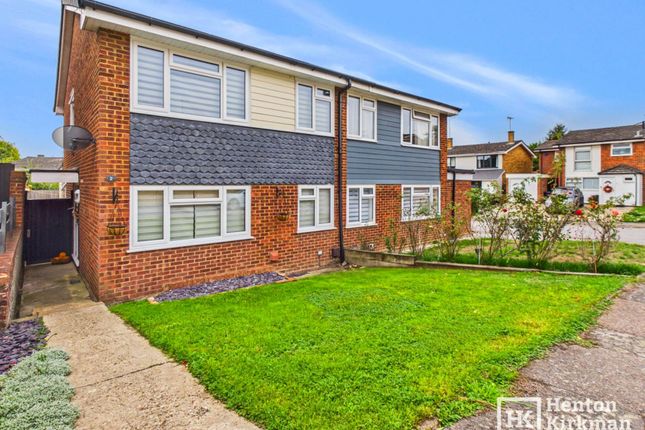
This immaculately presented three-bedroom semi-detached family home is an outstanding turn-key opportunity, ideally situated just a 15-minute walk from Billericay High Street and within easy reach of the mainline rail station (approximately 16 minutes on foot, offering direct links to London Liverpool Street).
The spacious ground floor is designed for modern living, with an open-plan layout that seamlessly connects the quality kitchen - complete with granite work surfaces and integrated appliances.
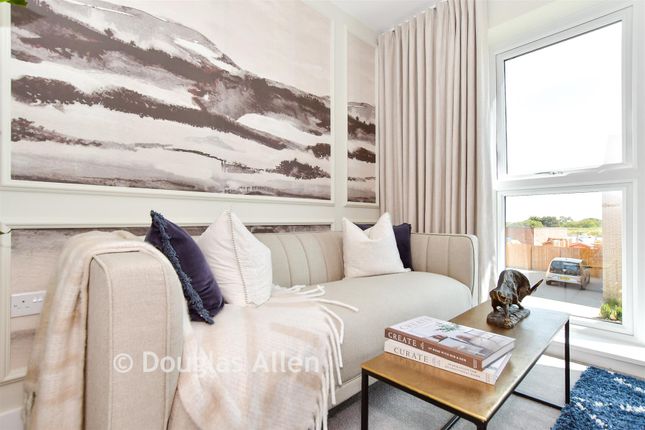
The lounge features a charming bay window and a contemporary gas fire, creating a cosy retreat perfect for relaxing or entertaining.
The ground floor also benefits from a stylish shower room, newly refitted in 2025, offering convenience and contemporary flair.
Upstairs, three well-proportioned bedrooms provide ample space for family or guests, with bedroom one enjoying the added benefit of fitted wardrobes.
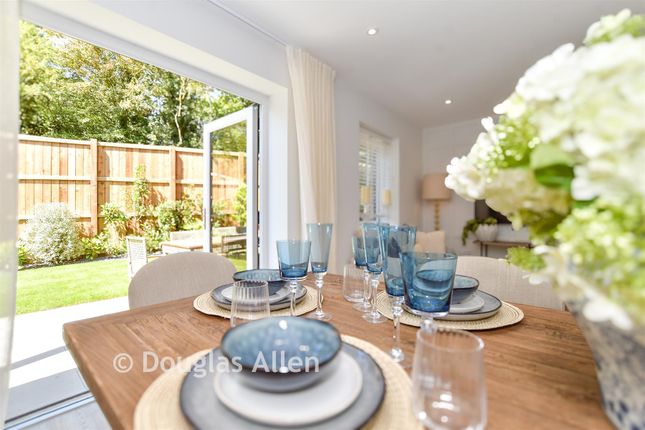
French doors from the living area open directly onto the rear garden, inviting natural light and creating a wonderful flow between indoor and outdoor spaces.
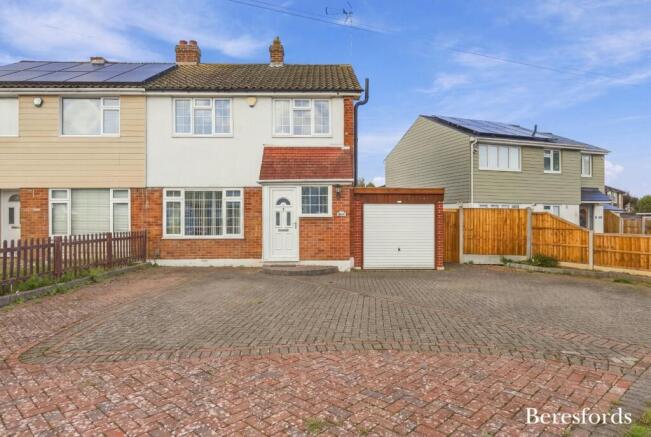
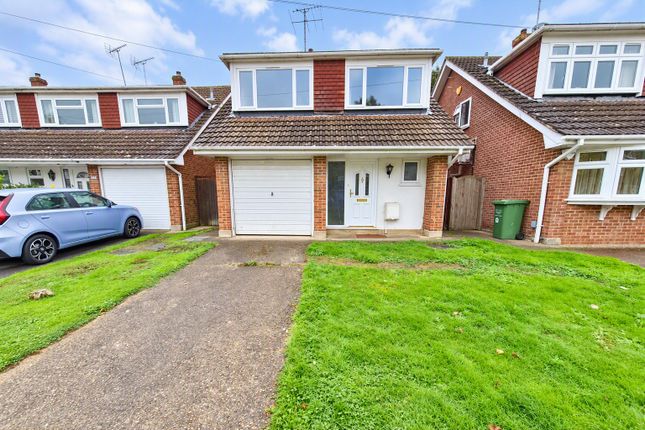
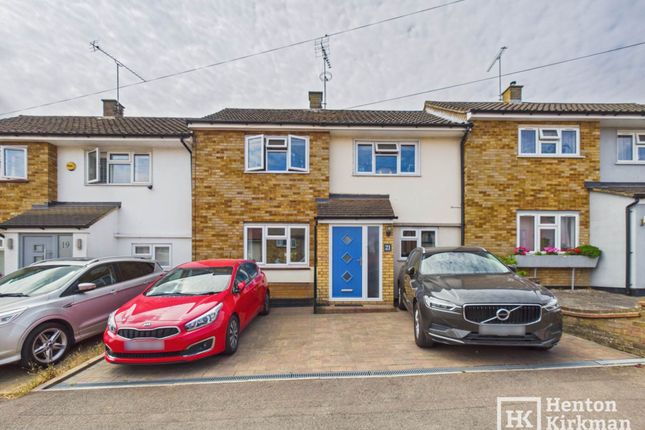
The outside space is equally impressive, beginning with a block-paved driveway at the front that accommodates two cars, complemented by a shared drive to the side that leads to a detached garage at the rear.
The garage, fitted with power and lighting, offers excellent potential for conversion (subject to planning permission) into a home office, gym, or playroom, or simply serves as secure parking or additional storage as required.
The rear garden, stretching approximately 80ft, boasts a sunny south-easterly aspect and is beautifully landscaped with two patio areas - ideal for al fresco dining or summer gatherings.
The remainder of the garden is laid to lawn, bordered by mature, well-stocked planting that ensuring all year-round colour.
Additional practical features include a garden shed for extra storage and a thoughtfully designed layout that provides plenty of space for children to play or for keen gardeners to enjoy.
This delightful home offers an inviting blend of comfort, style, and versatility, making it a perfect choice for families and professionals alike looking to settle in this sought-after Billericay location.
EPC Rating: D Lounge (6.67m x 3.10m) Kitchen / Dining Area (4.38m x 5.45m) Bedroom One (3.98m x 2.98m) Bedroom Two (3.57m x 2.42m) Bedroom Three (2.60m x 2.41m) Parking - Driveway Block paved drive to front with shared drive to side leading to garage Parking - Garage Disclaimer Pali 48 Limited (trading as Tyler Estates) and its representatives are not authorised to provide property assurances.
These particulars do not constitute an offer or contract, and no responsibility is accepted for their accuracy. All measurements, areas, and distances are approximate.
Guidance materials (text, photos, plans) are for illustrative purposes and may not be comprehensive.
It should not be assumed that the property has all the necessary planning, building regulations, or other consents.
Services and facilities have not been tested; prospective buyers must verify all information through inspection. Leasehold charges should be verified via legal representation.
Anti-Money Laundering (aml) Checks A non-refundable fee of £48 (inc. VAT) per party is required for mandatory aml checks (covering data collection and monitoring).
This fee must be paid to Tyler Estates and all checks completed before an offer can be formally accepted.
Value & comps
No previous sales on record.
Returns
Set an offer; the calculator follows it.
We're still gathering serviced-accommodation data for this area.
Archie refurb estimate: a Pro feature
0.0% below asking
This is not financial or investment advice. Prop AI Deals is not authorised by the Financial Conduct Authority (FCA) to provide investment advice.
All investment calculators, property analyses, and AI-generated insights are for informational purposes only. Property investment carries risk and may result in financial loss. All calculations should be independently verified and you should consult with FCA-authorised financial advisers before making any investment decisions.
Past performance does not guarantee future results. Tax implications vary by individual circumstances.
Deal
Properties like this can earn 2–3x BTL yields when converted to HMO, with retrofit costs around £10k/room. Sign in to see the full tier, yield projection, and cost breakdown.
Commercial properties like this can earn 30-50% higher yields when converted to residential under Class MA / Q / P / PA, with prior approval costing ~GBP 96/unit. Sign in to see the recommended route, yield uplift, and cost breakdown.
BRRR-suited properties can recycle 80-100% of investor capital on refi, leaving a high-yielding rental with most of the money out. Sign in to see the refurb cost stack, ARV projection, and refinance maths.
Detached + large garden = sub-division play. Pro tier unlocks the tier badge, plot size, uplift estimate, and regional land benchmark.
Short-lease flats trade at deep discount, but extending under the 1993 Act often costs far less than the discount. Pro tier unlocks the tier badge, premium breakdown, long-lease ARV and arbitrage maths.
See projected short-stay revenue vs a vanilla BTL for this property.
See real sub-let margins (HMO room rates & SA nightly rates) vs the landlord rent.
Area
Agent & docs
FAQ
About 57 South Ridge, Billericay
Explore nearby