4-bedroom detached house · LE4 8PJ
Sold STCListed 125 days
Opportunity summary
See Archie’s verdict, returns by strategy and what to check before viewing.
About
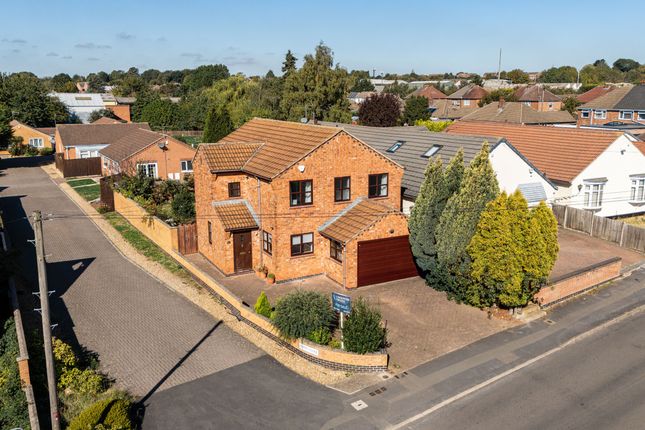
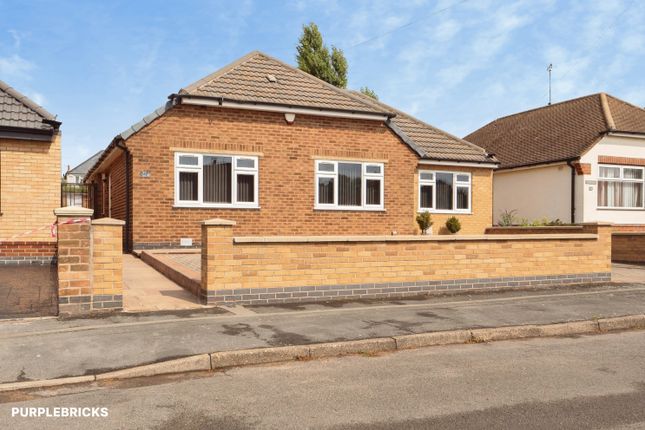
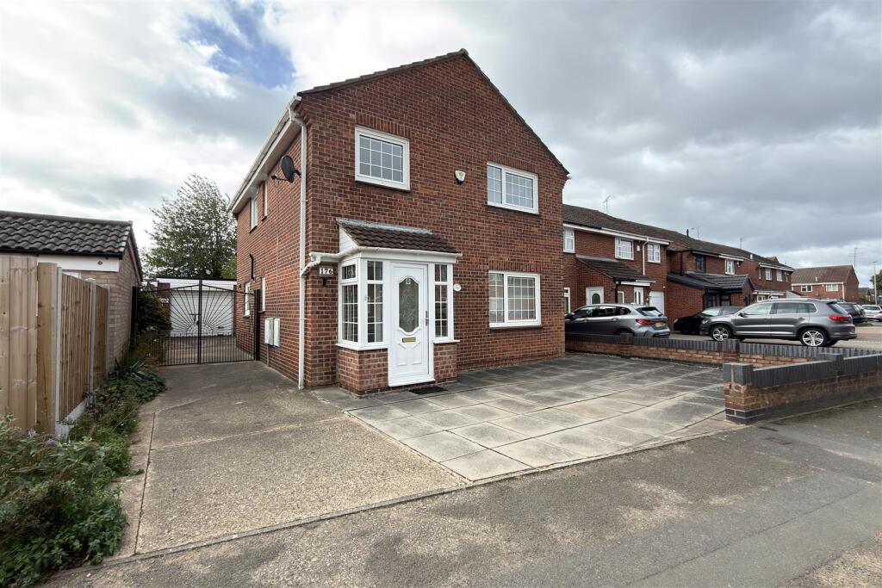
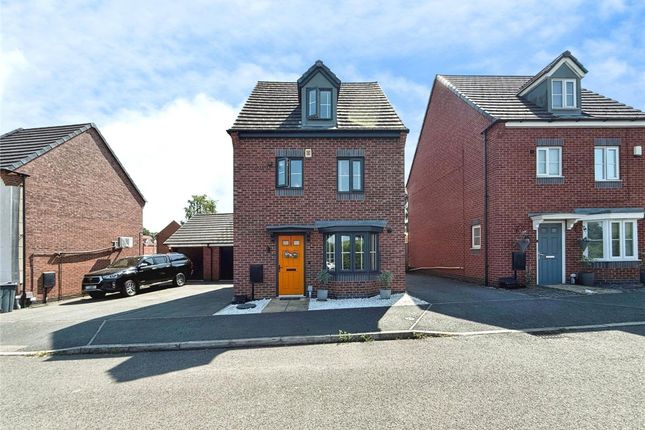
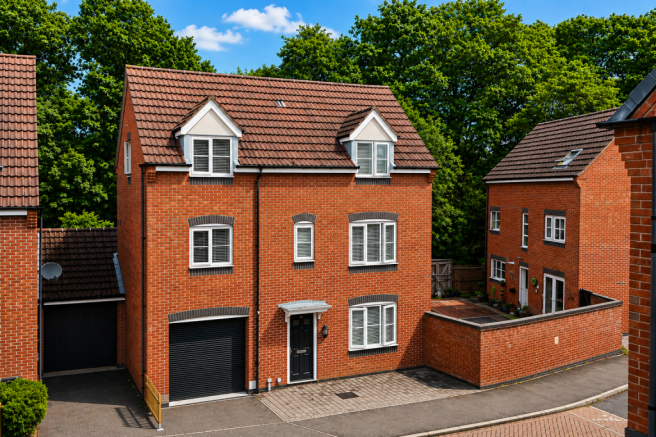
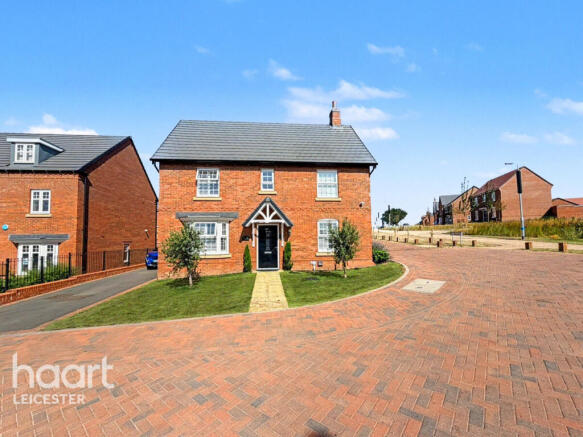
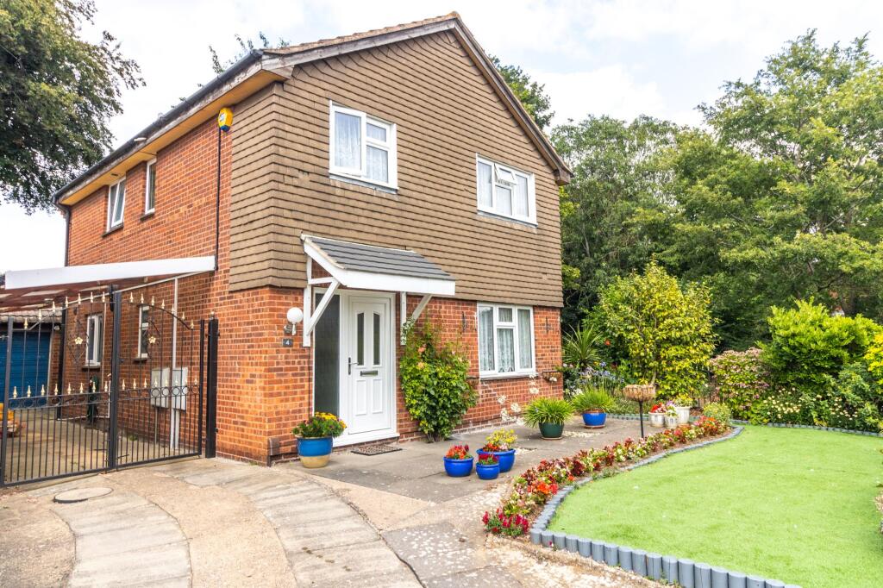
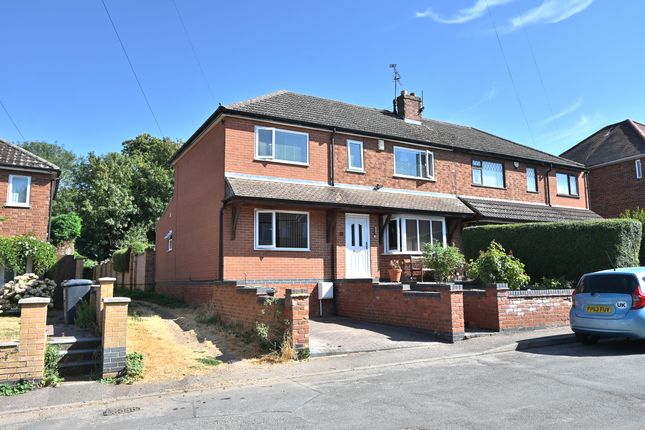
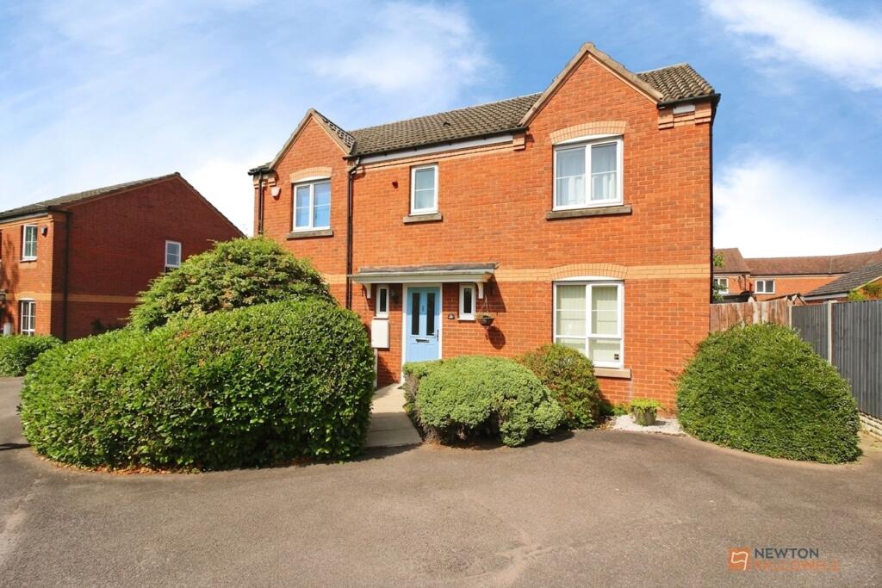
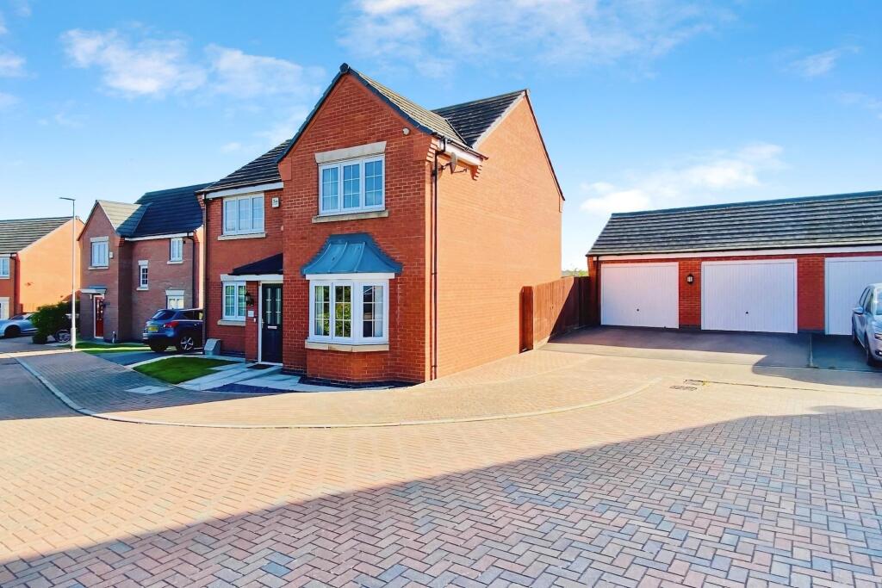
Located in a small exclusive cul-de-sac setting, this individual detached home offers immensely versatile accommodation with bedrooms on both the ground and first floor as well as a ground floor shower room and two first floor en-suite bedrooms.
The property has been comprehensively refurbished and has been fully redecorated and recarpeted throughout with new internal doors as well as a new front door, therefore providing ready to move into accommodation and a blank canvas for any incoming buyer.
The real stand-out feature of the property is the huge versatility the accommodation provides with many of the rooms being capable of being used as either bedrooms or reception rooms.
On the ground floor the welcoming hallway connects to a sizeable dining kitchen and large lounge.
There are three further ground floor rooms which could be a combination of bedrooms and reception rooms as well as a spacious shower room.
Upstairs, a central landing connects to two large en-suite bedrooms.
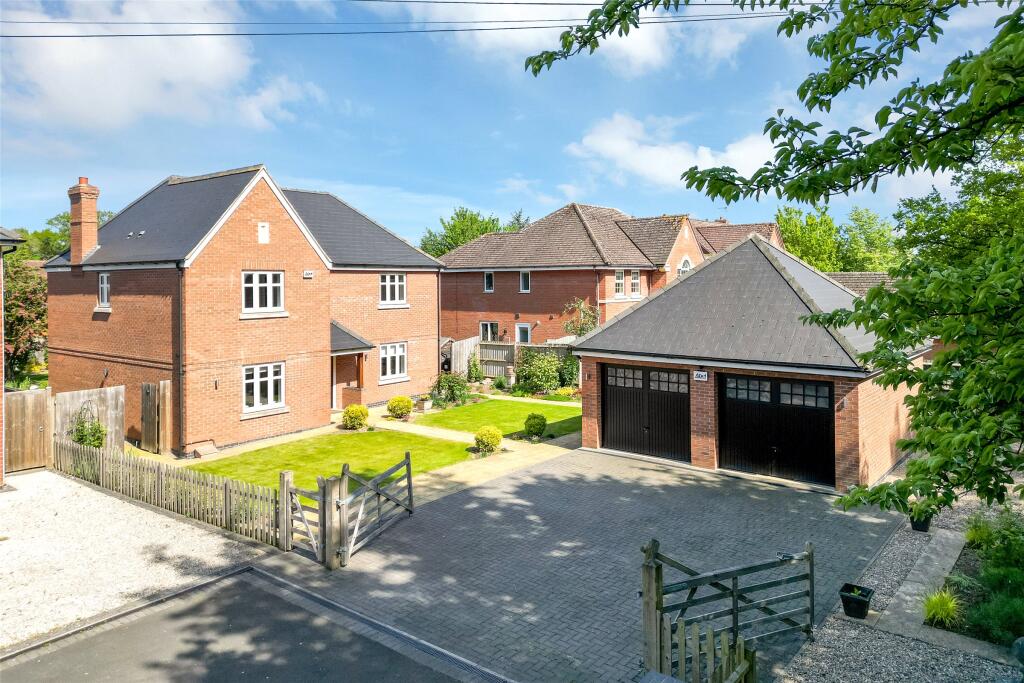
Outside the property has an established plot with a large block paved driveway and oversized garage as well as a fully enclosed and low maintenance rear garden.
Offered to the market with no chain, early viewing is strongly recommended to appreciate the setting and flexibility the property provides.
Location Thurmaston is a well serviced village on the northern outskirts of the Leicester city, offering an extensive range of local shopping facilities and schooling for all ages.
The village is ideally placed for fast access to Leicester, Melton Mowbray, Loughborough and the A46 western bypass directly to the M1.
Entrance Hall With access via a newly fitted uPVC door into a welcoming entrance hall with staircase rising to the first floor and understairs storage cupboard.
Doors to: Dining Kitchen A sizeable and naturally light dining kitchen fitted with a range of wall and base units with laminate worktops with tiling to the walls and floor.
Within the kitchen is an integrated range style cooker with five ring gas hob and extractor fan with plumbing and appliance space for a freestanding washing machine, fridge/freezer and dishwasher.
Sliding patio doors provide access into the rear garden and a further window floods natural light into the room.
There is space for dining table and chairs and double doors connect through to: Lounge A well proportioned main reception room also having sliding patio doors connecting to the garden.
There is a central feature fireplace with stone mantelpiece and gas fire inset. Double doors connect through to the kitchen and further door to the hallway.
Sitting Room/Bedroom Five A highly versatile reception room with uPVC bay window to the front elevation with far reaching views.
This would be an ideal second reception room or potential fifth bedroom.
Shower Room A ground floor shower room with large walk-in shower with a refitted shower cubicle and shower attachment, wash hand basin and toilet, tiling to the walls and floor with obscure glazed window to the side.
Bedroom Three A sizeable double bedroom with uPVC window to the side. Bedroom Four This double room has a uPVC window to the side.
First Floor Landing With access through to the loft space.
There is a built-in cupboard providing storage and doors to: Bedroom One A large main bedroom with uPVC window to the side, fitted furniture including clothes hanging and open shelving.
Door to: En-suite A three piece suite consisting of a soak tub with shower over, wash hand basin and toilet, neutral tiling to the walls and a non-slip floor.
Bedroom Two A second en-suite bedroom which benefits from a uPVC window to the side with a pleasant green outlook.
This bedroom also has fitted furniture consisting of a clothes rail and open shelving, access to eaves storage and its own en-suite.
En-suite Fitted with a soak spa bath with electric shower over, wash hand basin and toilet with tiling to the walls and floor and extractor fan.
Outside to the Front The property benefits from a substantial frontage which is hard landscaped for ease of maintenance.
There is a very large block paved driveway providing off street parking for numerous vehicles which leads to the integral garage.
The rest of the frontage has been gravelled for ease of maintenance with low level walls to the boundaries. Gated side access leads to the rear garden.
Outside to the Rear The rear garden is fully enclosed with walling and fencing to the boundaries. Running the full width of the property is a patio with steps leading down to a lower lawn.
There is an outdoor tap and lighting. Garage A larger than average single garage with up and over door to the front.
The garage is connected with power and lighting and houses the Glow-worm gas central heating boiler and the Megaflow hot water tank.
Services & Miscellaneous It is our understanding that the property is connected to mains gas, water, electricity and drainage. The property is available to the market with no chain.
To check Internet and Mobile Availability please use the following link: checker.ofcom.org.uk/en-gb/broadband-coverage To check Flood Risk please use the following link: check-long-term-flood-risk.service.gov.uk/postcode
Value & comps
No previous sales on record.
Returns
Set an offer; the calculator follows it.
We're still gathering serviced-accommodation data for this area.
Archie refurb estimate: a Pro feature
0.0% below asking
This is not financial or investment advice. Prop AI Deals is not authorised by the Financial Conduct Authority (FCA) to provide investment advice.
All investment calculators, property analyses, and AI-generated insights are for informational purposes only. Property investment carries risk and may result in financial loss. All calculations should be independently verified and you should consult with FCA-authorised financial advisors before making any investment decisions.
Past performance does not guarantee future results. Tax implications vary by individual circumstances.
Deal
Properties like this can earn 2–3x BTL yields when converted to HMO, with retrofit costs around £10k/room. Sign in to see the full tier, yield projection, and cost breakdown.
Commercial properties like this can earn 30-50% higher yields when converted to residential under Class MA / Q / P / PA, with prior approval costing ~GBP 96/unit. Sign in to see the recommended route, yield uplift, and cost breakdown.
BRRR-suited properties can recycle 80-100% of investor capital on refi, leaving a high-yielding rental with most of the money out. Sign in to see the refurb cost stack, ARV projection, and refinance maths.
Detached + large garden = sub-division play. Pro tier unlocks the tier badge, plot size, uplift estimate, and regional land benchmark.
Short-lease flats trade at deep discount, but extending under the 1993 Act often costs far less than the discount. Pro tier unlocks the tier badge, premium breakdown, long-lease ARV and arbitrage maths.
See projected short-stay revenue vs a vanilla BTL for this property.
See real sub-let margins (HMO room rates & SA nightly rates) vs the landlord rent.
Area
Agent & docs
FAQ
About Coppice Court, Thurmaston, Leicester
Explore nearby