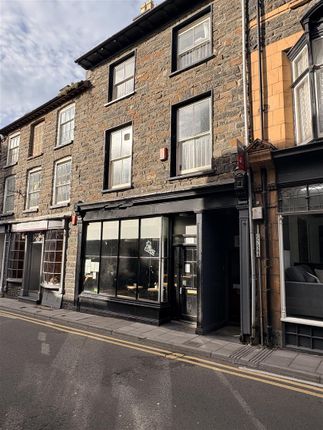
5-bedroom house · SY23 1LP
Listing removedListed 279 days
Opportunity summary
See Archie’s verdict, returns by strategy and what to check before viewing.
About
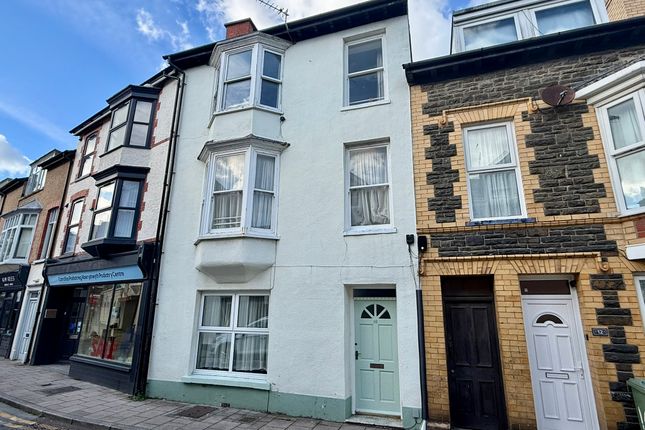
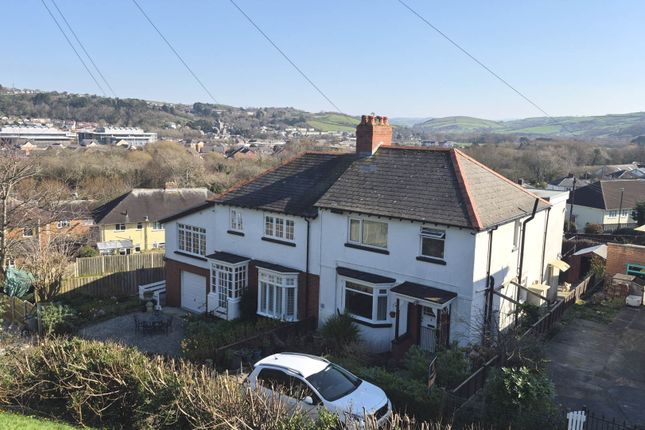
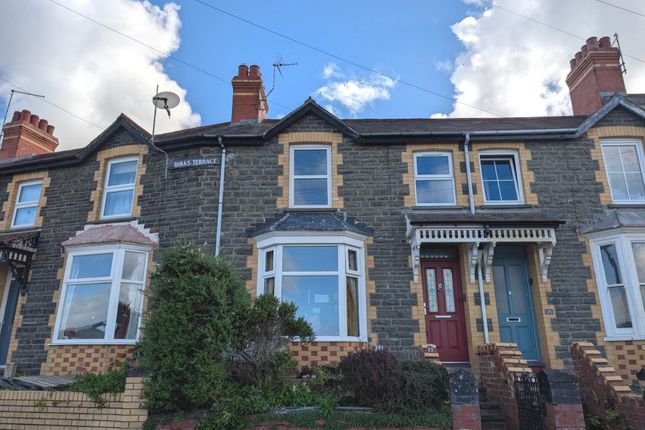
A large Victorian 5/6 bedroom end of terrace house together with garage, parking space and rear garden. Views over a tree lined avenue and the town, it is convenient to schools and major employers.
For Sale By Private Treaty A large Victorian 5/6 bedroom end of terrace house together with garage, parking space and rear garden.
Views over a tree lined avenue and the town, it is convenient to schools and major employers.
Afallon 3 Elm Tree Avenue Aberystwyth SY23 1LP Afallon is well positioned in the town in a popular residential area within level walking distance of the town centre and within close proximity to the University, National Library of Wales, Bronglais Hospital, Welsh Government and both Primary and Secondary Schools.
The commodious accommodation is well laid out on the ground, first and second floor as highlighted on the attached floor plan.
The property is heated by a gas central heating system; with a new boiler having been installed in November 2023. The windows are double glazed.
Afallon has the benefit of a detached garage and parking space for small car to the rear as highlighted in the photograph.
Afallon is an excellent opportunity for prospective purchasers to acquire a multi-purpose family home which can be updated to their own specifications.
Tenure Freehold Services All main services are connected. BT Fibre Connection.
Council Tax Band G Viewing Strictly by appointment through the sole selling agent Aled Ellis & Co Ltd., 16 Terrace Rd, Aberystwyth.
Or Money Laundering Regulations Successful parties will be required to provide sufficient up to date identification to verify your identity in compliance with the Money Laundering Regulations.
For example: - Passport/ Photographic Driving licence and a current utility bill. Afallon provides for the following accommodation. All room dimensions are approximate.
All images have been taken with a wide angle lens digital camera.
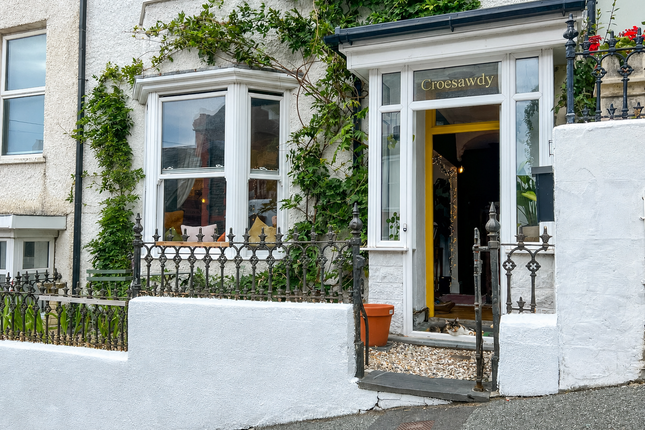
Ground Floor Front Porch With glazed entrance door with side stained glass features to Reception Hallway Window to side with coloured stained glass feature.
Stairs to first floor, radiator and doors to Living Room (4.19m x 4.62m max to bay window (13'9 x 15'2 max t) Bay window to fore. Tiled fireplace. Wall lights. Radiator.
Rear Hallway With understairs storage cupboard with shelving and electrical meter, quarry tiled floor. Walk in pantry with shelving and original slate cold slab.
Dining Room (4.29m x 3.68m (14'1 x 12'1)) Tiled fireplace with shelved recess to each side, radiator and window to rear. Showeroom (3.25m x 1.30m (10'8 x 4'3)) Washbasin, WC and shower cubicle.
Radiator, part tiled walls. Obscured window to rear. Kitchen (4.11m x 3.35m (13'6 x 11')) Single drainer stainless steel sink unit with mixer tap.
Base and eye level units with cupboard space and worktops over. Fitted Hotpoint double oven electric cooker and 4 ring hob. Eye level units, quarry tiled floor, cooker point and window to side.
Door to side porch with door to garden. Utility Room (2.34m x 3.38m (7'8 x 11'1)) Belfast sink, base unit with appliance space ad worktop over. Plumbing for automatic washing machine, recess cupboard.
Wall mounted Worcester gas fired central heating boiler (installed November 2023). Door and window to side, gas meter. Quarry tiled floor and door to .
First Floor Accomodation Rear Wing Bathroom (2.21m x 2.51m (7'3 x 8'3)) WC, bath and washbasin, radiator, 1⁄2 tiled walls, shaver point and light. Obscured window to side.
Bedroom 1 (2.64m x 3.35m (8'8 x 11')) Fitted wardrobe, airing cupboard and shower cubicle, radiator, window to side. Main Landing With stairs to 2nd floor accommodation, radiator.
Door to Bedroom 2 (3.96m x 3.71m (13' x 12'2)) Fitted wardrobes, radiator and window to rear. Bedroom 3 (4.09m x 4.80m max to bay window (13'5 x 15'9 max t) Fine views over Plasgrug Avenue, radiator.
Bedroom 4 (1.93m x 2.64m (6'4 x 8'8)) Washbasin, radiator and window to fore. Second Floor Accomodation Bedroom 5 (3.35m x 3.68m (11' x 12'1)) Large walk-in wardrobe, radiator and window to rear.
Secondary Lounge/ Bedroom 6 (3.84m x 3.53m (12'7 x 11'7)) Alternatively a bedroom. Window to fore with views over the town, radiator.
Kitchenette (1.88m x 3.86m max (6'2 x 12'8 max)) Alternatively a single bedroom or office. Single drainer sink unit, window to side and eye level unit.
Externally Small paved enclosed front garden with access to front entrance door. Low maintenance paved garden to the rear with raised flower borders.
Door to side and door to Detached Garage (2.97m x 5.26m (9'9 x 17'3)) Up and over door and window to side. Power connected. Parking space for small car.
Directions (What3Words: Scarcely.prayers.simmer) On foot from the office proceed towards the Railway Station. Turn left on to Alexandra Road.
Elm Street Avenue is opposite Morris & Bates Solicitors, just off the mini roundabout. Views
Value & comps
No previous sales on record.
Returns
Set an offer; the calculator follows it.
We're still gathering serviced-accommodation data for this area.
Archie refurb estimate: a Pro feature
0.0% below asking
This is not financial or investment advice. Prop AI Deals is not authorised by the Financial Conduct Authority (FCA) to provide investment advice.
All investment calculators, property analyses, and AI-generated insights are for informational purposes only. Property investment carries risk and may result in financial loss. All calculations should be independently verified and you should consult with FCA-authorised financial advisors before making any investment decisions.
Past performance does not guarantee future results. Tax implications vary by individual circumstances.
Deal
Properties like this can earn 2–3x BTL yields when converted to HMO, with retrofit costs around £10k/room. Sign in to see the full tier, yield projection, and cost breakdown.
Commercial properties like this can earn 30-50% higher yields when converted to residential under Class MA / Q / P / PA, with prior approval costing ~GBP 96/unit. Sign in to see the recommended route, yield uplift, and cost breakdown.
BRRR-suited properties can recycle 80-100% of investor capital on refi, leaving a high-yielding rental with most of the money out. Sign in to see the refurb cost stack, ARV projection, and refinance maths.
Detached + large garden = sub-division play. Pro tier unlocks the tier badge, plot size, uplift estimate, and regional land benchmark.
Short-lease flats trade at deep discount, but extending under the 1993 Act often costs far less than the discount. Pro tier unlocks the tier badge, premium breakdown, long-lease ARV and arbitrage maths.
See projected short-stay revenue vs a vanilla BTL for this property.
See real sub-let margins (HMO room rates & SA nightly rates) vs the landlord rent.
Area
Agent & docs
FAQ
About Afallon, 3 Elm Tree Avenue, Aberystwyth
Explore nearby