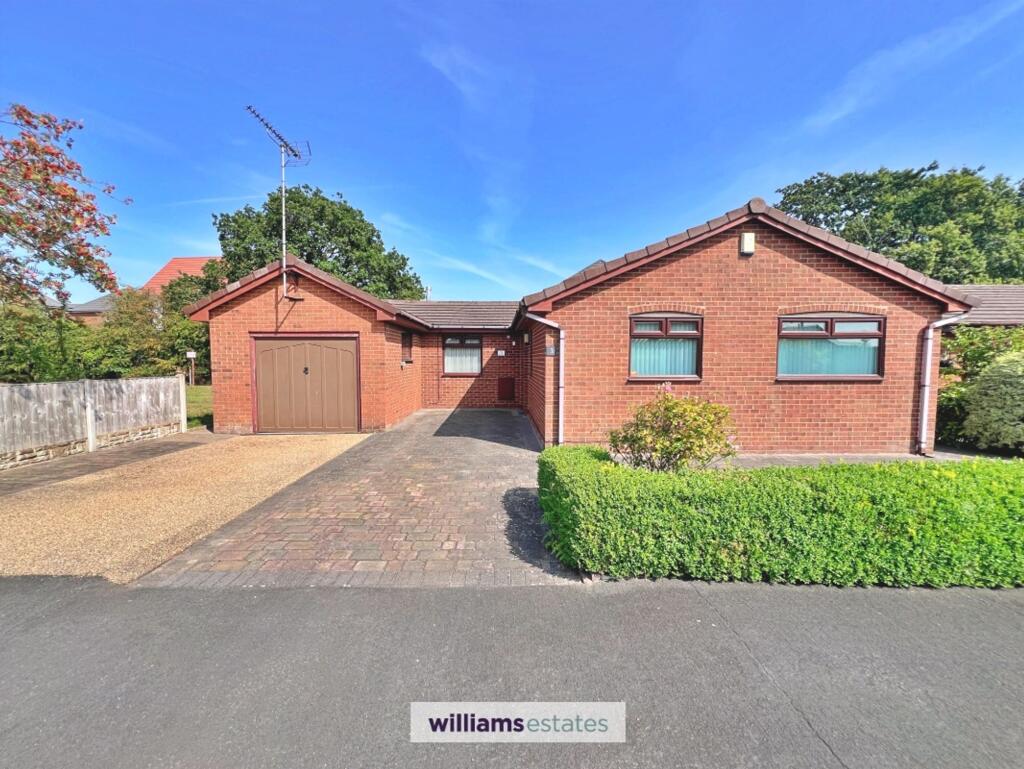
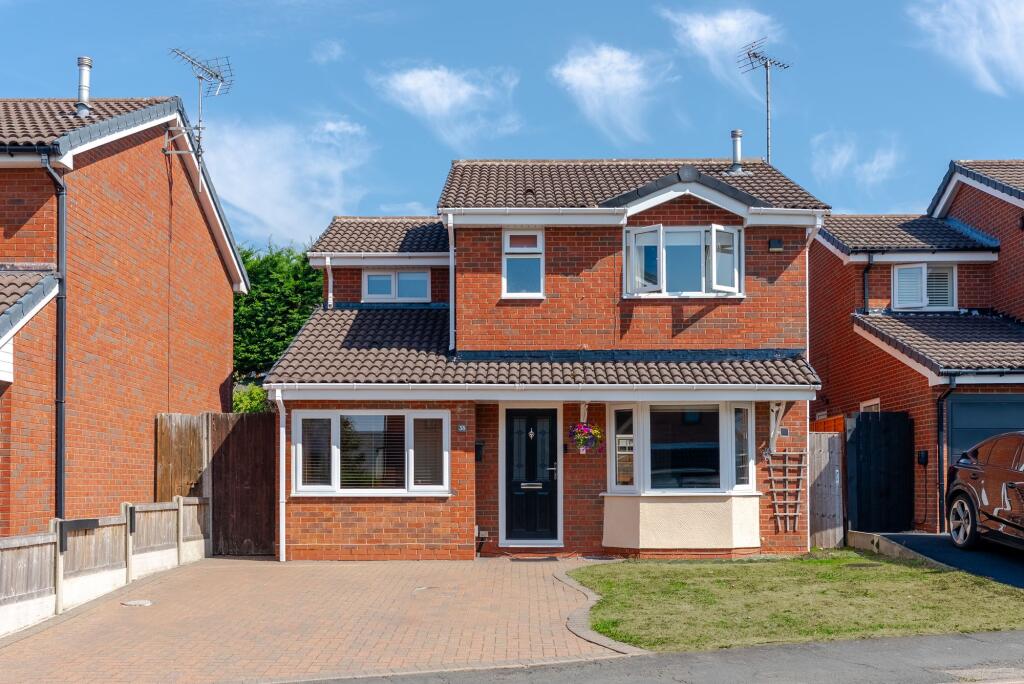
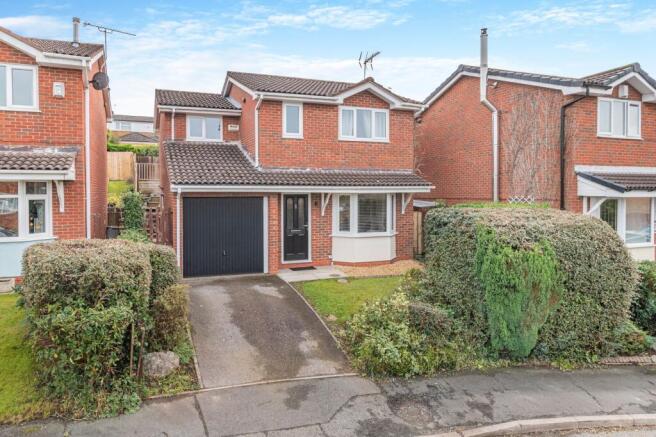
3-bedroom detached house · CH4 0JS
Listing removedListed 186 days
Opportunity summary
See Archie’s verdict, returns by strategy and what to check before viewing.
About
This beautifully presented three bedroom detached house has been extensively refurbished in 2023, offering a stylish and contemporary living environment in a quiet and desirable village location.
The property is finished to a high standard throughout, with a brand new kitchen featuring modern cabinetry, integrated appliances and sleek worktops, making it the perfect space for both every-day family meals and entertaining guests.
The bathroom and separate WC have also been newly fitted, offering elegant fixtures and a fresh, modern feel, while a new utility room provides convenient additional space for laundry and storage needs.
A new boiler was installed in 2023, and the property has been fully rewired throughout, ensuring peace of mind and energy efficiency for years to come.
The spacious lounge is filled with natural light and offers a welcoming area to relax, while each of the three bedrooms provides comfortable and versatile accommodation for family members or guests.
The property is situated within the catchment area of excellent local schools, making it an ideal choice for families.
There is superb access to Chester, North Wales, Liverpool and Manchester, making commuting straightforward and convenient.
Local amenities are close at hand, with shops, pubs and restaurants just a short walk away, allowing residents to enjoy the best of village life with the convenience of essential services nearby.
The property also benefits from a low maintenance garden, finished with a high quality artificial lawn that offers green space without the need for regular upkeep.
A private driveway provides off road parking for multiple vehicles, adding to the practicality and appeal of this impressive home.
With its comprehensive refurbishment, sought after location and excellent transport links, this property represents a rare opportunity to acquire a truly turn-key home in one of the area’s most desirable settings.
Early viewing is highly recommended to fully appreciate the quality and features on offer.
EPC Rating: D Entrance Hallway Accessed via a composite door, stairs to the first floor, wooden door opening to the lounge Lounge 3.79m x 4.7m PVC double glazed bay window to the front, wall mounted radiator, obscure glazed door opening to the kitchen/diner Kitchen / Diner 3.05m x 4.7m A modern kitchen fitted in 2023 with high quality wall, drawer sand base units, worktop with inset sink unit, built in eye level double Bosch oven, inset Bosch hob with extractor hood over, integrated fridge and freezer.
Separate island with cupboards under, PVC double glazed window over looking the rear garden, PVC double glazed french doors fitted in 2023 opening to the rear garden, door to pantry cupboard, door opening to the utility Utility 2.03m x 2.49m Fitted in 2023 with wall and base units, plumbing for washing machine and space for a tumble dryer, door opening to the rear garden, door to garage and door to WC, wall mounted radiator.
Cupboard housing a wall mounted combination boiler installed 2023 WC A modern wash room installed in 2023 comprising a close coupled WC and vanity wash hand basin with cupboards under Garage 2.56m x 2.59m A storage garage which has been reduced to allow for a new utility and downstairs washroom, accessed via an integral door from the house and up and over door form the front, offering ample storage First Floor Landing PVC double glazed window to the side, wood doors to bedrooms, bathroom and storage cupboard, access to roof space Bedroom One 2.57m x 4.57m PVC double glazed window to the front, wall mounted radiator, built in double wardrobe with sliding mirrored doors Bedroom Two 2.57m x 3.18m PVC double glazed window to the rear, wall mounted radiator Bedroom Three 1.98m x 2.87m PVC double glazed window to the front, bespoke single bed incorporating the stairs headspace which is included within the sale, wall mounted radiator Family Bathroom A modern suite installed in 2023 comprising a p-shaped panelled bath with shower plumbed in over, vanity wash hand basin with cupboards under and enclosed cistern WC, tiled wall, obscure PVC double glazed window to the rear, wall mounted towel radiator Front Garden With established hedges and trees, access to the rear garden via a timber gate and pathway leading to the composite front door Rear Garden A beautifully presented, low maintenance garden with secure gates surrounding the high quality, professionally fitted artificial lawn, patio areas plus a composite decked seating area, with a wealth of shrubs, trees and flower beds.
Timber fencing surround, access to the front via a timber gate with timber storage shed Parking - Driveway Gravelled driveway offering off road parking for 2 vehicles
Value & comps
No previous sales on record.
Returns
Set an offer; the calculator follows it.
We're still gathering serviced-accommodation data for this area.
Archie refurb estimate: a Pro feature
0.0% below asking
This is not financial or investment advice. Prop AI Deals is not authorised by the Financial Conduct Authority (FCA) to provide investment advice.
All investment calculators, property analyses, and AI-generated insights are for informational purposes only. Property investment carries risk and may result in financial loss. All calculations should be independently verified and you should consult with FCA-authorised financial advisers before making any investment decisions.
Past performance does not guarantee future results. Tax implications vary by individual circumstances.
Deal
Properties like this can earn 2–3x BTL yields when converted to HMO, with retrofit costs around £10k/room. Sign in to see the full tier, yield projection, and cost breakdown.
Commercial properties like this can earn 30-50% higher yields when converted to residential under Class MA / Q / P / PA, with prior approval costing ~GBP 96/unit. Sign in to see the recommended route, yield uplift, and cost breakdown.
BRRR-suited properties can recycle 80-100% of investor capital on refi, leaving a high-yielding rental with most of the money out. Sign in to see the refurb cost stack, ARV projection, and refinance maths.
Detached + large garden = sub-division play. Pro tier unlocks the tier badge, plot size, uplift estimate, and regional land benchmark.
Short-lease flats trade at deep discount, but extending under the 1993 Act often costs far less than the discount. Pro tier unlocks the tier badge, premium breakdown, long-lease ARV and arbitrage maths.
See projected short-stay revenue vs a vanilla BTL for this property.
See real sub-let margins (HMO room rates & SA nightly rates) vs the landlord rent.
Area
Agent & docs

FAQ
About Towers Way, Penyffordd, CH4
Explore nearby