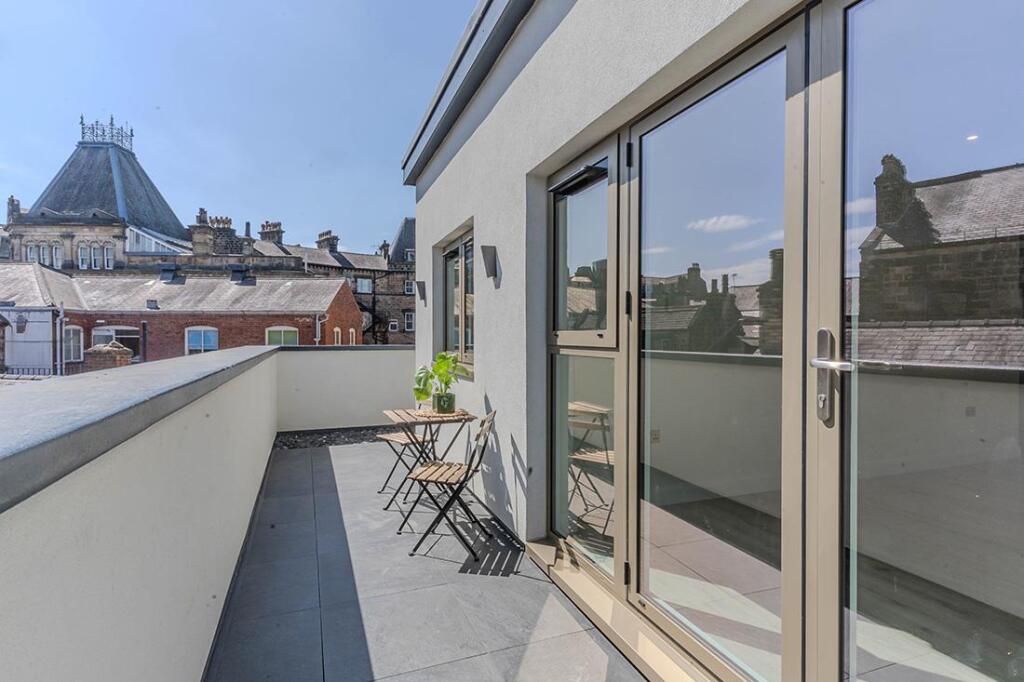
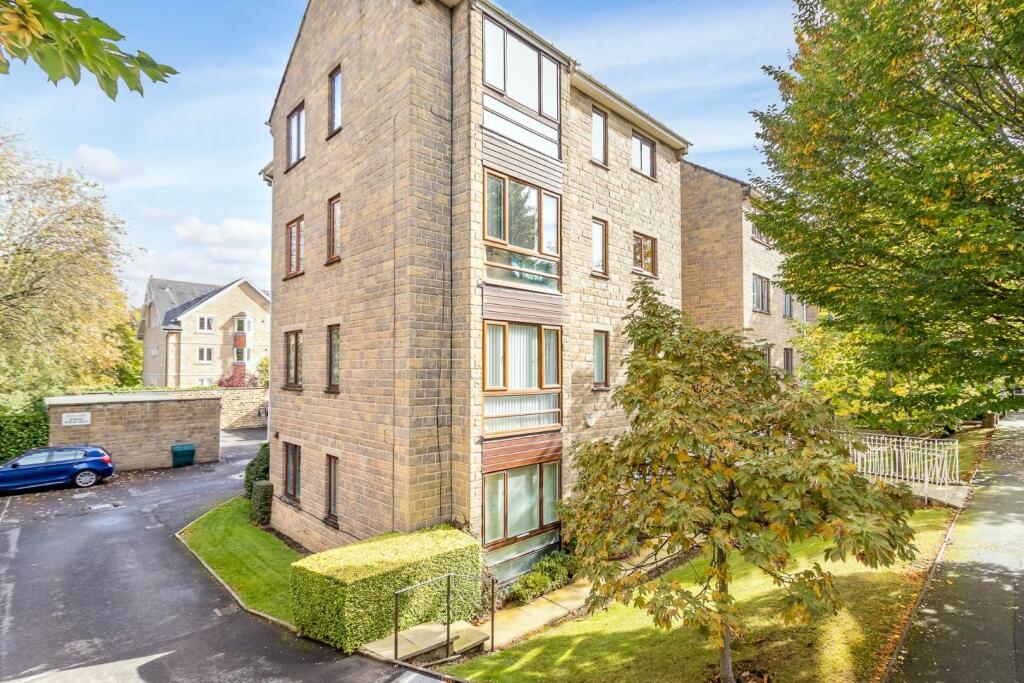
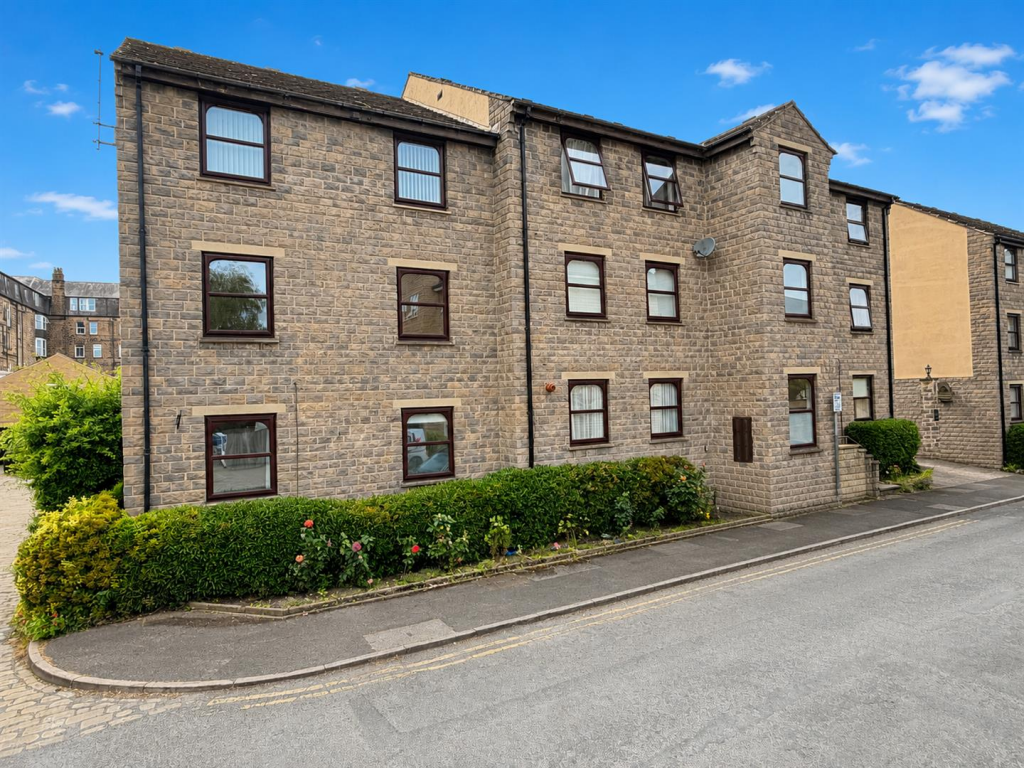
2-bedroom flat · HG2 8BQ
Listing removedListed 374 days
Opportunity summary
See Archie’s verdict, returns by strategy and what to check before viewing.
About
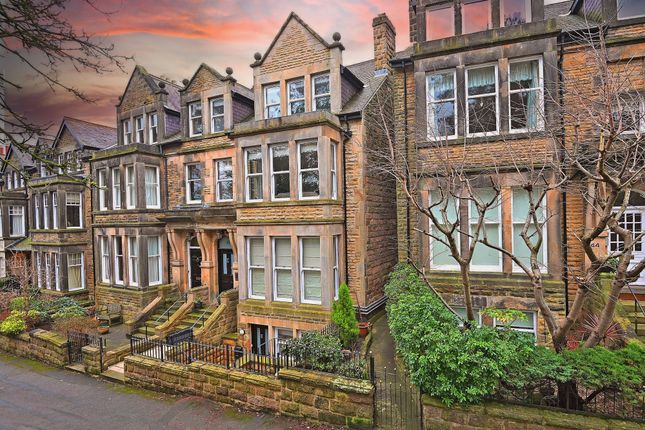
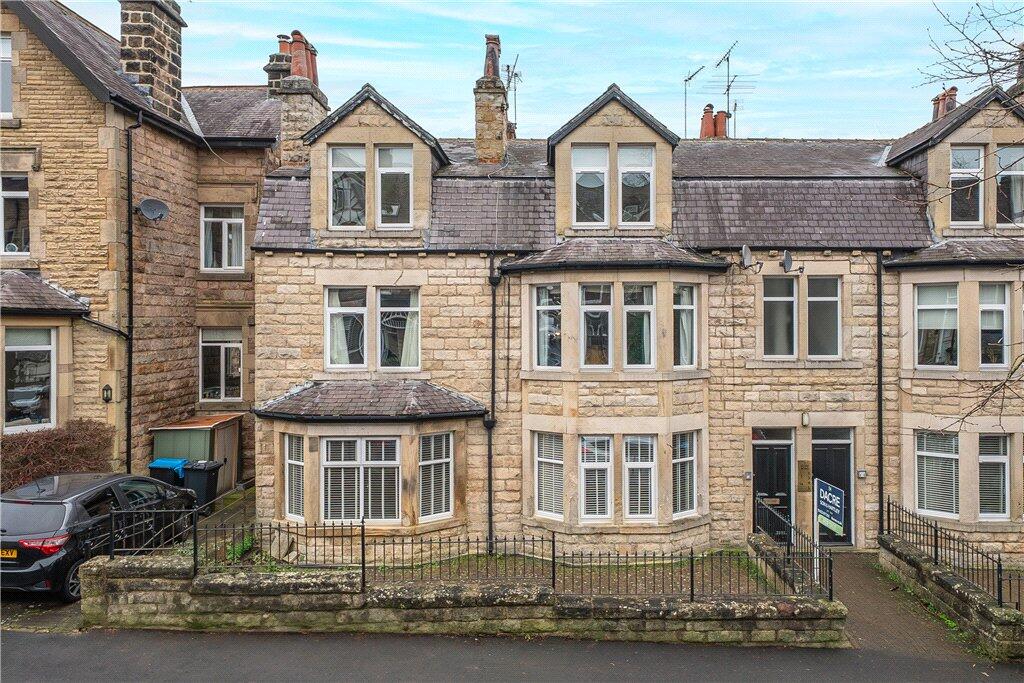
If you have been searching for a South side Harrogate home, just moments from the green open space of the lovely Stray, a short walk to the town centre or local shops and train station, then look no further.
You will be delighted that this property is ready to move straight into, the superior quality of all the rooms and the Victorian high ceiling charm.
The amazingly bright living room and main bedroom together with the fantastic contemporary kitchen and bathroom will likely seal it for you.
Couple all this with the added benefits of a freehold share, an allocated parking space at the front of the property and a large, dedicated ground floor storage cupboard, you will see that this home is hard to beat.
MATERIAL INFORMATION Tenure Type: Leasehold & one third share of Freehold Council Tax Band: B Construction Type: Standard Sources of Heating: Gas central Sources of Electricity supply: Mains supply Sources of Water Supply: Mains supply Primary Arrangement for Sewerage: Mains supply Broadband Connection: Standard 11mb/s, Superfast 198 mb/s, Ultrafast 1800 mb/s Mobile Signal/Coverage: Signal strength (0-4) EE: 3, Three: 3, O2: 3, Vodafone: 3 Parking: Allocated space to the front of the property Building Safety: Standard Listed Property: Conservation Area Restrictions: Not known Flooded in Last 5 Years: No Planning Permission/Development Proposals: None Entrance Location: Ground floor to building, first floor to the apartment Accessibility Measures: Not known Located on a Coalfield: No Other Mining Related Activities: None Living Room 5.5m x 5.2m - 18'1" x 17'1" What a super, bright room on account of the large windows to the front.
The large bay is the ideal place for the dining table and chairs, and the character fireplace just adds to the charm.
This is such a large room there is plenty of room for sofas and chairs, and further space for additional furniture.
Breakfast Kitchen 4.3m x 2.7m - 14'1" x 8'10" With contemporary flooring, work surfaces and cabinets, what more could you want in a lovely modern kitchen.
The distinctive teak breakfast bar will allow two stools to slide beneath and the appliances, namely fridge freezer, washing machine, dishwasher, oven, hob & extractor are all integrated for you.
Bedroom 1 4.9m x 4.3m - 16'1" x 14'1" This is another wow room.
The lovely big windows to the rear ensure you will wake up with a smile and the delightful character fireplace enhances this further.
With enough room for a king size bed and multiple wardrobes and drawers, this is clearly the perfect main bedroom.
Bedroom 2 3.4m x 3m - 11'2" x 9'10" This single room, also to the rear of the apartment, could be a guest bedroom or a study.
Bathroom 1.9m x 1.3m - 6'3" x 4'3" Luxurious, modern, fully tiled bathroom with a white suite of wash basin, WC and three quarter bath with shower over.
The shower screen does its spray retention work admirably and just what we all crave to ensure tidiness, there is a wall recess for your lotions and potions.
Finally there is a wall mounted chrome heated rail to keep your towels nice and toasty, and a room width mirror above the basin, which also has a storage drawer below.
Value & comps
No previous sales on record.
Returns
Set an offer; the calculator follows it.
We're still gathering serviced-accommodation data for this area.
Archie refurb estimate: a Pro feature
0.0% below asking
This is not financial or investment advice. Prop AI Deals is not authorised by the Financial Conduct Authority (FCA) to provide investment advice.
All investment calculators, property analyses, and AI-generated insights are for informational purposes only. Property investment carries risk and may result in financial loss. All calculations should be independently verified and you should consult with FCA-authorised financial advisers before making any investment decisions.
Past performance does not guarantee future results. Tax implications vary by individual circumstances.
Deal
Properties like this can earn 2–3x BTL yields when converted to HMO, with retrofit costs around £10k/room. Sign in to see the full tier, yield projection, and cost breakdown.
Commercial properties like this can earn 30-50% higher yields when converted to residential under Class MA / Q / P / PA, with prior approval costing ~GBP 96/unit. Sign in to see the recommended route, yield uplift, and cost breakdown.
BRRR-suited properties can recycle 80-100% of investor capital on refi, leaving a high-yielding rental with most of the money out. Sign in to see the refurb cost stack, ARV projection, and refinance maths.
Detached + large garden = sub-division play. Pro tier unlocks the tier badge, plot size, uplift estimate, and regional land benchmark.
Short-lease flats trade at deep discount, but extending under the 1993 Act often costs far less than the discount. Pro tier unlocks the tier badge, premium breakdown, long-lease ARV and arbitrage maths.
See projected short-stay revenue vs a vanilla BTL for this property.
See real sub-let margins (HMO room rates & SA nightly rates) vs the landlord rent.
Area
Agent & docs

FAQ
About Leeds Road, Harrogate HG2 8BQ
Explore nearby