1-bedroom flat · L3 8EB
Let agreedReduced £205 (−17.1%) on 14 AugListed 110 days · slow let
Opportunity summary
See Archie’s verdict, returns by strategy and what to check before viewing.
About
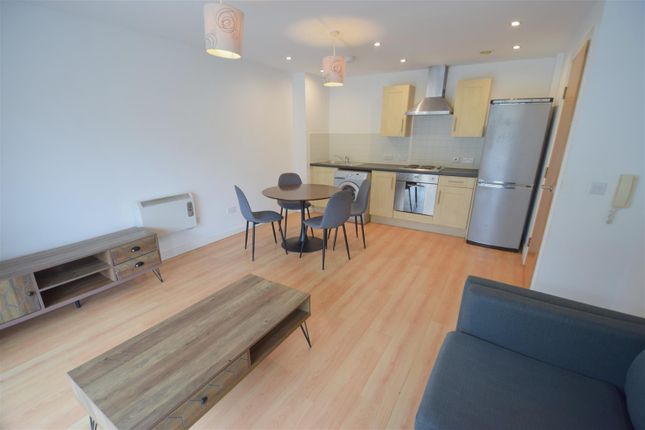
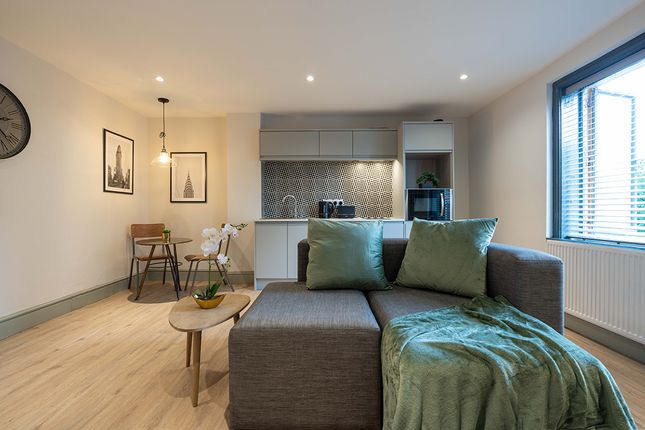
Description With both Lift and staircase access; The property offers well planned accommodation throughout and briefly comprises; An open plan and generous living, kitchen dining area offering ample space for both entertaining and dining, an integral hallway provides access into a generous bedroom.
Furthermore, there is a modern fitted bathroom and ample storage facilities. Other benefits the property is that it is fully double glazed, gas centrally heated and offers solar panels.
To appreciate the accommodation on offer an early inspection is highly recommended.
Canterbury Street enjoys a prime position within Liverpool City Centre, offering the perfect blend of urban convenience and vibrant city living.
Situated in the popular residential location, the area is renowned for its mix of independent cafés, bars, restaurants and cultural attractions, all within a short distance.
Residents benefit from excellent access to Liverpool one, the historic Albert Dock, the city's commercial district and a wealth of leisure and entertainment facilities.
The area is also well served by universities, healthcare amenities and an extensive public transport network, with Lime Street Station and major road links providing convenient access throughout the region and beyond.
Combining a thriving city atmosphere with outstanding connectivity, Canterbury Street represents an ideal location for professionals, and those seeking to enjoy everything Liverpool has to offer.
Council Tax Band: Tbc Deposit: £1,200 The Development A new build development of six apartments with both lift and staircase access to all floors. The apartment itself is situated on the first floor.
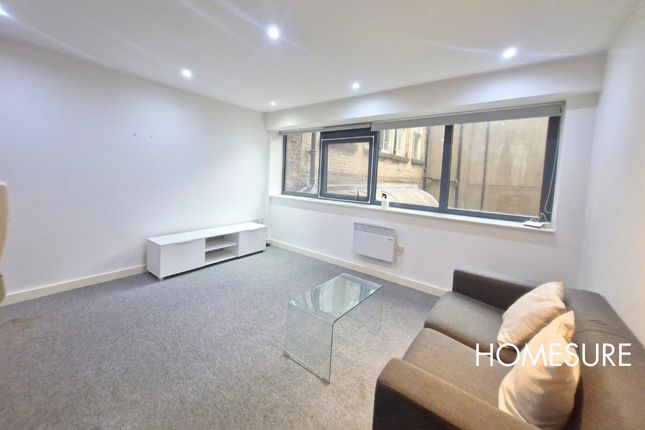
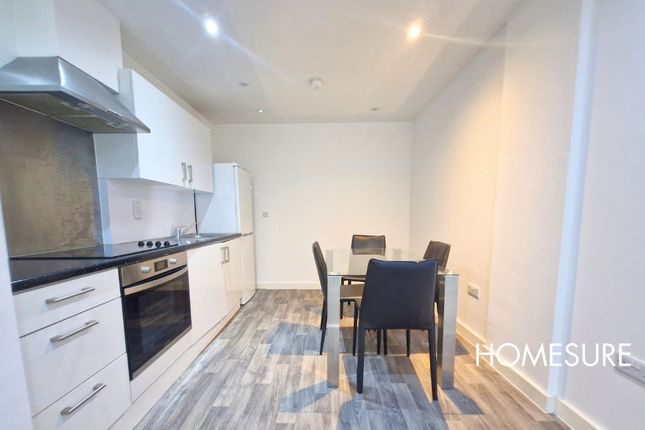
Open Plan Living & Kitchen Diner (5.30m x 4.86m) Fitted with a double glazed composite door to the rear, further two double glazed windows to the rear offering an abundance of natural light.
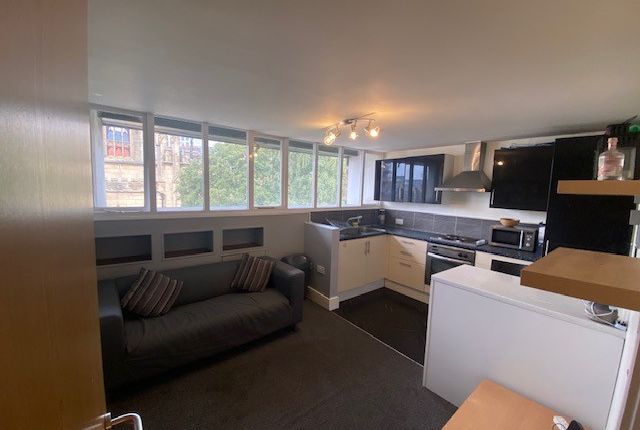
Kitchen Diner Fitted with a comprehensive range of wall, base and drawer units over and incorporated by complementary work surfaces incorporating a stainless steel sink and drainer with mixer tap, electric hob and oven with extractor over, plumbing for a washing machine, space for a fridge freezer, wood effect laminate vinyl tiled flooring, a gas central heating radiator and spotlighting.
Integral Hallway (2.31m x 1.59m) Fitted with a cloak’s cupboard, a gas central heating radiator and wood effect laminate vinyl tiled flooring.
Storage Cupboard (1.14m x 1.14m) Housing the invertor for the solar panels, electric fuse board and stop tap, with wood effect laminate vinyl tiled flooring and a gas central heating radiator.
Bedroom (5.30m x 4.21m) Fitted with two double glazed windows to front, a gas central heating radiator, wood effect laminate vinyl tiled flooring and built-in storage cupboard housing the Worcester combination boiler.
Family Bathroom (2.30m x 1.91m) Fitted with a bath with mixer tap and plumbed in shower over with glazed screening, low level WC, wash hand basin with storage below, chrome heated towel rail, laminate vinyl tiled flooring and partially tiled walls.
Externally To the rear there is a substantial patio area with iron railing and boasting a sunny afternoon aspect. The property offers an allocated car parking space with EV car charging point.
Please Note The images, 360° virtual tour and floorplans provided are representative of a selection of apartments within the development and may not accurately reflect the specific apartment being advertised.
Prospective tenants are advised to satisfy themselves as to the property's condition, layout and specification by carrying out their own inspections and due diligence prior to entering into any tenancy agreement.
Value & comps
No previous sales on record.
Rental comparables are shown in the Rental section below. Sold comparables remain for area capital context only.
Returns
We're still gathering serviced-accommodation data for this area.
This is not financial or investment advice. Prop AI Deals is not authorised by the Financial Conduct Authority (FCA) to provide investment advice.
All investment calculators, property analyses, and AI-generated insights are for informational purposes only. Property investment carries risk and may result in financial loss. All calculations should be independently verified and you should consult with FCA-authorised financial advisors before making any investment decisions.
Past performance does not guarantee future results. Tax implications vary by individual circumstances.
Deal
Properties like this can earn 2–3x BTL yields when converted to HMO, with retrofit costs around £10k/room. Sign in to see the full tier, yield projection, and cost breakdown.
Commercial properties like this can earn 30-50% higher yields when converted to residential under Class MA / Q / P / PA, with prior approval costing ~GBP 96/unit. Sign in to see the recommended route, yield uplift, and cost breakdown.
BRRR-suited properties can recycle 80-100% of investor capital on refi, leaving a high-yielding rental with most of the money out. Sign in to see the refurb cost stack, ARV projection, and refinance maths.
Detached + large garden = sub-division play. Pro tier unlocks the tier badge, plot size, uplift estimate, and regional land benchmark.
Short-lease flats trade at deep discount, but extending under the 1993 Act often costs far less than the discount. Pro tier unlocks the tier badge, premium breakdown, long-lease ARV and arbitrage maths.
See projected short-stay revenue vs a vanilla BTL for this property.
See real sub-let margins (HMO room rates & SA nightly rates) vs the landlord rent.
Area
Agent & docs
FAQ
About Apt 5, 45 Canterbury Street, Liverpool
Explore nearby